
9110 Huntcliff TRCESandy Springs, GA 30350
Mortgage Calculator
Monthly Payment (Est.)
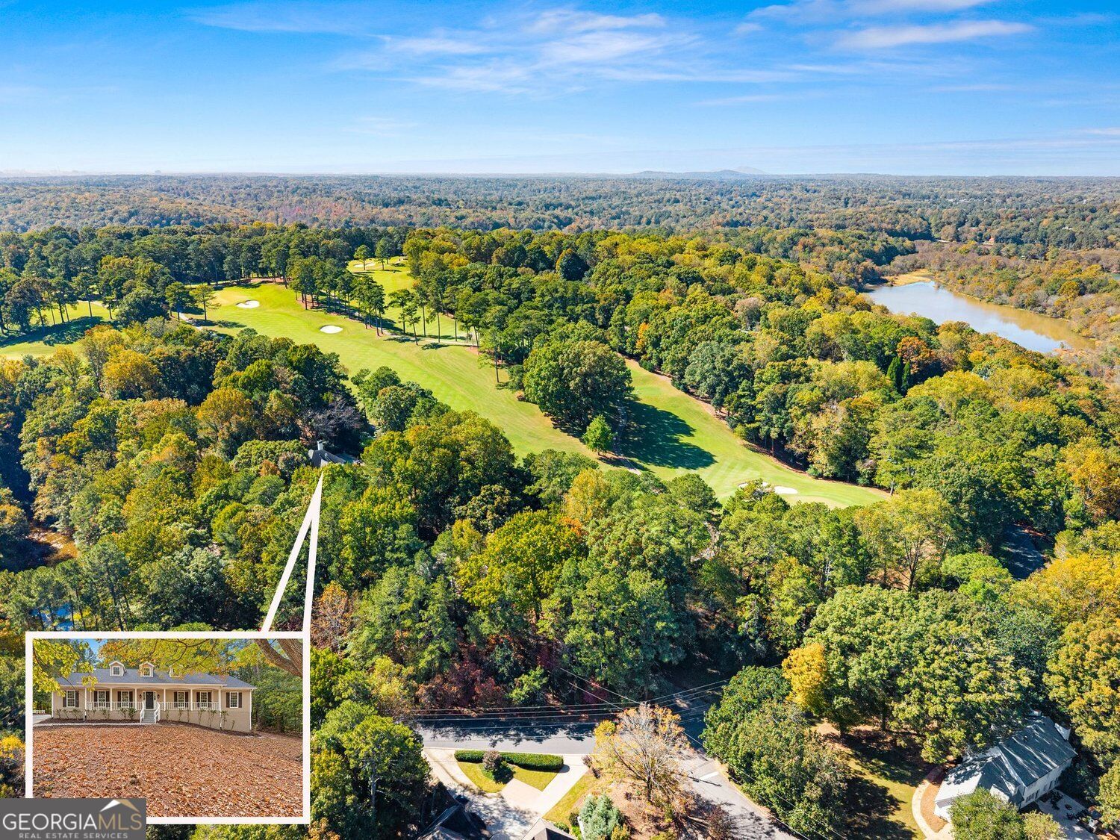
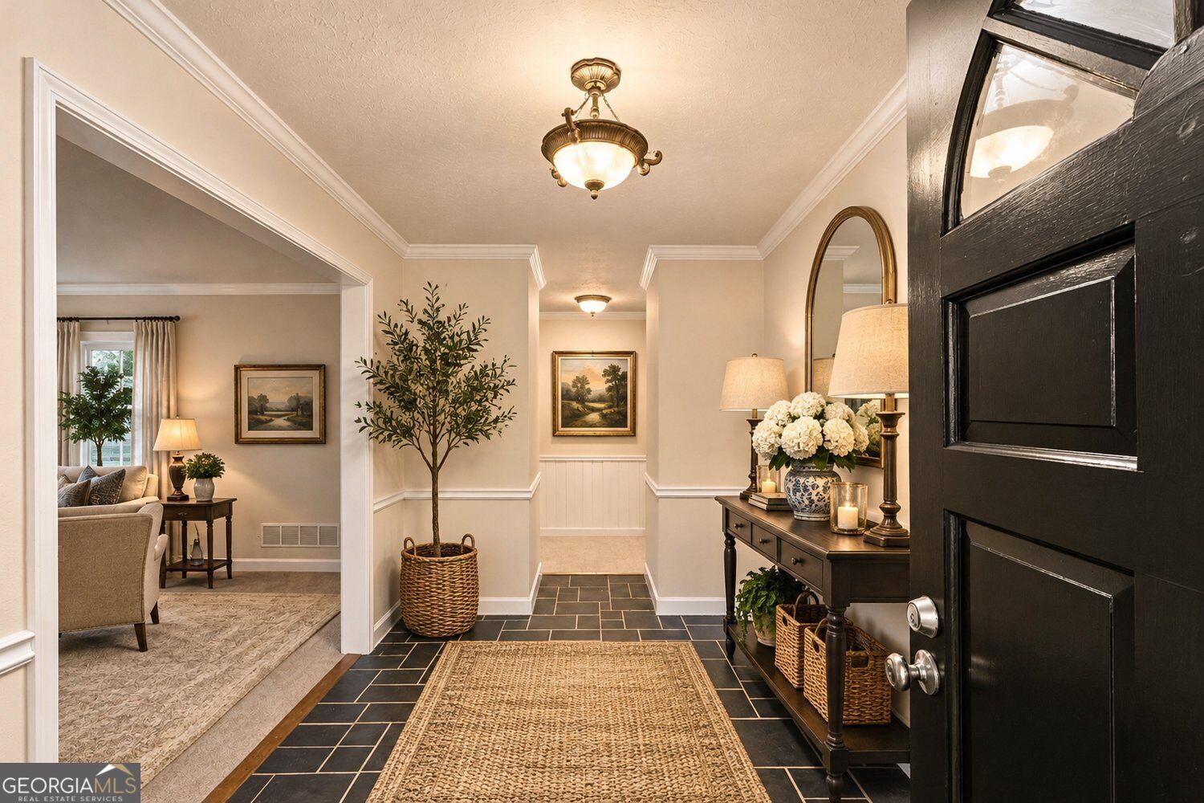
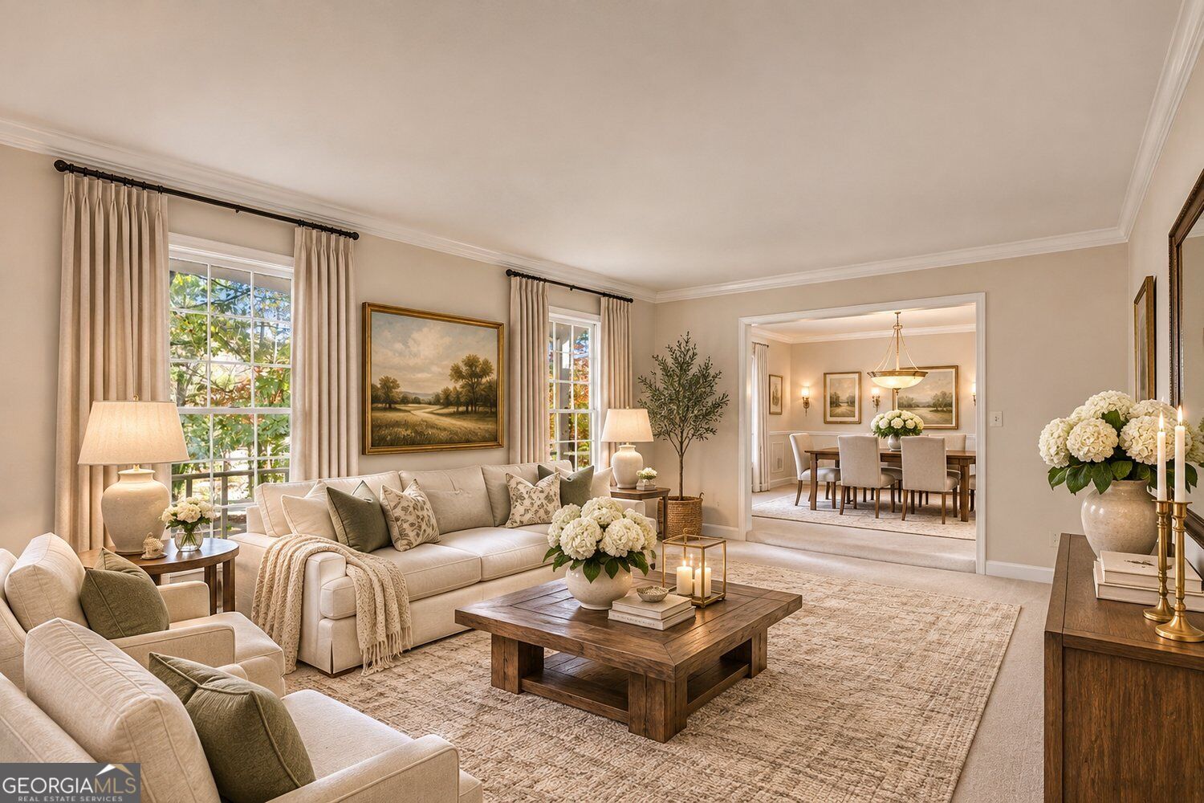
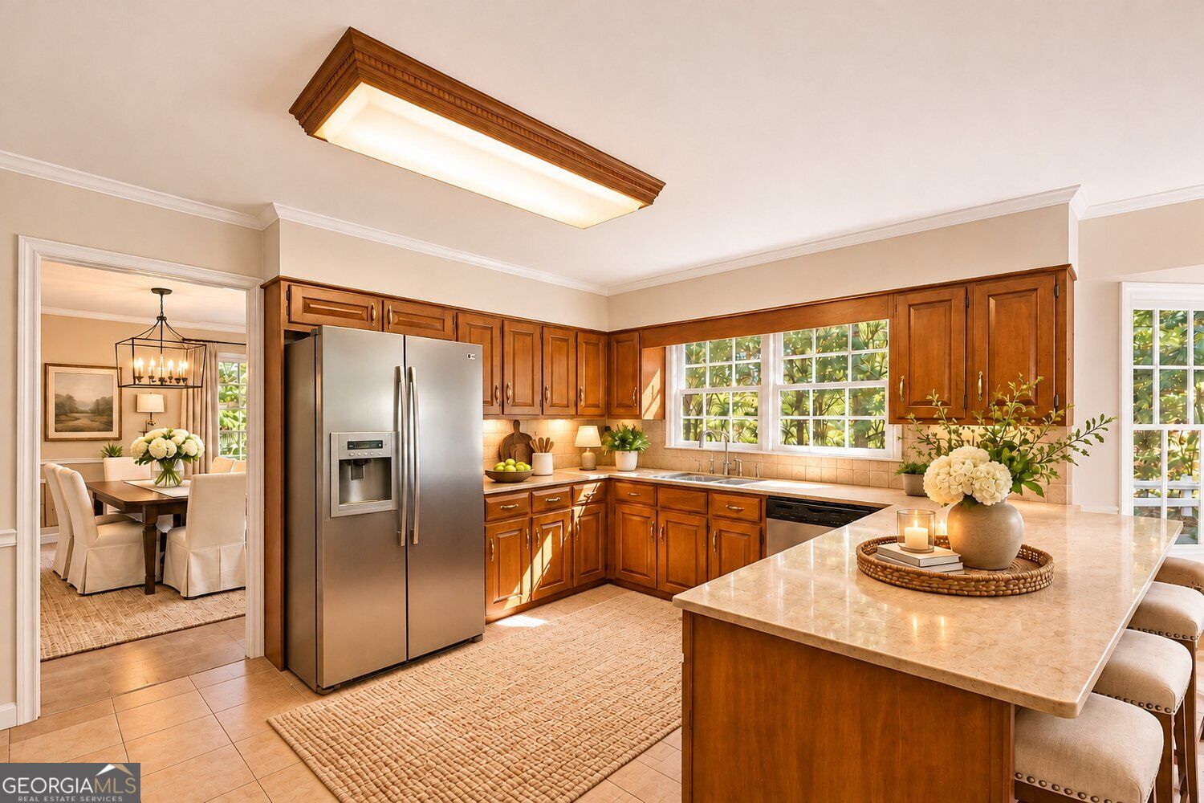
Enter an interest rate to see your estimated monthly payment.A private, wooded acre overlooking the 7th-hole green and 8th tee box sets the scene for this traditional home in Huntcliff, Sandy Springs. A long driveway leads through mature trees to a broad covered front porch, introducing a home with generous gathering spaces, four main-level bedrooms, and golf-course views woven into its setting. With approximately 4,090 square feet above grade, five bedrooms, and three-and-a-half baths, the layout offers room to gather and space to spread out. Separate living and dining rooms provide settings for conversation, dinner parties, or quieter pursuits. In the family room, wood paneling and a fireplace bring warmth and character, while windows connect the room to the screened porch and wooded surroundings. The kitchen features extensive wood cabinetry, double wall ovens, a peninsula, and an adjoining breakfast area with a bay window. Its traditional finishes offer an opportunity to introduce your own style over time. The main level also includes a laundry room and access to the attached two-car garage. Tesla charging equipment conveys. The spacious main-level primary suite includes a walk-in closet and a bathroom with a separate tub and shower. Three additional bedrooms on this floor provide flexibility for sleeping space, guests, or working from home. Upstairs, a fifth bedroom and full bath accompany a large bonus area and a separate flex room suited to an office, playroom, or hobbies. Outside, the screened porch and adjoining deck extend the living space into the trees. The 1.02-acre property adjoins the golf course, pairing views of the green and tee box with a distinctly private setting. An approximately 1,926-square-foot unfinished basement provides substantial additional storage and space for future plans. Recent improvements include a complete HVAC system replacement in 2026, fresh interior paint, replacement carpet, added bedroom light fixtures, and painted exterior trim. Roof inspection and repairs, landscaping, soft washing, and a move-out deep clean further prepare the home for its next chapter. Huntcliff adds swimming, tennis, pickleball, the riverfront River Club, and community Chattahoochee River access for canoeing and kayaking. Cherokee Town & Country Club membership and equestrian services are separate. Nearby Roswell, shopping, dining, and GA 400 connect this wooded neighborhood to destinations throughout the area. For buyers concerned about interest rates, the seller will consider owner financing, subject to mutually agreeable terms. Experience the golf views, privacy, and versatile layout of 9110 Huntcliff Trace in person.
| a week ago | Status changed to Active | |
| a week ago | Listing updated with changes from the MLS | |
| 2 weeks ago | Listing first seen on site |

Information deemed reliable but not guaranteed. The data relating to real estate for sale on this web site comes in part from the Broker Reciprocity Program of Georgia MLS. Real estate listings held by brokerage firms other than this office are marked with the Broker Reciprocity logo and detailed information about them includes the name of the listing brokers. Copyright © 2020-present Georgia MLS. All rights reserved.
Last checked: 2026-11-21 09:31 PM UTC