
1384 Dallas CIR SWMarietta, GA 30064
Mortgage Calculator
Monthly Payment (Est.)
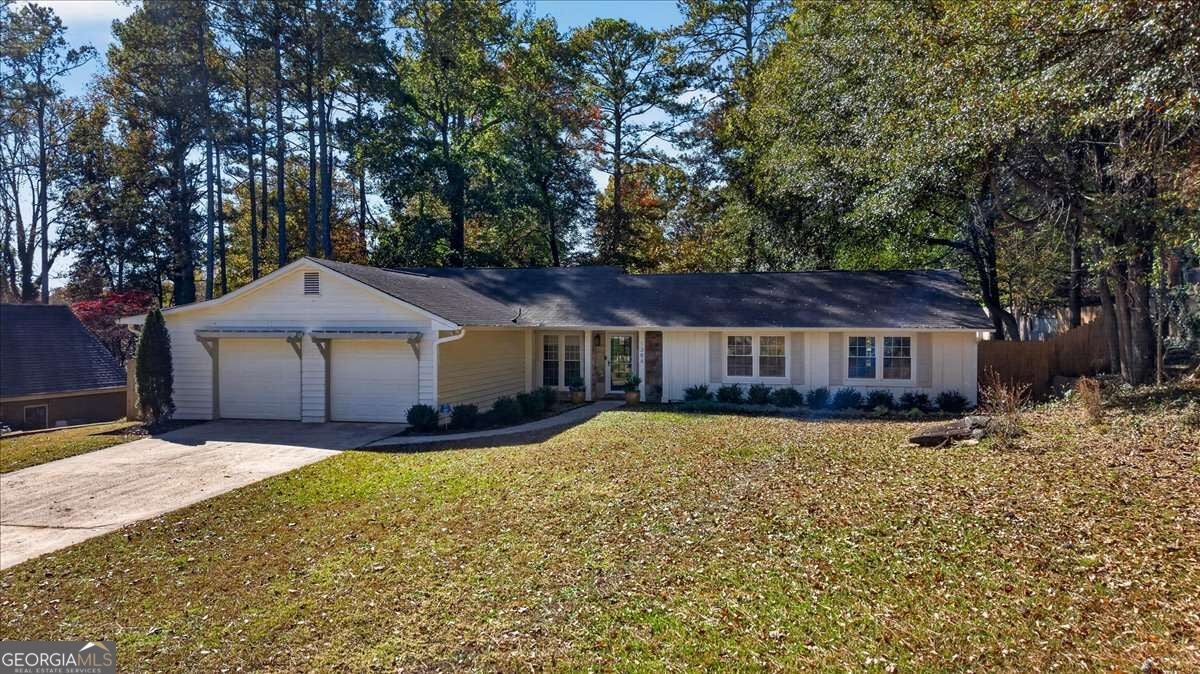
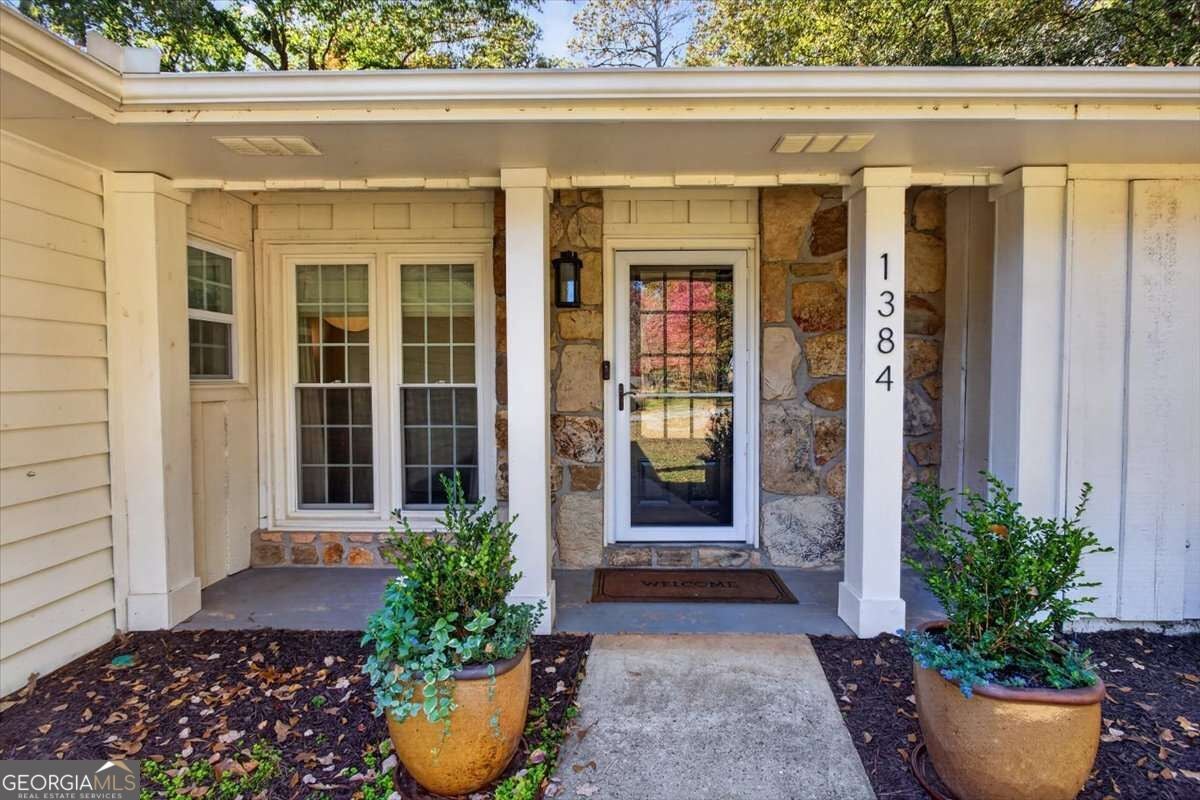
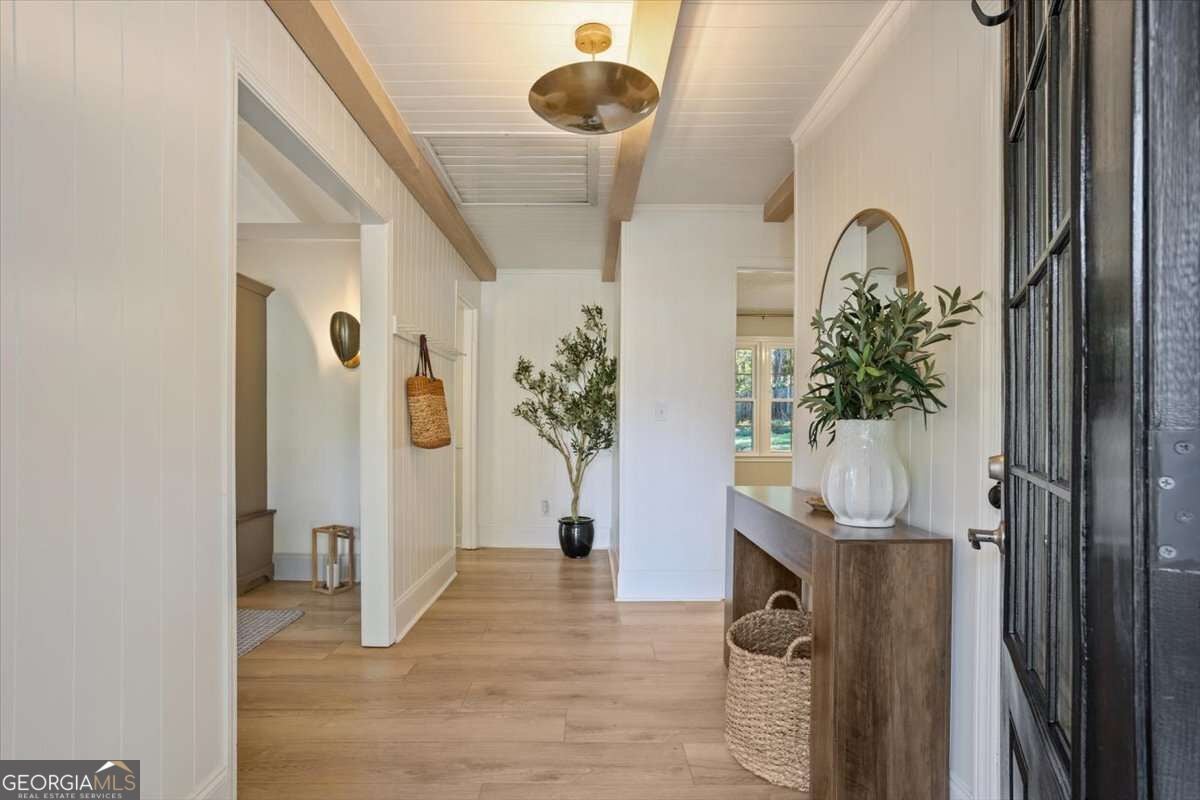
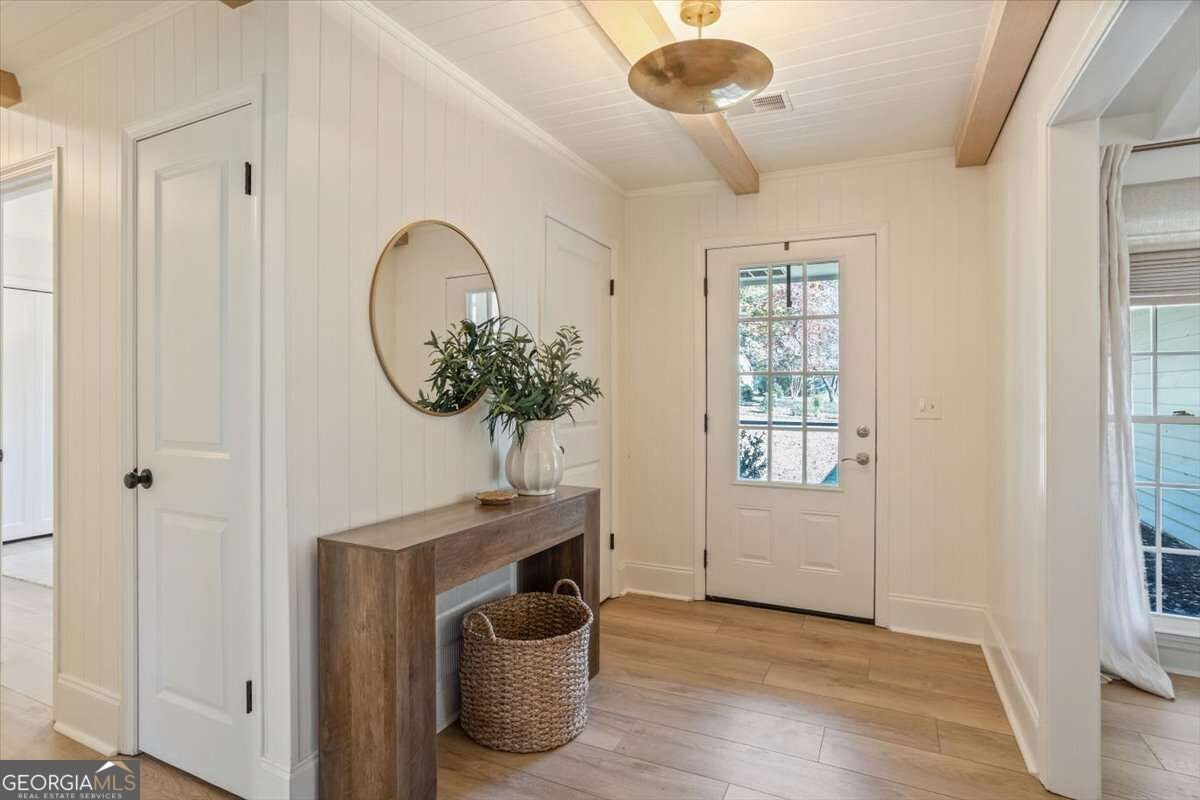
Enter an interest rate to see your estimated monthly payment.**If you have been looking for a home that is close to the best that Downtown Marietta has to offer, this might be it!** Tucked into the Battleview subdivision, this 3-bedroom, 2-bath single-story ranch sits on roughly a half-acre with no HOA. YouCOre less than a quarter-mile walk from Kennesaw Mountain National Battlefield Park and its 25+ miles of hiking trails, about a mile from Marietta High School, and just 2.5 miles from the shops, restaurants, and events of Marietta Square.** Over the past nine years, the owners have lovingly maintained and updated this home with an eye for both function and character. With more than 1,800 square feet, a comfortable layout, and higher-end finishes throughout, itCOs move-in ready, with room to personalize. **Inside** The kitchen was renovated just a few years ago with natural stone countertops, generous storage, and premium appliances, including a European dual-fuel gas/electric range. Wide-plank LVP flooring runs continuously through the home. The primary bathroom features an upgraded shower, oak vanity, marble countertops, and polished-nickel fixtures. All three bedrooms have spacious closets, and a dedicated mudroom and laundry area adds ample storage.**** **Garage and workshop** The finished, insulated garage has HVAC connected and has served as a home gym while remaining fully functional as a garage. A dedicated electrical line, previously used for a home sauna, and generous attic storage add flexibility. Hobbyists and builders will love the fully built-out 192-square-foot workshop with hardwood flooring, ventilation, and attached open-air covered storage. An additional shed sits behind the workshop.**** **Outdoors** The backyard has been developed with the same care as the interior. A greenhouse with an automatic vent opener, five organically maintained in-ground garden beds freshly topped with compost, and a raised cedar bed with trellis are ready for the next growing season. A bluestone patio, cedar pergola, and newer deck offer plenty of places to grill, lounge, and gather. New privacy fencing encloses and extends the backyard, while native plants, perennials, and young privacy trees add layers of beauty and seclusion. A side-yard retaining wall planted with natives helps manage erosion, and birds and deer visit regularly. This home has been cared for, lived in, and continually improved, not just updated for appearances. Schedule your showing today and picture what comes next.
| 3 days ago | Listing first seen on site | |
| 3 days ago | Listing updated with changes from the MLS |

Information deemed reliable but not guaranteed. The data relating to real estate for sale on this web site comes in part from the Broker Reciprocity Program of Georgia MLS. Real estate listings held by brokerage firms other than this office are marked with the Broker Reciprocity logo and detailed information about them includes the name of the listing brokers. Copyright © 2020-present Georgia MLS. All rights reserved.
Last checked: 2026-11-16 01:55 AM UTC