AI Home Broker

509 Whistler LN N, Macon, GA, 31210

Save
Ask
Tour
Hide
Share
$349,000
4 Days On Site

509 Whistler LN N
Macon, GA 31210

For Sale|Single Family Residence|Active
4
Beds
3.5
Total Baths
3
Full Baths
1
Partial Bath
2,371
SqFt
$147
/SqFt
2005
Built
Subdivision:
Providence
County:
Bibb
Call Now: (478) 335-0702
Is this the listing for you? We can help make it yours.
(478) 335-0702
509 Whistler LN N509 Whistler LN N509 Whistler LN N509 Whistler LN N
Save
Ask
Tour
Hide
Share

Mortgage Calculator

Monthly Payment (Est.)

Enter an interest rate to see your estimated monthly payment.
Calculator powered by Showcase IDX, a Constellation1 Company. Copyright ©2026 Information is deemed reliable but not guaranteed.

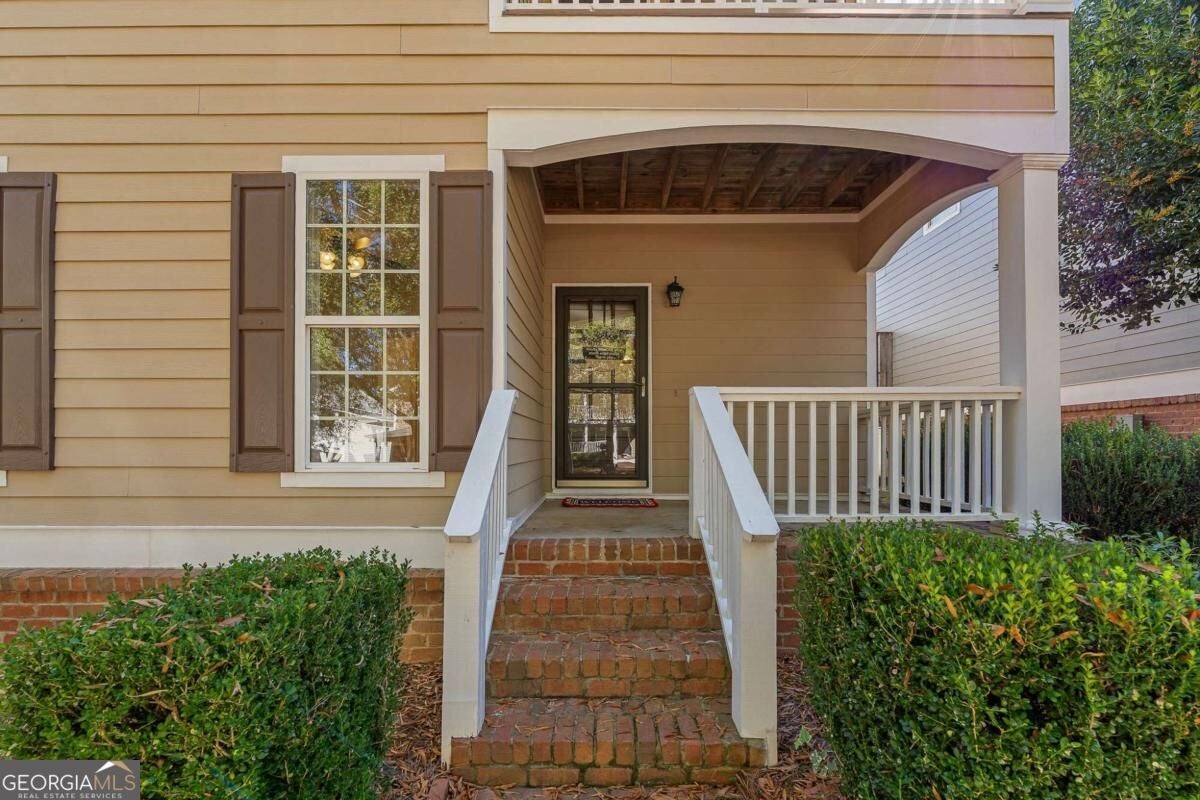
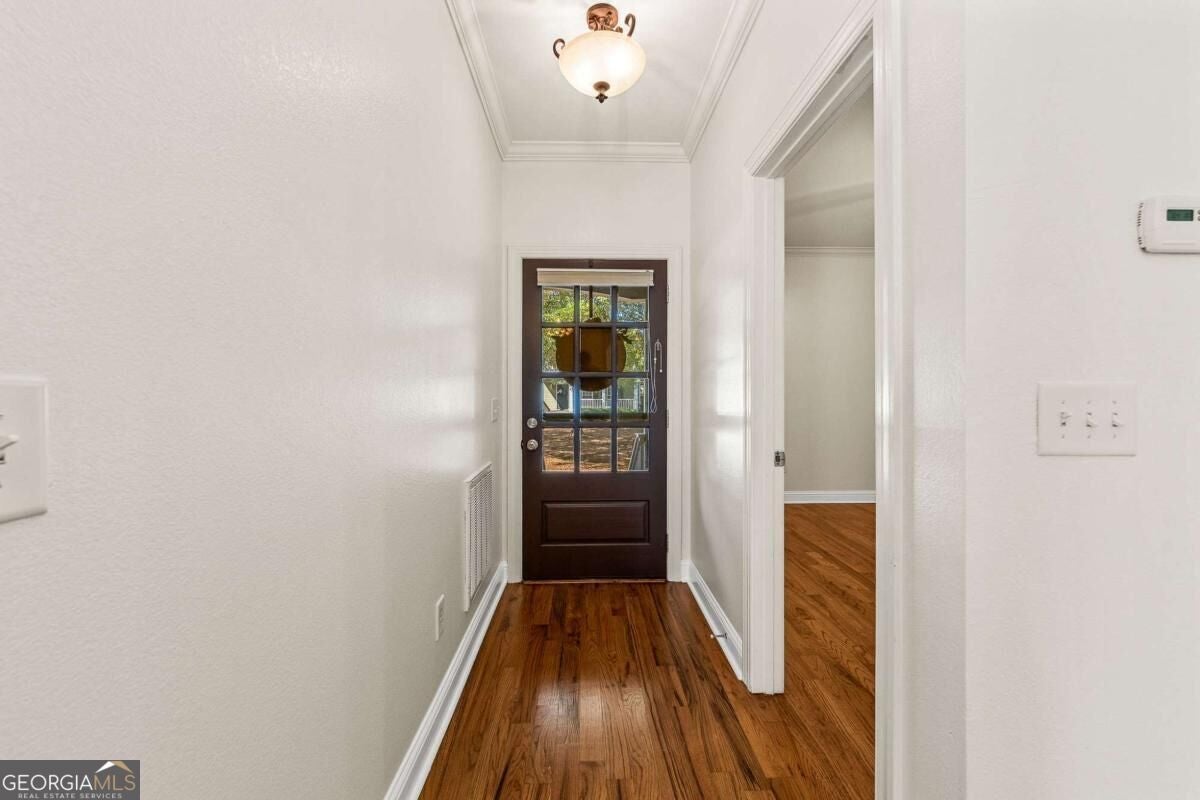
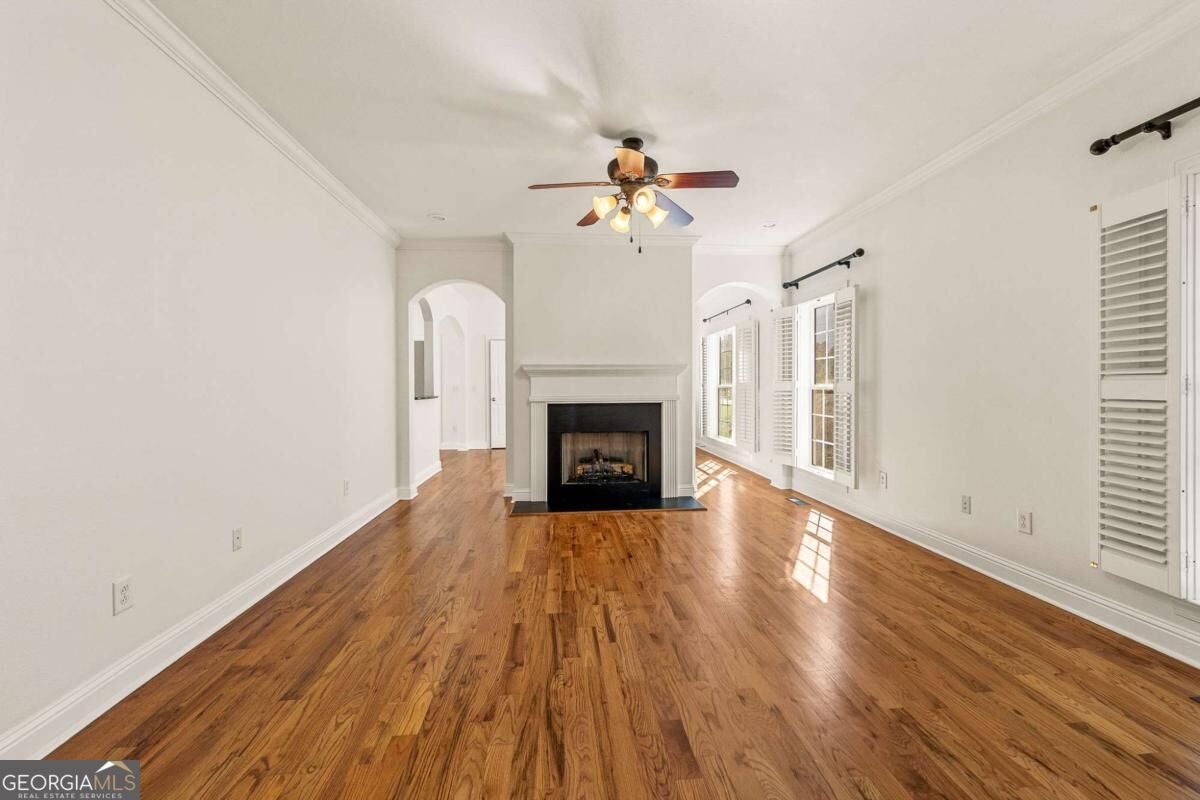
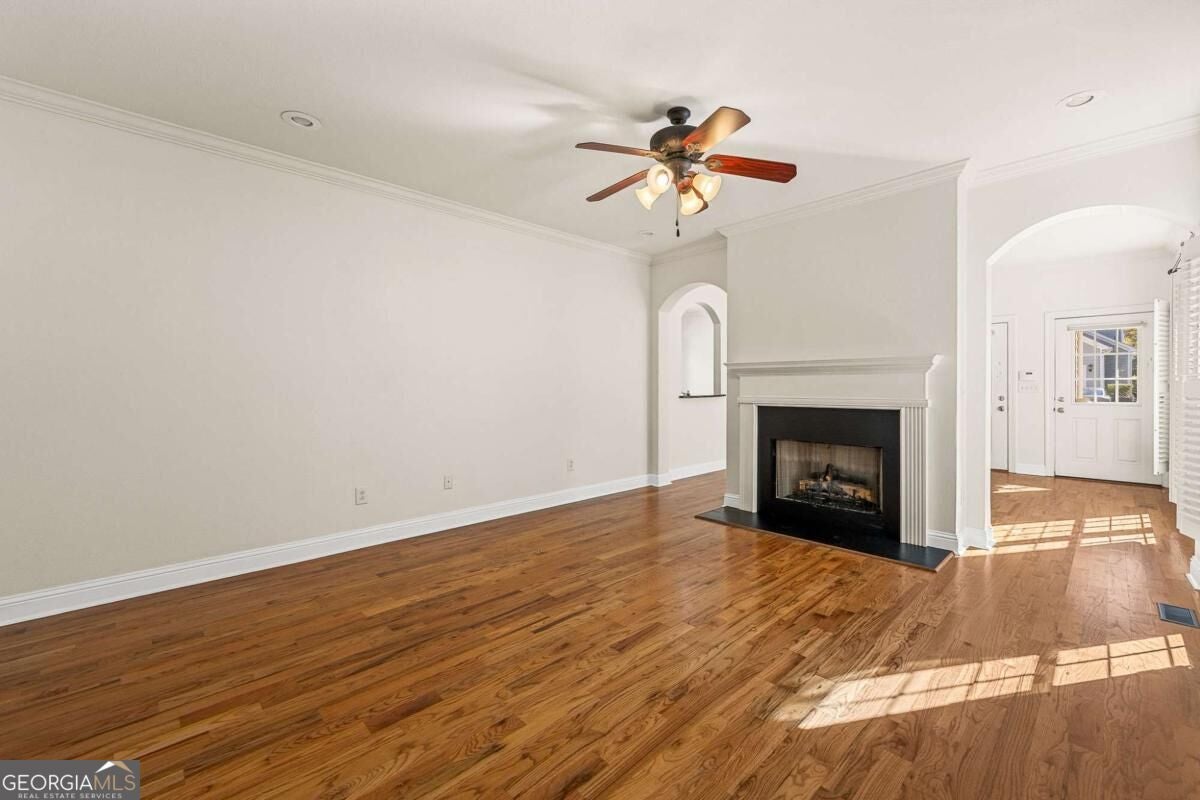
Welcome to this inviting 4-bedroom, 3.5-bath home featuring a spacious layout, fresh interior paint throughout, and a new roof installed in March 2026! Natural light fills the home, creating a bright and welcoming feel from the moment you step inside. The foyer opens to a comfortable living room with a fireplace, while the separate dining area provides a great space for everyday meals or entertaining. The kitchen features warm cream cabinetry, sleek black stone countertops, and an open view of the dining area, allowing the spaces to flow seamlessly together. A standout feature is the spacious primary suite on the main level, complete with a walk-in closet and an ensuite bathroom featuring a double vanity, soaking tub, and separate walk-in shower. Upstairs, a versatile loft offers additional space for a home office, media area, or sitting room. Three additional bedrooms with spacious closets and two full bathrooms complete the upper level. Enjoy the added outdoor living spaces with a welcoming front porch and second-story balcony. A two-car garage and level driveway provide everyday convenience, while community amenities include a swimming pool and tennis court. With its functional layout, thoughtful updates, and inviting outdoor spaces, this home offers a comfortable place to call home. Please note: Some photos have been virtually staged to showcase the potential of the space.

Save
Ask
Tour
Hide
Share
Listing Snapshot
Price 
$349,000
Days On Site 
4 Days
Bedrooms 
4
Inside Area (SqFt) 
2,371 sqft
Total Baths 
3.5
Full Baths 
3
Partial Baths 
1
Lot Size 
0.12 Acres
Year Built 
2005
MLS Number 
10889353
Status 
Active
Property Tax 
$3,007
HOA/Condo/Coop Fees 
$58.33 monthly
Sq Ft Source 
Appraiser
Friends & Family
Recent Activity
4 days agoListing first seen on site
4 days agoListing updated with changes from the MLS
General Features
Acres 
0.12
Attached Garage 
Yes
Foundation 
Slab
Garage 
Yes
Garage Spaces 
2
Land Lease 
No
Levels 
Two
Parking 
AttachedGarage
Parking Spaces 
2
Property Sub Type 
Single Family Residence
Security 
Smoke Detector(s)
Sewer 
Public Sewer
SqFt Above 
2371
Style 
Traditional
Utilities 
Cable AvailableElectricity AvailableNatural Gas AvailableSewer AvailableWater Available
Water Source 
Public
Interior Features
Appliances 
RangeOvenDishwasherDisposalMicrowave
Basement 
None
Cooling 
Ceiling Fan(s)Central Air
Fireplace 
Yes
Fireplace Features 
Factory BuiltFamily Room
Fireplaces 
1
Flooring 
Vinyl
Heating 
Central
Interior 
Entrance FoyerDouble VanityHigh CeilingsWalk-In Closet(s)Master Downstairs
Laundry Features 
Laundry RoomOther
Main Level Bedrooms 
1
Window Features 
Insulated WindowsDouble Pane Windows
Dining Room 
Kitchen 
Save
Ask
Tour
Hide
Share
Exterior Features
Construction Details 
Wood Siding
Exterior 
Balcony
Lot Features 
Level
Roof 
Other
Waterfront Features 
NONE
Windows/Doors 
Insulated WindowsDouble Pane Windows
Community Features
Association Fee 
$700.0
Association Fee Frequency 
Annually
Community Features 
PoolTennis Court(s)
Schools
School District
Unknown
Elementary School
Springdale
Middle School
Robert E Howard
High School
Howard
Listing courtesy of The Promise Realty Group


Information deemed reliable but not guaranteed. The data relating to real estate for sale on this web site comes in part from the Broker Reciprocity Program of Georgia MLS. Real estate listings held by brokerage firms other than this office are marked with the Broker Reciprocity logo and detailed information about them includes the name of the listing brokers. Copyright © 2020-present Georgia MLS. All rights reserved.
Last checked: 2026-11-17 03:25 AM UTC

Neighborhood & Commute
Source: Walkscore
Save
Ask
Tour
Hide
Share