
Save
Ask
Tour
Hide
$265,000
New Listing
204 Manchester LNByron, GA 31008
Single Family Residence|Coming Soon
3
Beds
2
Total Baths
2
Full Baths
1,620
SqFt
$164
/SqFt
2004
Built
Subdivision:
Manchester Place
County:
Peach
Call Now: (478) 335-0702
Is this the listing for you? We can help make it yours.
(478) 335-0702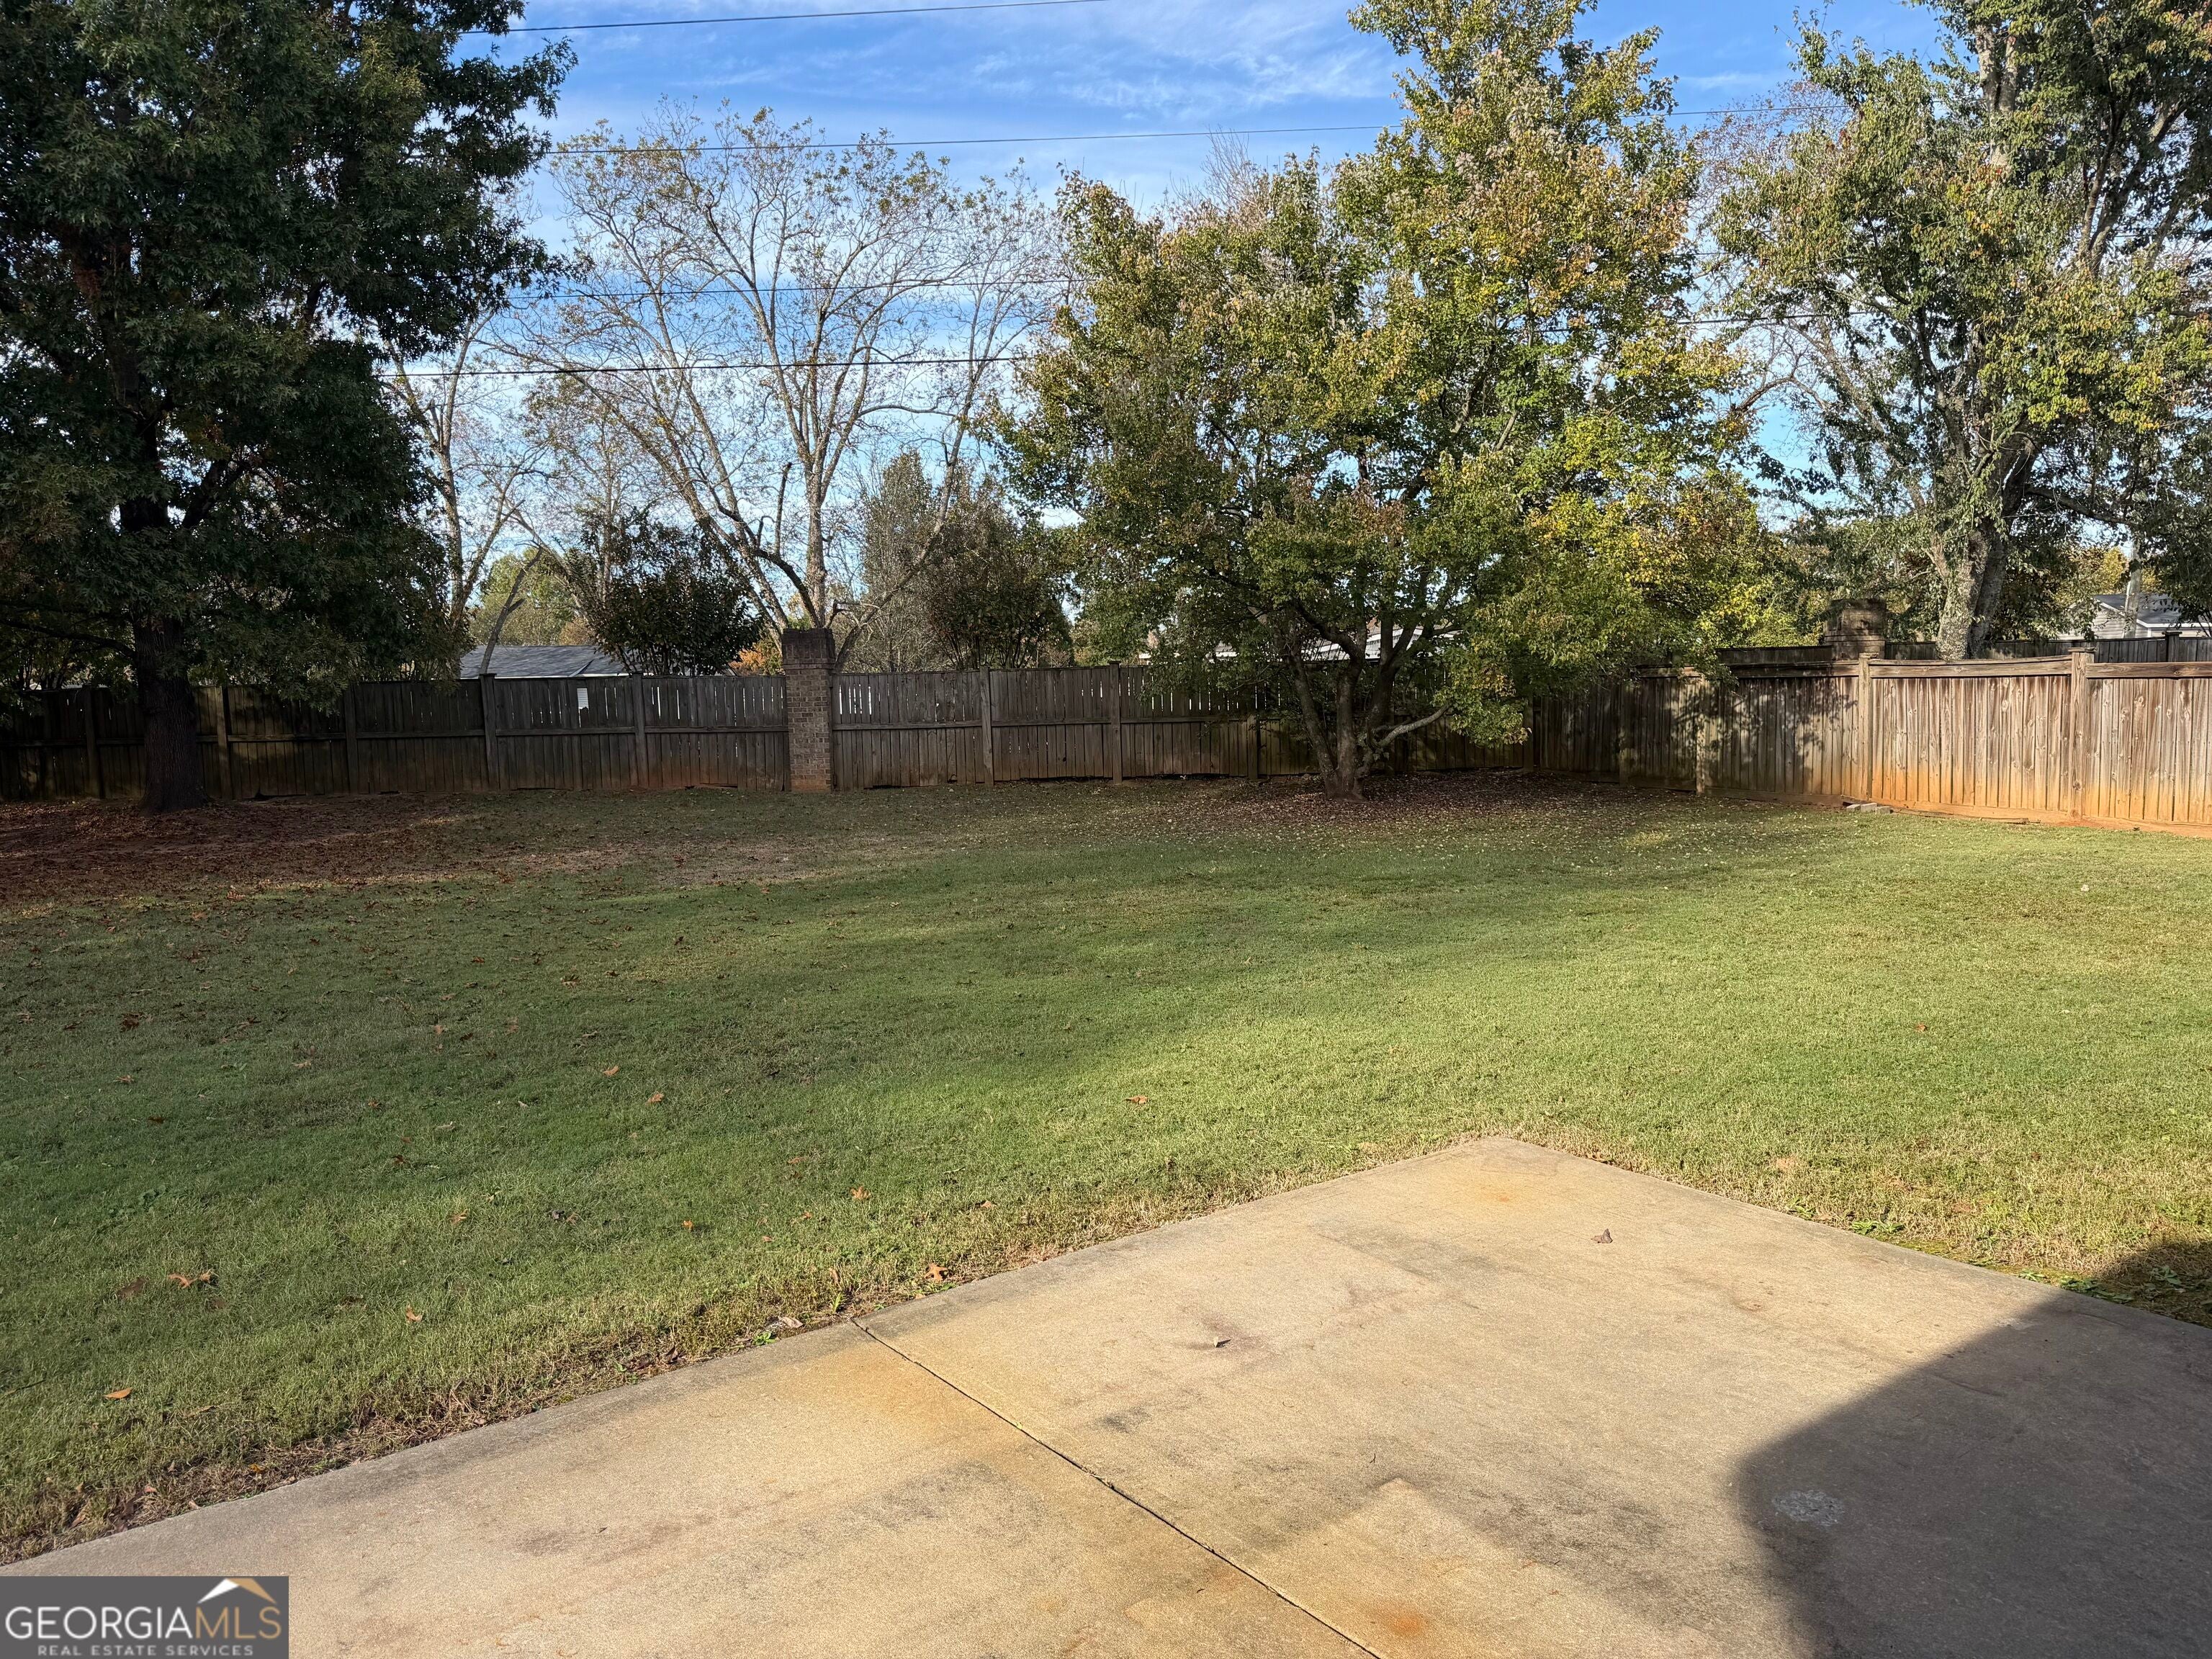
Save
Ask
Tour
Hide
Mortgage Calculator
Monthly Payment (Est.)
Enter an interest rate to see your estimated monthly payment.Calculator powered by Showcase IDX, a Constellation1 Company. Copyright ©2026 Information is deemed reliable but not guaranteed.
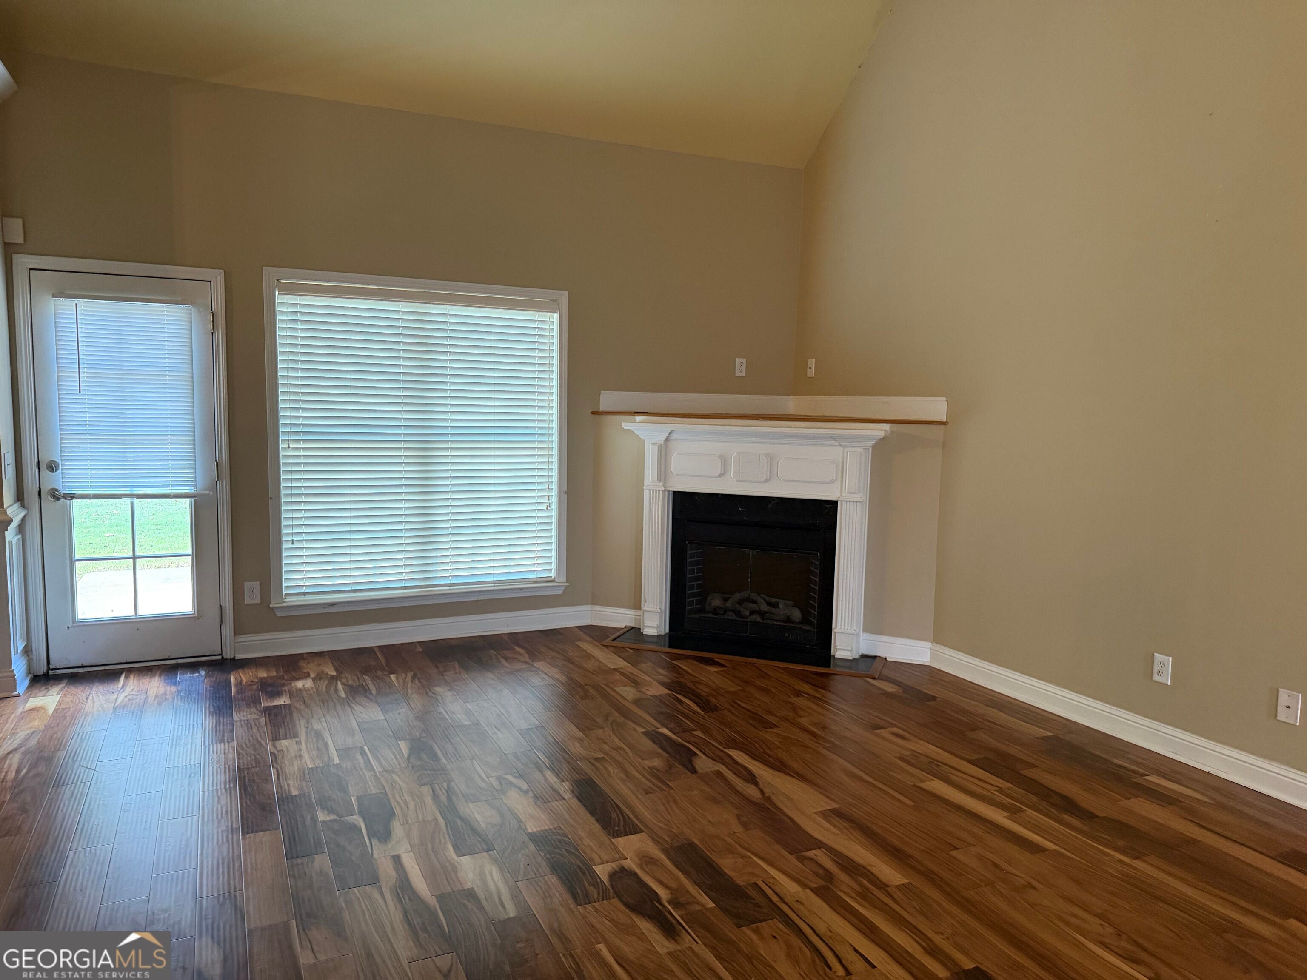
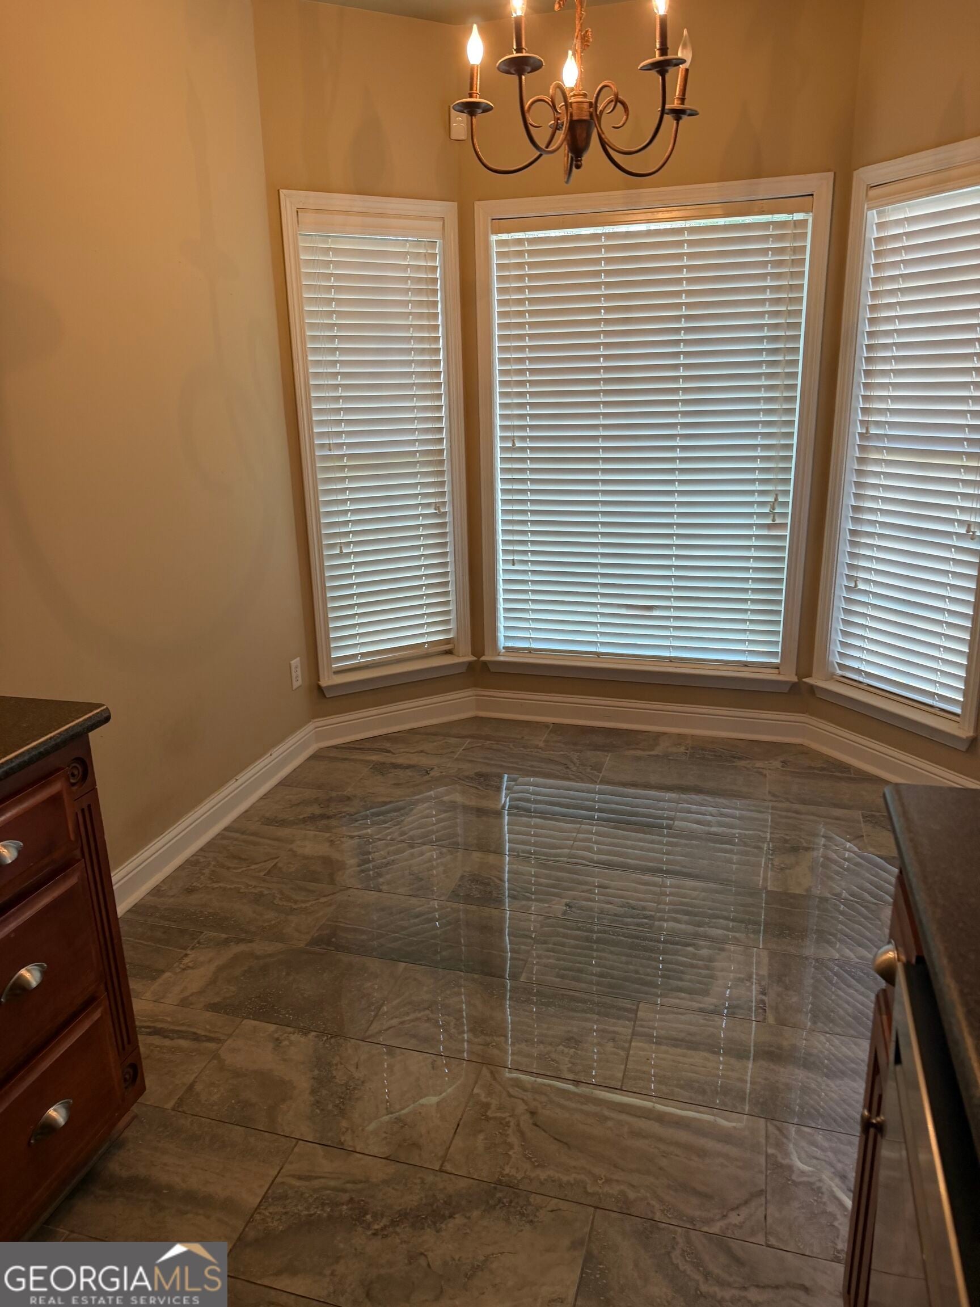
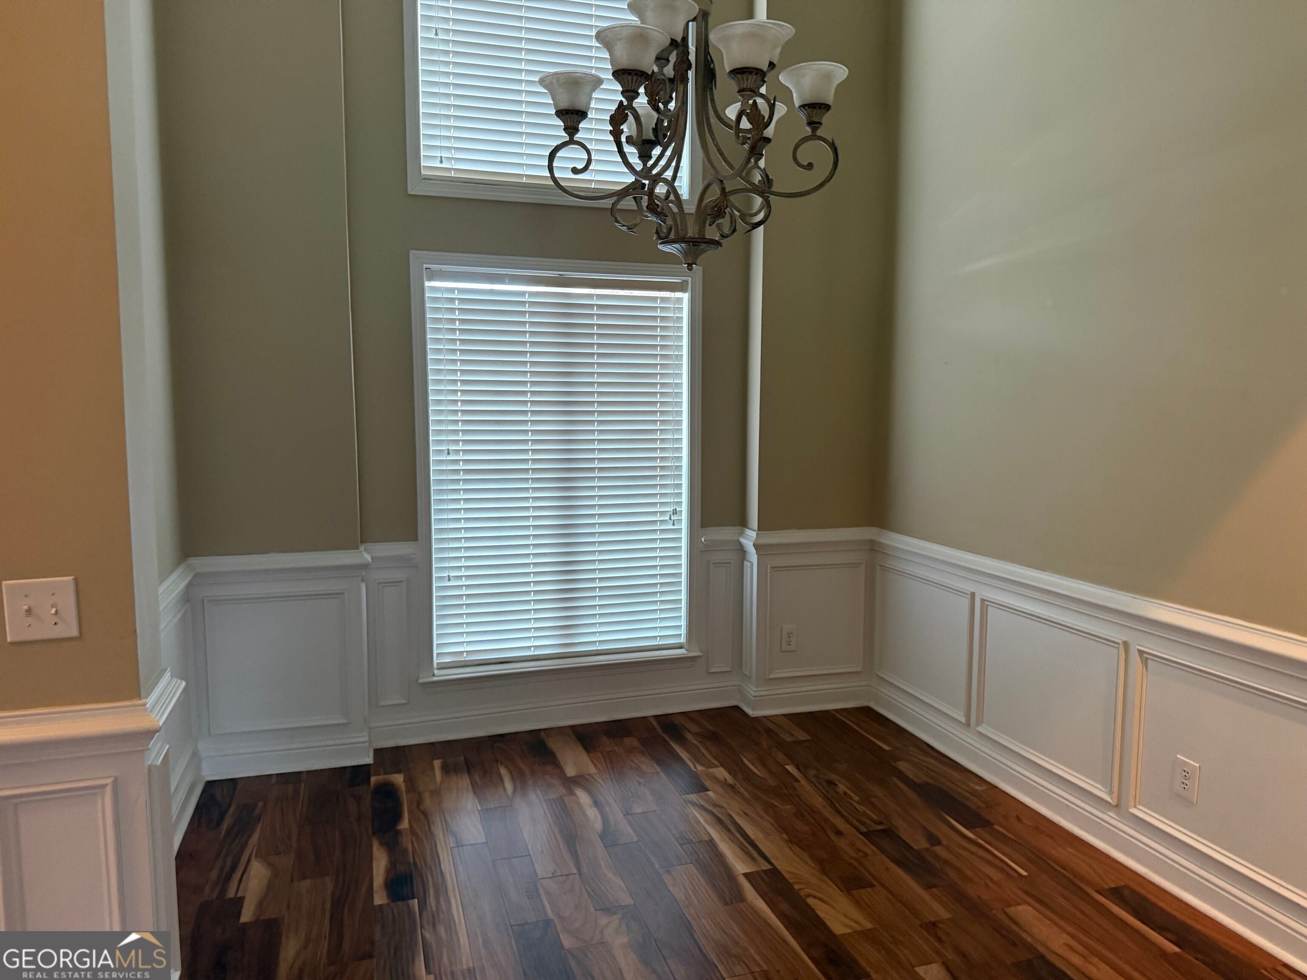
Contemporary design and great living space inside and out. Side entrance garage and fenced in yard and perimeter lot. Wood looks in common areas/ beautiful tiled kitchen and separate wet bar off dining room. Owners suite has walk in closet, separate shower and soaking tub. Oversized garage with extra attic space for storage .
Save
Ask
Tour
Hide
Listing Snapshot
Price
$265,000
Days On Site
0 Days
Bedrooms
3
Inside Area (SqFt)
1,620 sqft
Total Baths
2
Full Baths
2
Partial Baths
N/A
Lot Size
0.41 Acres
Year Built
2004
MLS Number
10889516
Status
Coming Soon
Property Tax
N/A
HOA/Condo/Coop Fees
$9.17 monthly
Sq Ft Source
Public Records
Friends & Family
Recent Activity
| 11 minutes ago | Listing first seen on site | |
| 5 hours ago | Listing updated with changes from the MLS |
General Features
Acres
0.41
Attached Garage
Yes
Foundation
Slab
Garage
Yes
Garage Spaces
4
Land Lease
No
Levels
One
Parking
AttachedGarageGarage Door OpenerParking Pad
Parking Spaces
4
Property Sub Type
Single Family Residence
Security
Carbon Monoxide Detector(s)Smoke Detector(s)
Sewer
Public Sewer
SqFt Above
1620
Style
Brick 4 Side
Utilities
Cable AvailableElectricity AvailablePhone AvailableSewer AvailableSewer ConnectedUnderground UtilitiesWater Available
Water Source
Public
Interior Features
Appliances
RangeOvenDishwasherElectric Water HeaterMicrowaveRefrigerator
Basement
None
Cooling
Ceiling Fan(s)Central AirElectricHeat Pump
Electric
220 Volts
Fireplace
Yes
Fireplace Features
Living Room
Fireplaces
1
Flooring
CarpetHardwoodTile
Heating
Heat PumpCentralElectric
Interior
PantryEntrance FoyerDouble VanityHigh CeilingsSoaking TubTray Ceiling(s)Walk-In Closet(s)Wet BarMaster DownstairsHigh Speed Internet
Laundry Features
Laundry RoomLaundry Closet
Main Level Bedrooms
3
Window Features
Insulated WindowsDouble Pane Windows
Dining Room
Kitchen
Save
Ask
Tour
Hide
Exterior Features
Construction Details
Brick
Fencing
Back YardFencedPrivacyWood
Lot Features
LevelOpen Lot
Patio And Porch
Patio
Roof
Composition
Windows/Doors
Insulated WindowsDouble Pane Windows
Community Features
Accessibility Features
Therapeutic Whirlpool
Association Fee
$110.0
Association Fee Frequency
Annually
Community Features
PlaygroundSidewalksStreet Lights
Financing Terms Available
1031 ExchangeCashConventionalFHAUSDA LoanVA Loan
Schools
School District
Unknown
Elementary School
Byron
Middle School
Byron
High School
Peach
Listing courtesy of Dynamic Realty Inc.

Information deemed reliable but not guaranteed. The data relating to real estate for sale on this web site comes in part from the Broker Reciprocity Program of Georgia MLS. Real estate listings held by brokerage firms other than this office are marked with the Broker Reciprocity logo and detailed information about them includes the name of the listing brokers. Copyright © 2020-present Georgia MLS. All rights reserved.
Last checked: 2026-11-13 12:01 AM UTC
Information deemed reliable but not guaranteed. The data relating to real estate for sale on this web site comes in part from the Broker Reciprocity Program of Georgia MLS. Real estate listings held by brokerage firms other than this office are marked with the Broker Reciprocity logo and detailed information about them includes the name of the listing brokers. Copyright © 2020-present Georgia MLS. All rights reserved.
Last checked: 2026-11-13 12:01 AM UTC
Neighborhood & Commute
Source: Walkscore
Save
Ask
Tour
Hide