AI Home Broker

5936 Wesleyan DR N, Macon, GA, 31210

Save
Ask
Tour
Hide
Share
$342,500
4 Days On Site

5936 Wesleyan DR N
Macon, GA 31210

For Sale|Single Family Residence|Active
4
Beds
3
Total Baths
3
Full Baths
2,990
SqFt
$115
/SqFt
1983
Built
Subdivision:
Riverside Estates
County:
Monroe
Call Now: (478) 335-0702
Is this the listing for you? We can help make it yours.
(478) 335-0702
5936 Wesleyan DR N5936 Wesleyan DR N5936 Wesleyan DR N5936 Wesleyan DR N
Save
Ask
Tour
Hide
Share

Mortgage Calculator

Monthly Payment (Est.)

Enter an interest rate to see your estimated monthly payment.
Calculator powered by Showcase IDX, a Constellation1 Company. Copyright ©2026 Information is deemed reliable but not guaranteed.

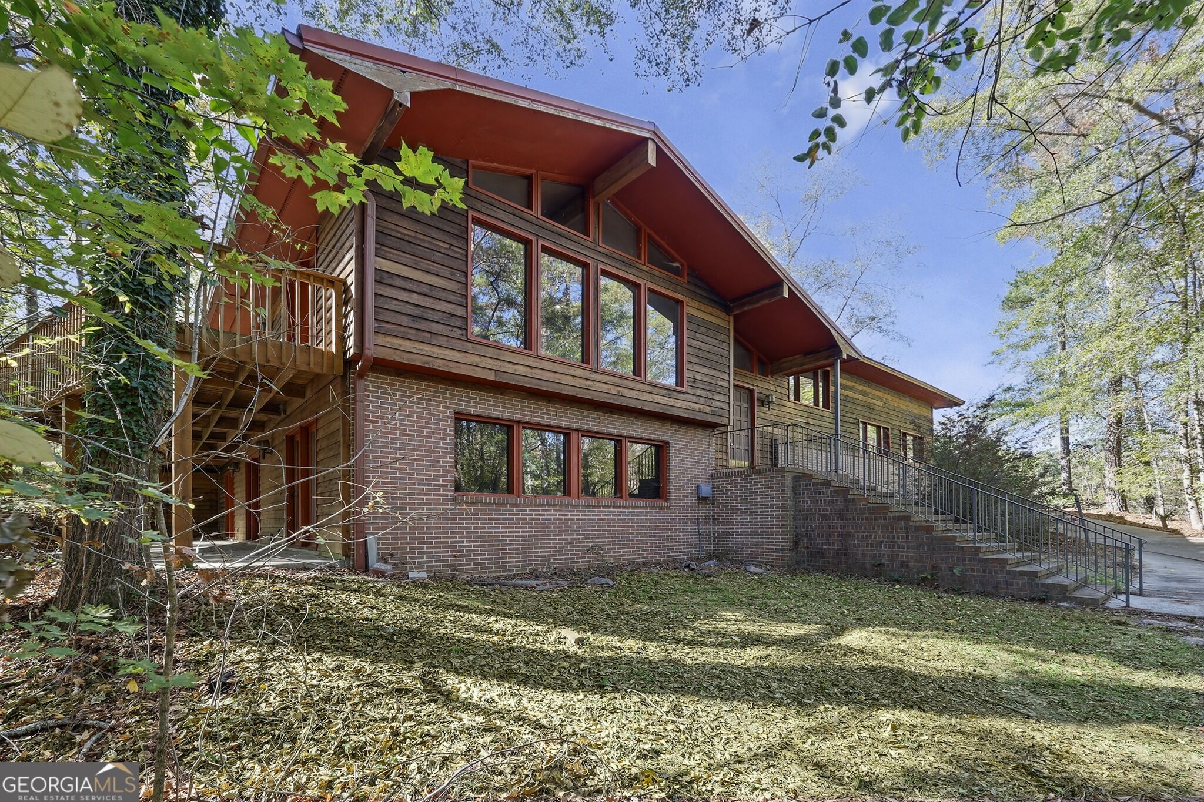
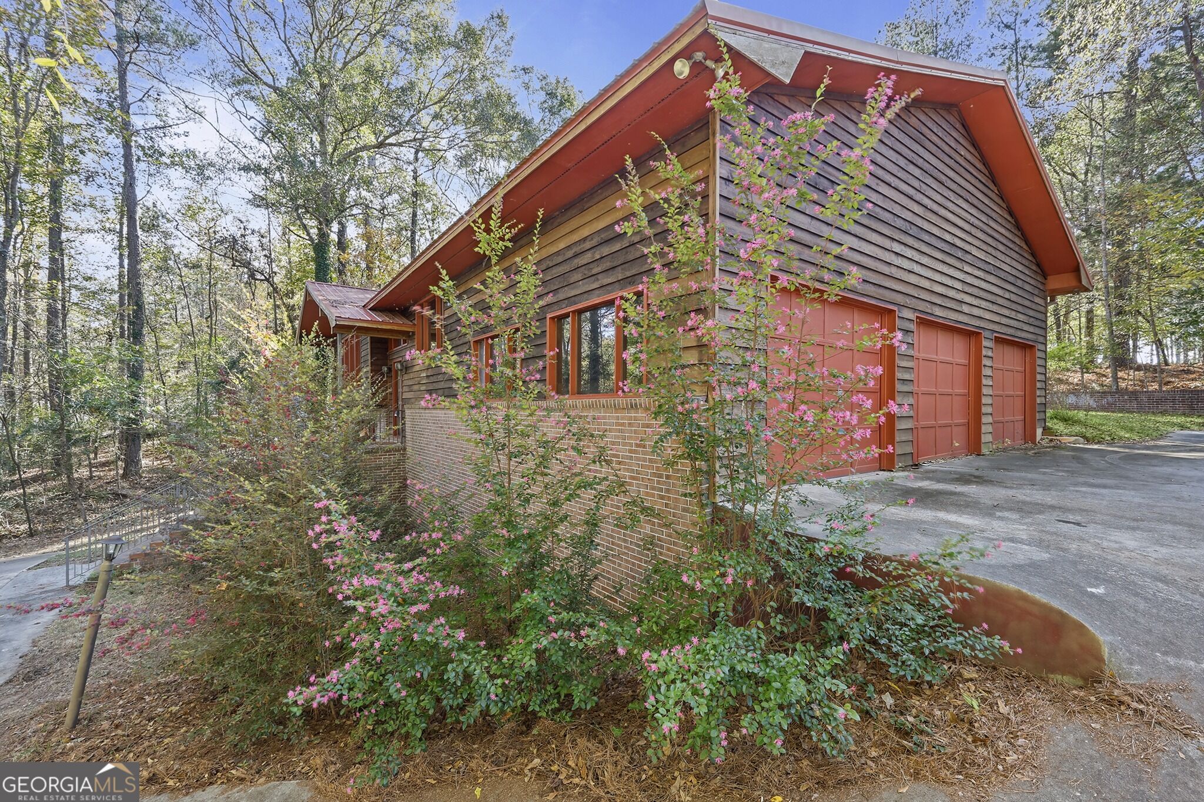
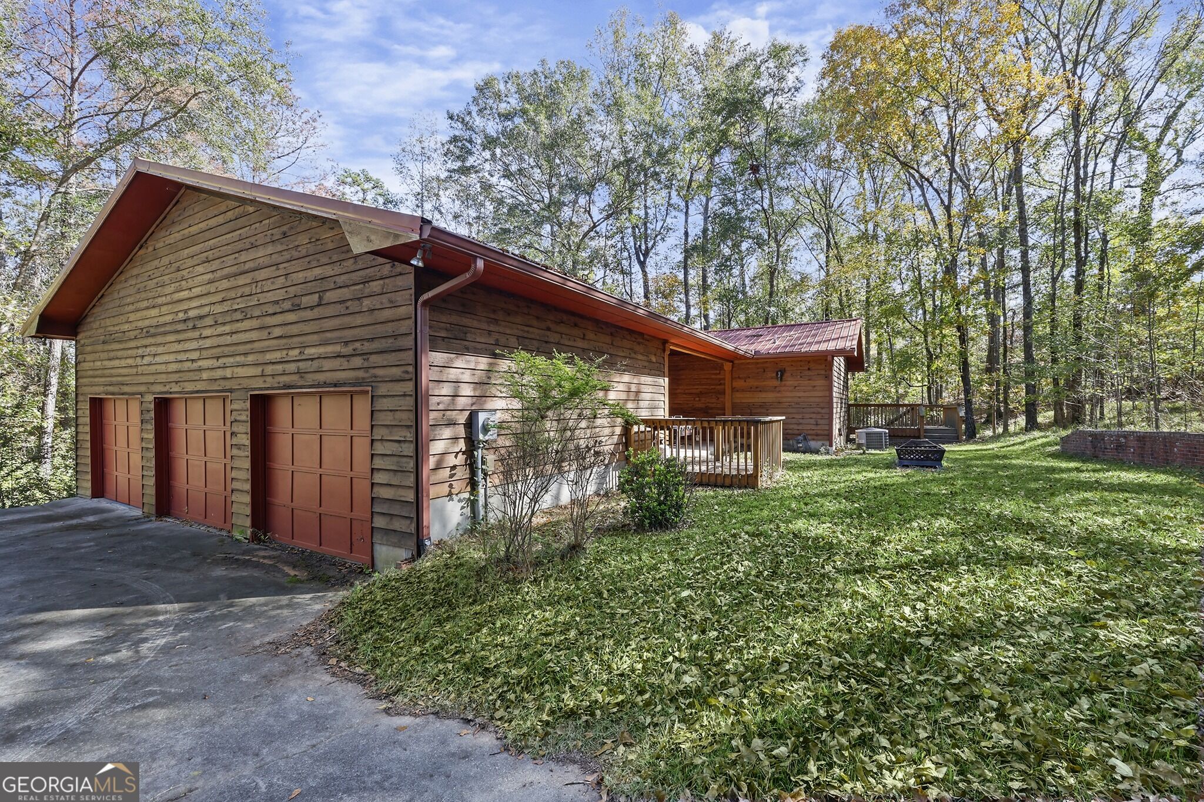
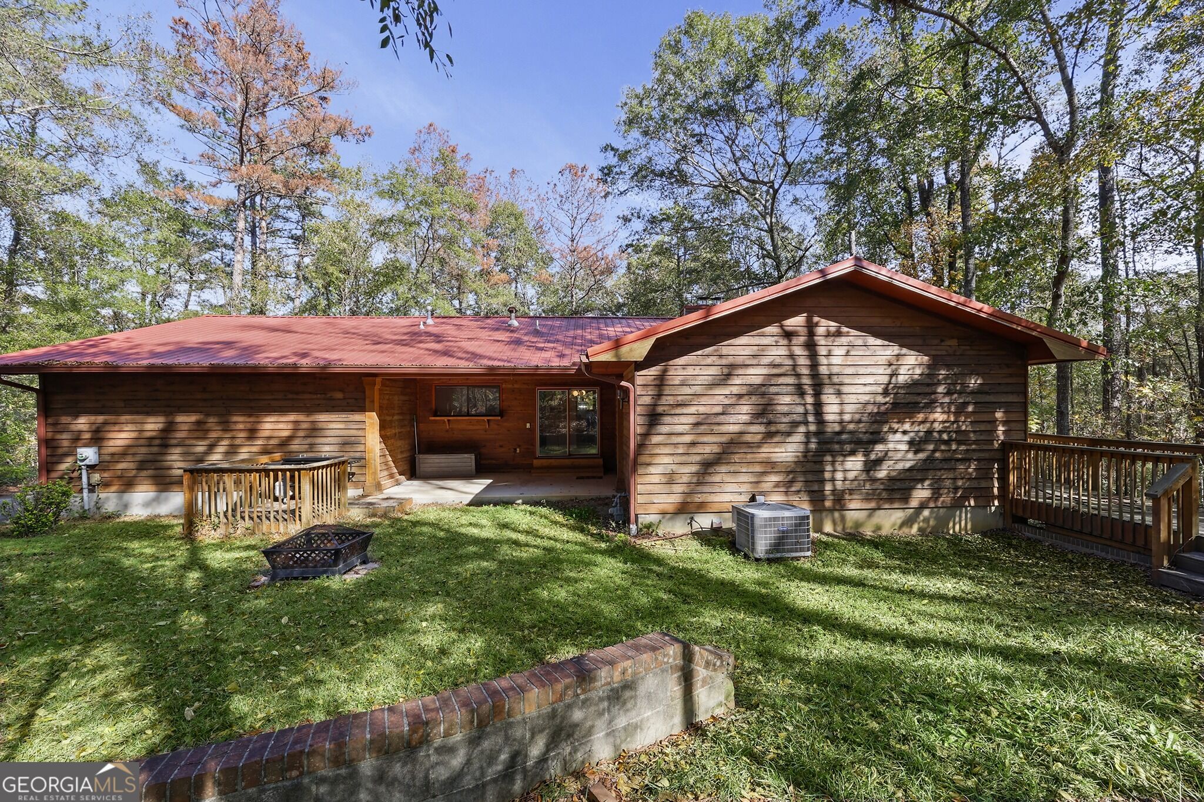
Mountain feel with country club appeal! This private yet centrally located rare golf course lot has a lot to offer. Panoramic and transom windows in living bring the outdoors in. High vaulted ceiling and stone gas log fireplace provides a nice atmosphere for the whole family. Access sprawling side deck directly from multiple rooms to take in nature. Step out of your back door and onto Hole #2 at Brickyard Golf Club. Additional Den w/ fireplace and Bonus rooms in lower lever provide great spaces to entertain or for kids to hang out. Master BdRm has walk-in closet and spa-like ensuite bath. Secondary bedrooms are good size and provide ample closet space. Kitchen, breakfast bar and area all overlook covered back patio. Massive 3 car garage to park or storage. Excellent South Monroe County location convenient to Macon shopping and eateries. Minutes to ACE charter school but in Monroe Co School District. Lots to like about this home. Come see today!

Save
Ask
Tour
Hide
Share
Listing Snapshot
Price 
$342,500
Days On Site 
4 Days
Bedrooms 
4
Inside Area (SqFt) 
2,990 sqft
Total Baths 
3
Full Baths 
3
Partial Baths 
N/A
Lot Size 
1.24 Acres
Year Built 
1983
MLS Number 
10889517
Status 
Active
Property Tax 
$2,607
HOA/Condo/Coop Fees 
N/A
Sq Ft Source 
Public Records
Friends & Family
Recent Activity
4 days agoListing first seen on site
4 days agoListing updated with changes from the MLS
General Features
Acres 
1.24
Attached Garage 
Yes
Foundation 
Slab
Garage 
Yes
Garage Spaces 
3
Land Lease 
No
Levels 
Multi/Split
Parking 
AttachedGarageGarage Door OpenerKitchen Level
Parking Spaces 
3
Property Sub Type 
Single Family Residence
Security 
Smoke Detector(s)
Sewer 
Septic Tank
SqFt Above 
1550
SqFt Below 
1440
Style 
Country/Rustic
Water Source 
Public
Interior Features
Appliances 
OvenCooktopDishwasherGas Water HeaterMicrowave
Basement 
None
Cooling 
Ceiling Fan(s)Central AirElectric
Electric 
220 Volts
Fireplace 
Yes
Fireplace Features 
Family RoomGas LogGas StarterLiving RoomMasonry
Fireplaces 
2
Flooring 
CarpetLaminate
Heating 
CentralNatural Gas
Interior 
Breakfast BarCentral VacuumVaulted Ceiling(s)Walk-In Closet(s)Master DownstairsHigh Speed Internet
Laundry Features 
Laundry RoomIn Hall
Main Level Bedrooms 
2
Window Features 
Insulated WindowsDouble Pane Windows
Dining Room 
Kitchen 
Save
Ask
Tour
Hide
Share
Exterior Features
Construction Details 
Wood Siding
Lot Features 
Private
Patio And Porch 
DeckPatio
Roof 
Metal
Windows/Doors 
Insulated WindowsDouble Pane Windows
Community Features
Community Features 
None
Financing Terms Available 
1031 ExchangeCashConventionalFHAVA Loan
Schools
School District
Unknown
Elementary School
Scott
Middle School
Monroe
High School
Mary Persons
Listing courtesy of Connie R. Ham Middle GA Realty


Information deemed reliable but not guaranteed. The data relating to real estate for sale on this web site comes in part from the Broker Reciprocity Program of Georgia MLS. Real estate listings held by brokerage firms other than this office are marked with the Broker Reciprocity logo and detailed information about them includes the name of the listing brokers. Copyright © 2020-present Georgia MLS. All rights reserved.
Last checked: 2026-11-17 03:36 AM UTC

Neighborhood & Commute
Source: Walkscore
Save
Ask
Tour
Hide
Share