AI Home Broker

1120 Loch Lomond DR, Greensboro, GA, 30642

Save
Ask
Tour
Hide
Share
$819,900
New Listing

1120 Loch Lomond DR
Greensboro, GA 30642

Single Family Residence|Coming Soon
4
Beds
3.5
Total Baths
3
Full Baths
1
Partial Bath
3,064
SqFt
$268
/SqFt
2022
Built
Subdivision:
Harbor Club
County:
Greene
Call Now: (478) 335-0702
Is this the listing for you? We can help make it yours.
(478) 335-0702
1120 Loch Lomond DR1120 Loch Lomond DR1120 Loch Lomond DR1120 Loch Lomond DR
Save
Ask
Tour
Hide
Share

Mortgage Calculator

Monthly Payment (Est.)

Enter an interest rate to see your estimated monthly payment.
Calculator powered by Showcase IDX, a Constellation1 Company. Copyright ©2026 Information is deemed reliable but not guaranteed.

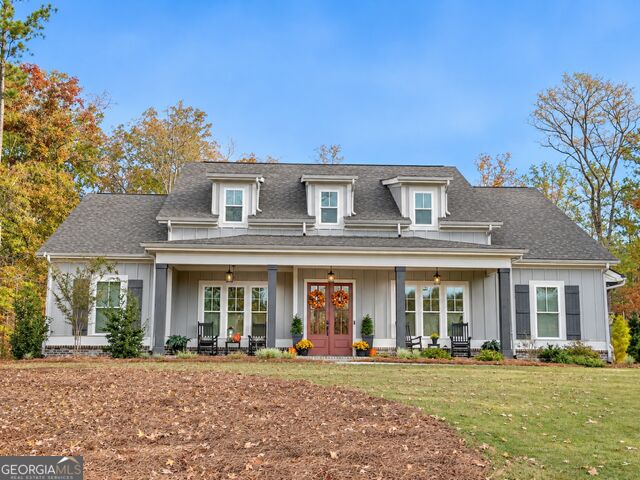
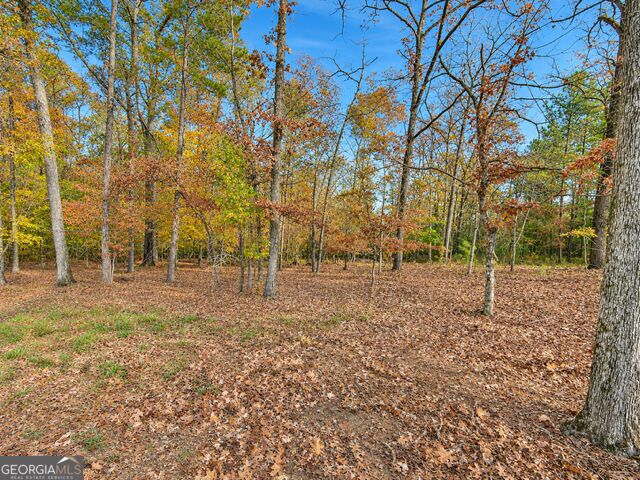
1120 Loch Lomond | Harbor Club on Lake Oconee A wide rocking-chair porch and double front doors welcome you to this farmhouse-style ranch on a large, level homesite. Mature trees frame the private backyard, where there's ample room for a future pool. Take in the wooded setting from the screened porch, complete with brick pavers and a fireplace. With approximately 3,000 square feet, the home offers three bedrooms and two and a half baths on the main level. Engineered hardwood floors complement the open layout, where a vaulted, beamed great room flows into the gourmet kitchen with an oversized island and high-end appliances. Upstairs, a spacious bonus room, fourth bedroom, and full bath offer plenty of room for guests and hobbies. A large attic and three-car garage provide generous storage. Attractively priced and just inside Harbor Club's back gate, this home puts The Boathouse Marina within easy reach.

Save
Ask
Tour
Hide
Share
Listing Snapshot
Price 
$819,900
Days On Site 
0 Days
Bedrooms 
4
Inside Area (SqFt) 
3,064 sqft
Total Baths 
3.5
Full Baths 
3
Partial Baths 
1
Lot Size 
0.7 Acres
Year Built 
2022
MLS Number 
10889604
Status 
Coming Soon
Property Tax 
$4,254
HOA/Condo/Coop Fees 
$150 monthly
Sq Ft Source 
Public Records
Friends & Family
Recent Activity
3 hours agoListing first seen on site
6 days agoListing updated with changes from the MLS
General Features
Acres 
0.7
Attached Garage 
Yes
Foundation 
Slab
Garage 
Yes
Garage Spaces 
3
Land Lease 
No
Levels 
One and One Half
Parking 
AttachedGarageGarage Door OpenerKitchen Level
Parking Spaces 
3
Property Sub Type 
Single Family Residence
Sewer 
Private Sewer
SqFt Above 
3064
Style 
CraftsmanRanch
Utilities 
Cable AvailableElectricity AvailablePhone AvailablePropaneSewer ConnectedUnderground UtilitiesWater Available
Water Source 
Shared Well
Interior Features
Appliances 
RangeOvenDishwasherDisposalElectric Water HeaterMicrowaveRefrigeratorStainless Steel Appliance(s)Water Softener
Basement 
None
Cooling 
ElectricHeat Pump
Fireplace 
Yes
Fireplace Features 
Factory BuiltFamily RoomOutside
Fireplaces 
2
Flooring 
CarpetHardwoodTile
Heating 
Heat PumpElectric
Interior 
Breakfast BarKitchen IslandPantryBeamed CeilingsBookcasesDouble VanityHigh CeilingsSoaking TubVaulted Ceiling(s)Walk-In Closet(s)Master DownstairsHigh Speed Internet
Laundry Features 
Laundry Room
Main Level Bedrooms 
3
Window Features 
Insulated WindowsDouble Pane WindowsWindow Treatments
Dining Room 
Kitchen 
Save
Ask
Tour
Hide
Share
Exterior Features
Construction Details 
BrickConcrete
Lot Features 
LevelPrivate
Patio And Porch 
PatioPorchScreened
Roof 
Composition
Windows/Doors 
Insulated WindowsDouble Pane WindowsWindow Treatments
Community Features
Association Fee 
$1800.0
Association Fee Frequency 
Annually
Community Features 
ClubhouseFitness CenterGatedGolfLakePlaygroundPoolStreet LightsTennis Court(s)
Financing Terms Available 
1031 ExchangeCashConventionalFHA
Schools
School District
Unknown
Elementary School
Greensboro
Middle School
Anita White Carson
High School
Greene
Listing courtesy of Harbor Club Properties


Information deemed reliable but not guaranteed. The data relating to real estate for sale on this web site comes in part from the Broker Reciprocity Program of Georgia MLS. Real estate listings held by brokerage firms other than this office are marked with the Broker Reciprocity logo and detailed information about them includes the name of the listing brokers. Copyright © 2020-present Georgia MLS. All rights reserved.
Last checked: 2026-11-19 02:44 AM UTC

Neighborhood & Commute
Source: Walkscore
Save
Ask
Tour
Hide
Share