AI Home Broker

5374 Amber Cove WAY, Flowery Branch, GA, 30542

Save
Ask
Tour
Hide
Share
$389,000
New Listing

5374 Amber Cove WAY
Flowery Branch, GA 30542

Single Family Residence|Coming Soon
4
Beds
2
Total Baths
2
Full Baths
1,856
SqFt
$210
/SqFt
2000
Built
Subdivision:
Evergreen
County:
Hall
Call Now: (478) 335-0702
Is this the listing for you? We can help make it yours.
(478) 335-0702
Upcoming Open Houses
Sun, Nov 22, 1:00 PM - 4:00 PM
5374 Amber Cove WAY5374 Amber Cove WAY5374 Amber Cove WAY5374 Amber Cove WAY
Save
Ask
Tour
Hide
Share

Mortgage Calculator

Monthly Payment (Est.)

Enter an interest rate to see your estimated monthly payment.
Calculator powered by Showcase IDX, a Constellation1 Company. Copyright ©2026 Information is deemed reliable but not guaranteed.

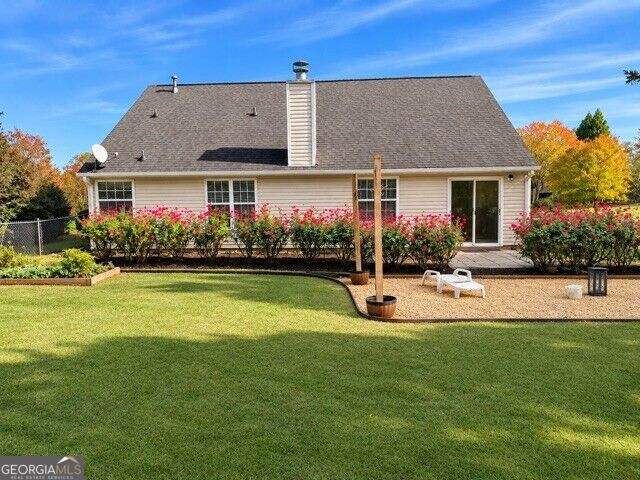
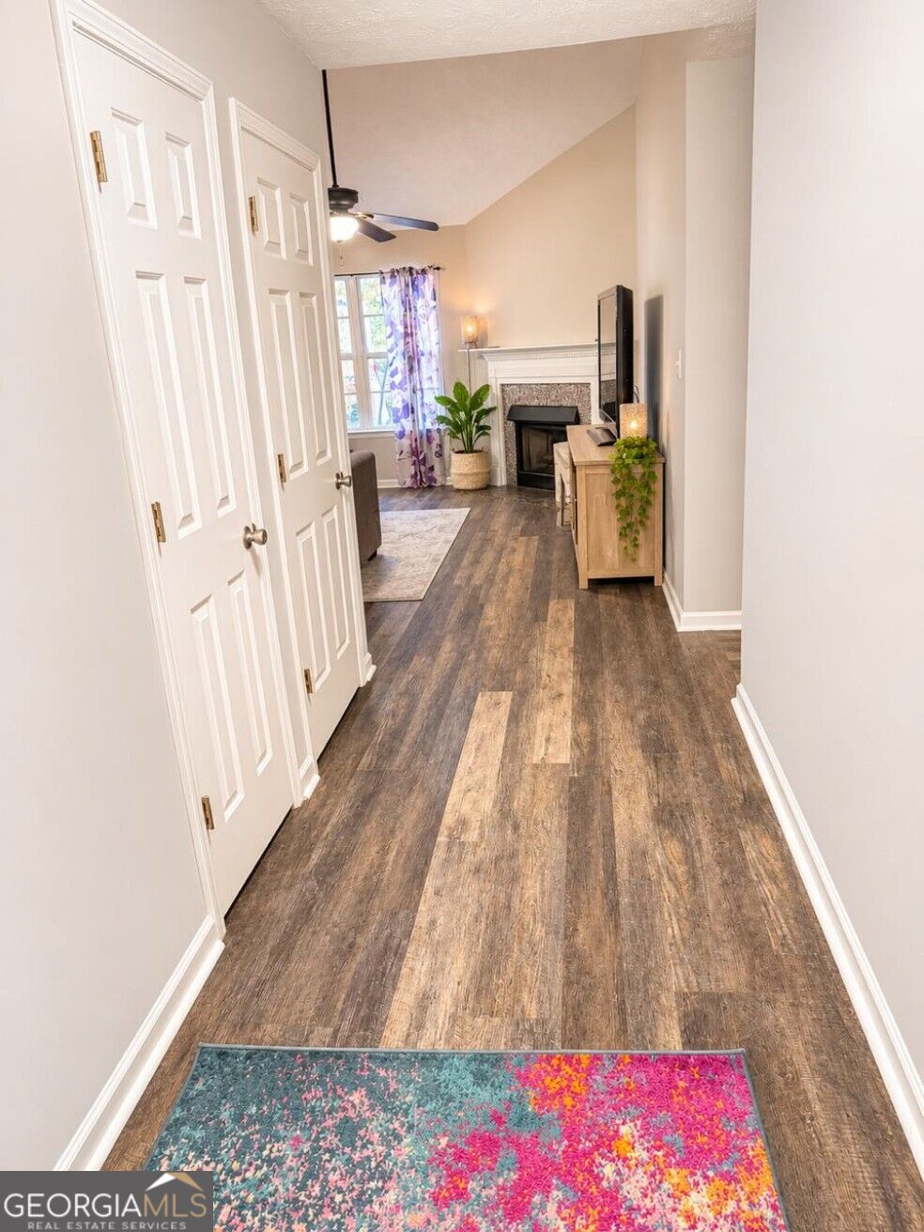
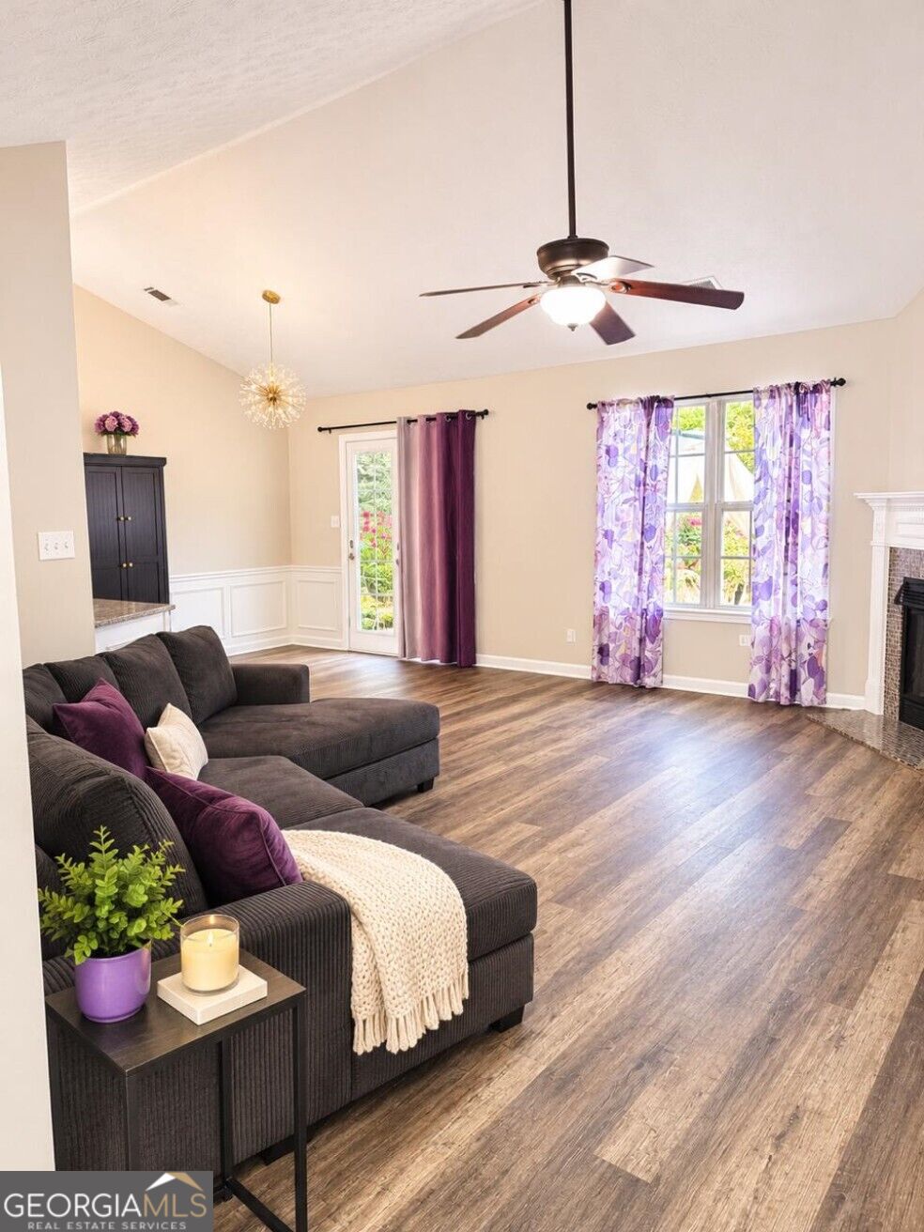
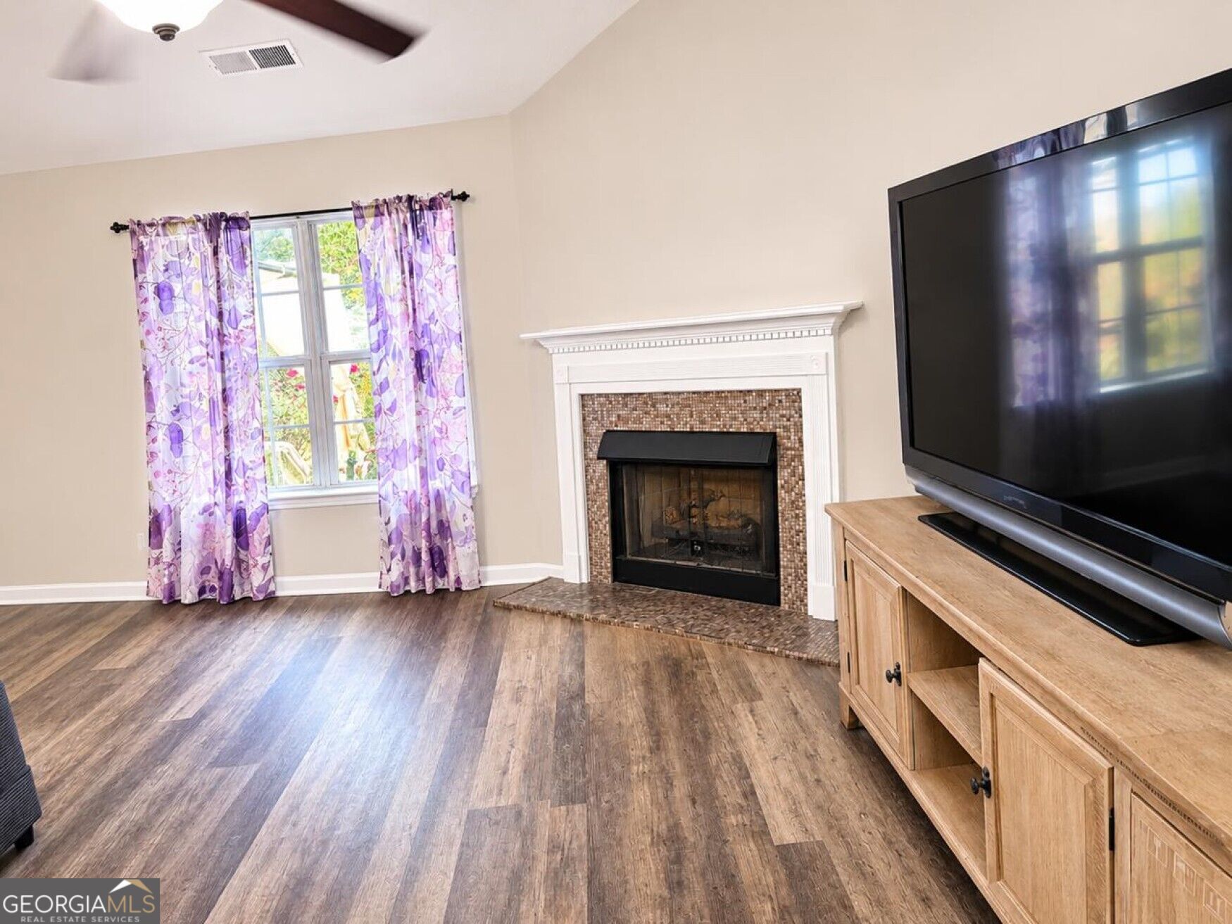
Welcome to 5374 Amber Cove Way in Flowery Branch, where a fireplace anchors the living room and an open connection to the kitchen keeps conversation going while dinner comes together. A large living room window brings in natural light, giving you a sunny spot for a favorite chair and a comfortable place to unwind in the evening. In the kitchen, dark cabinetry contrasts with light countertops, and a gas range is ready for weeknight dinners or weekend cooking. There's room to spread out ingredients on the counter, and the open layout makes it easy to pass appetizers to guests or keep an eye on the game from the kitchen. A separate laundry room with overhead cabinets gives detergent and other supplies a place of their own. The bonus room gives you space to leave a project set up between uses. Add a desk for working from home, give your hobbies a dedicated spot, or make it a media room where you can settle in for a movie. Two bathrooms round out the floor plan. Outside, the spacious backyard gives you room to spread out. Picture a table for dinner outdoors, a few garden beds, or a pair of chairs for morning coffee. New AC and Water Heater along with new floors and freshly painted! Take time on your visit to see how the rooms connect and imagine how you'd use the extra space indoors and out. Contact Douglas Holan with RE/MAX Tru, 6785212052, for property details and showing information, or to ask a specific question about the home.

Save
Ask
Tour
Hide
Share
Listing Snapshot
Price 
$389,000
Days On Site 
0 Days
Bedrooms 
4
Inside Area (SqFt) 
1,856 sqft
Total Baths 
2
Full Baths 
2
Partial Baths 
N/A
Lot Size 
1.11 Acres
Year Built 
2000
MLS Number 
10889625
Status 
Coming Soon
Property Tax 
$3,575
HOA/Condo/Coop Fees 
$11.67 monthly
Sq Ft Source 
Owner
Friends & Family
Recent Activity
3 hours agoListing first seen on site
6 days agoListing updated with changes from the MLS
General Features
Acres 
1.11
Attached Garage 
Yes
Foundation 
Slab
Garage 
Yes
Land Lease 
No
Levels 
One and One Half
Parking 
AttachedGarageGarage Door Opener
Property Sub Type 
Single Family Residence
Sewer 
Septic Tank
SqFt Above 
1856
Style 
Brick FrontRanch
Utilities 
Cable AvailableElectricity AvailableNatural Gas AvailablePhone AvailableUnderground UtilitiesWater Available
Water Source 
Public
Interior Features
Appliances 
DishwasherMicrowaveRefrigerator
Basement 
None
Cooling 
Ceiling Fan(s)Central Air
Fireplace 
Yes
Fireplace Features 
Living Room
Fireplaces 
1
Flooring 
Laminate
Heating 
CentralNatural Gas
Interior 
PantryHigh CeilingsSoaking TubMaster DownstairsHigh Speed Internet
Laundry Features 
In Hall
Main Level Bedrooms 
3
Window Features 
Insulated WindowsDouble Pane Windows
Kitchen 
Save
Ask
Tour
Hide
Share
Exterior Features
Construction Details 
Vinyl Siding
Exterior 
Garden
Fencing 
Chain Link
Lot Features 
Private
Patio And Porch 
Patio
Roof 
Other
Waterfront Features 
None
Windows/Doors 
Insulated WindowsDouble Pane Windows
Community Features
Association Fee 
$140.0
Association Fee Frequency 
Annually
Community Features 
None
Financing Terms Available 
CashConventionalFHAVA Loan
Schools
School District
Unknown
Elementary School
Chestnut Mountain
Middle School
C W Davis
High School
Flowery Branch
Listing courtesy of Re/Max Tru, Inc.


Information deemed reliable but not guaranteed. The data relating to real estate for sale on this web site comes in part from the Broker Reciprocity Program of Georgia MLS. Real estate listings held by brokerage firms other than this office are marked with the Broker Reciprocity logo and detailed information about them includes the name of the listing brokers. Copyright © 2020-present Georgia MLS. All rights reserved.
Last checked: 2026-11-19 02:59 AM UTC

Neighborhood & Commute
Source: Walkscore
Save
Ask
Tour
Hide
Share