
890 Edgewater TRLSandy Springs, GA 30328

Mortgage Calculator
Monthly Payment (Est.)
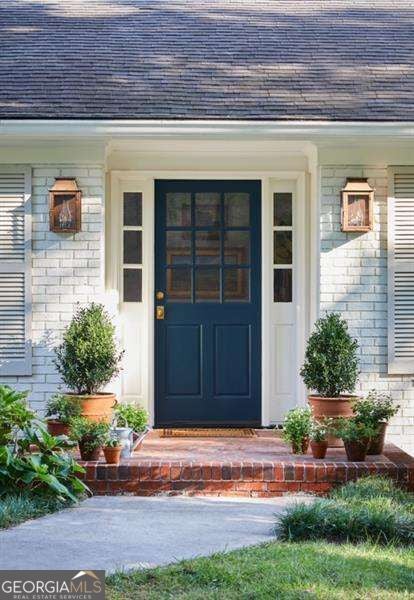
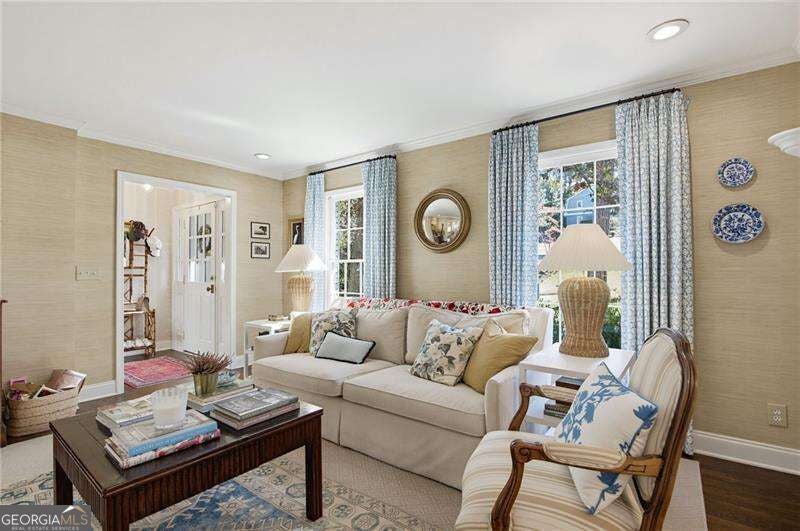
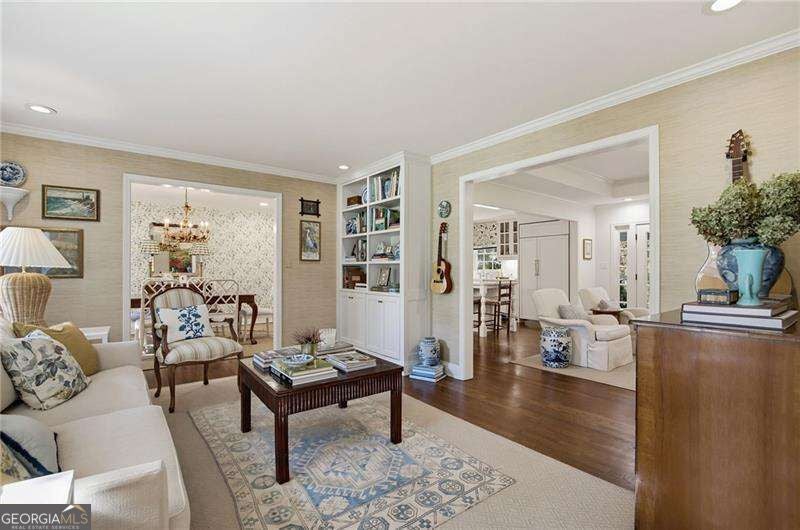
Enter an interest rate to see your estimated monthly payment.Beautifully renovated and impeccably maintained, this all-brick ranch was featured on HOME WORTHY, in sought-after Riverside, offering timeless style, thoughtful upgrades, and an inviting floor plan. Fresh, light-filled interiors are complemented by refinished hardwood floors, all-new crown molding, and wide entryways that create an open, airy feel while maintaining distinct living spaces. The living room features custom built-ins, while the beautifully updated fireplace adds warmth and character. A new front door with sidelights creates a welcoming first impression, complemented by a freshly painted exterior and stunning Bevolo gas lanterns. The completely renovated gourmet kitchen is a true standout, showcasing custom cabinetry, premium GE Monogram appliances, a Newport Brass faucet, and beautiful finishes designed for both everyday living and entertaining. The kitchen flows seamlessly into the spacious family room, where French doors open to the screened porch and adjoining grilling deck. The dining room connects effortlessly to the living spaces, creating an ideal setting for gatherings. Retreat to the peaceful primary suite, where refinished hardwood floors and a soothing color palette continue. The en suite bath features a dual vanity, granite countertops, and a spacious shower with dual showerheads and individual temperature controls. Two additional bedrooms share a beautifully renovated hall bathroom. A stylish stair runner adds another thoughtful touch as you head to the lower level. The finished terrace level offers exceptional additional living space, including a large fireside recreation room, a spacious bedroom, and a full bathroom, leading to the patio. Outside, enjoy the dining area, perfect for entertaining in the Springtime. The lush, fenced backyard provides plenty of room to play and includes a brand-new swingset and thoughtful, built-in raised beds for a vegetable garden. Ideally located in Sandy Springs' desirable Riverside neighborhood, this special home combines classic charm with today's most sought-after updates. Swim and tennis memberships are available at the nearby Riverside Club. Just minutes from top-rated public and private schools, Sandy Springs City Walk, fabulous restaurants, boutique shopping, entertainment, and convenient access to I-285, I-75, and GA-400. This is Riverside living at its best!
| 4 hours ago | Listing first seen on site | |
| 4 hours ago | Listing updated with changes from the MLS |

Information deemed reliable but not guaranteed. The data relating to real estate for sale on this web site comes in part from the Broker Reciprocity Program of Georgia MLS. Real estate listings held by brokerage firms other than this office are marked with the Broker Reciprocity logo and detailed information about them includes the name of the listing brokers. Copyright © 2020-present Georgia MLS. All rights reserved.
Last checked: 2026-11-13 12:01 AM UTC