AI Home Broker

1038 Anise CT, Dacula, GA, 30019

Save
Ask
Tour
Hide
Share
$538,000
New Listing

1038 Anise CT
Dacula, GA 30019

For Sale|Single Family Residence|Active
5
Beds
3.5
Total Baths
3
Full Baths
1
Partial Bath
3,655
SqFt
$147
/SqFt
2004
Built
Subdivision:
Ivey Chase
County:
Gwinnett
Call Now: (478) 335-0702
Is this the listing for you? We can help make it yours.
(478) 335-0702
1038 Anise CT1038 Anise CT1038 Anise CT1038 Anise CT
Save
Ask
Tour
Hide
Share

Mortgage Calculator

Monthly Payment (Est.)

Enter an interest rate to see your estimated monthly payment.
Calculator powered by Showcase IDX, a Constellation1 Company. Copyright ©2026 Information is deemed reliable but not guaranteed.

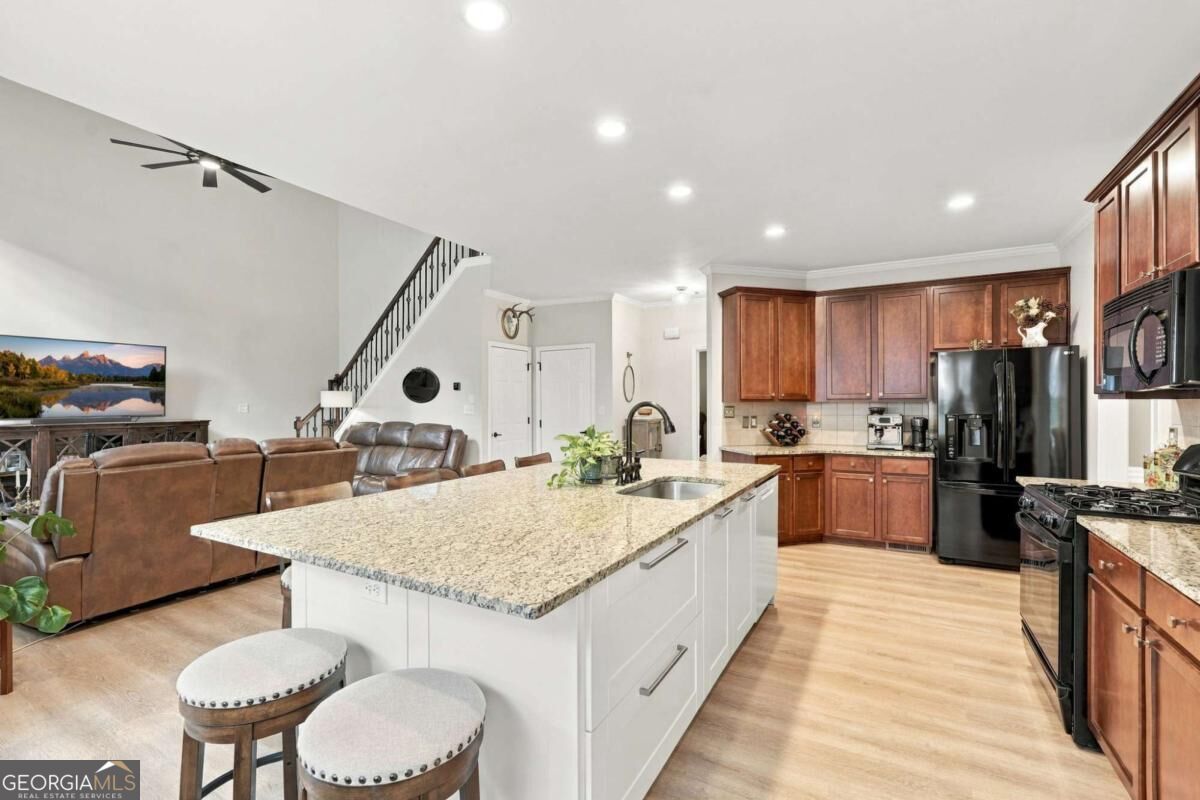
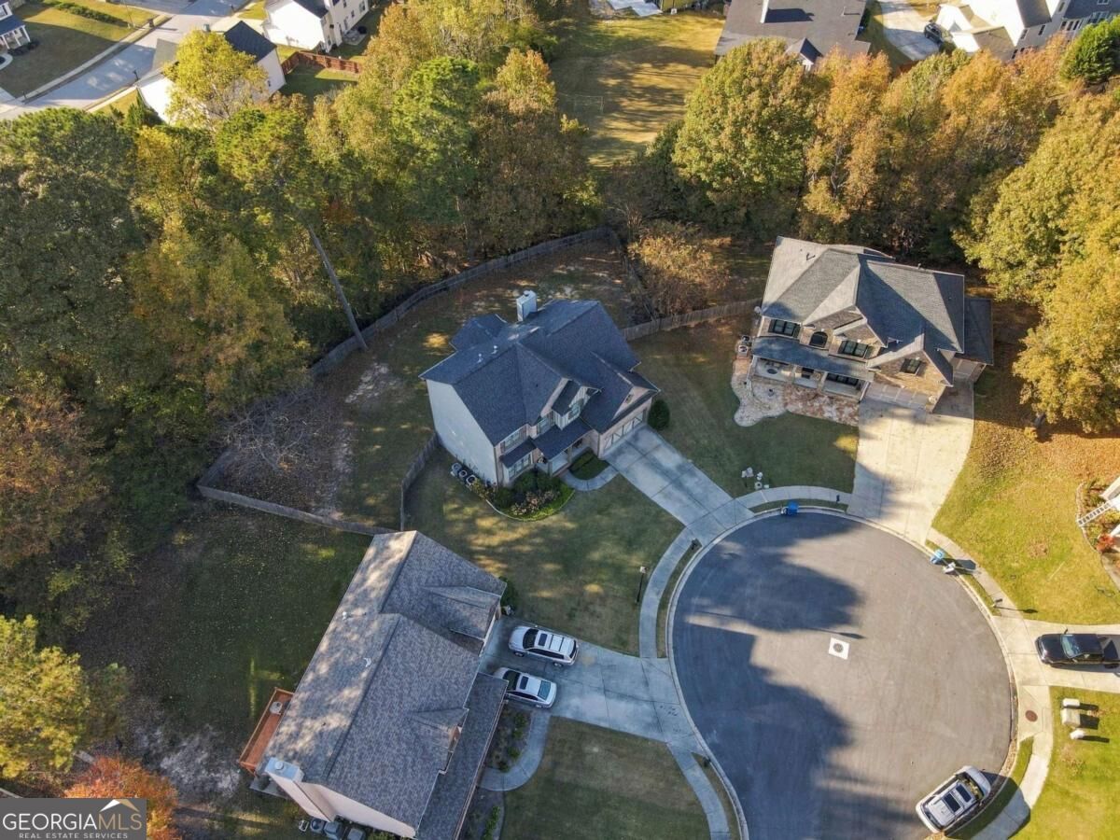
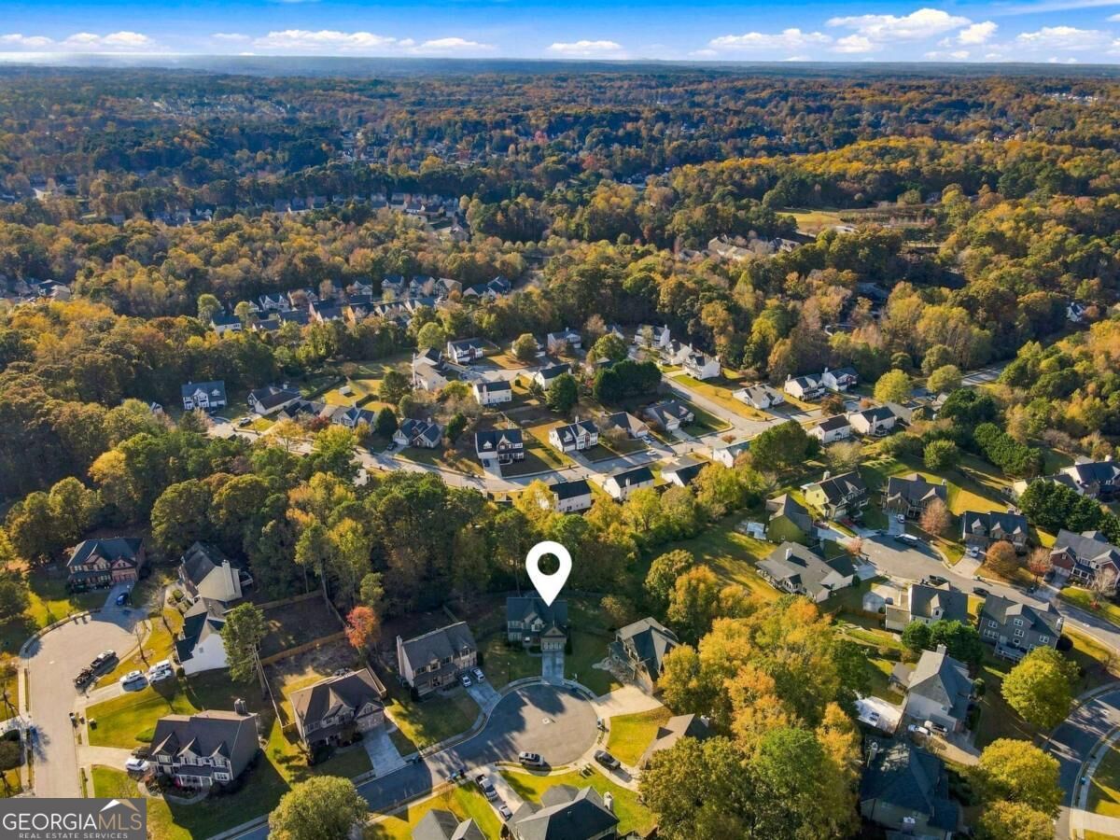
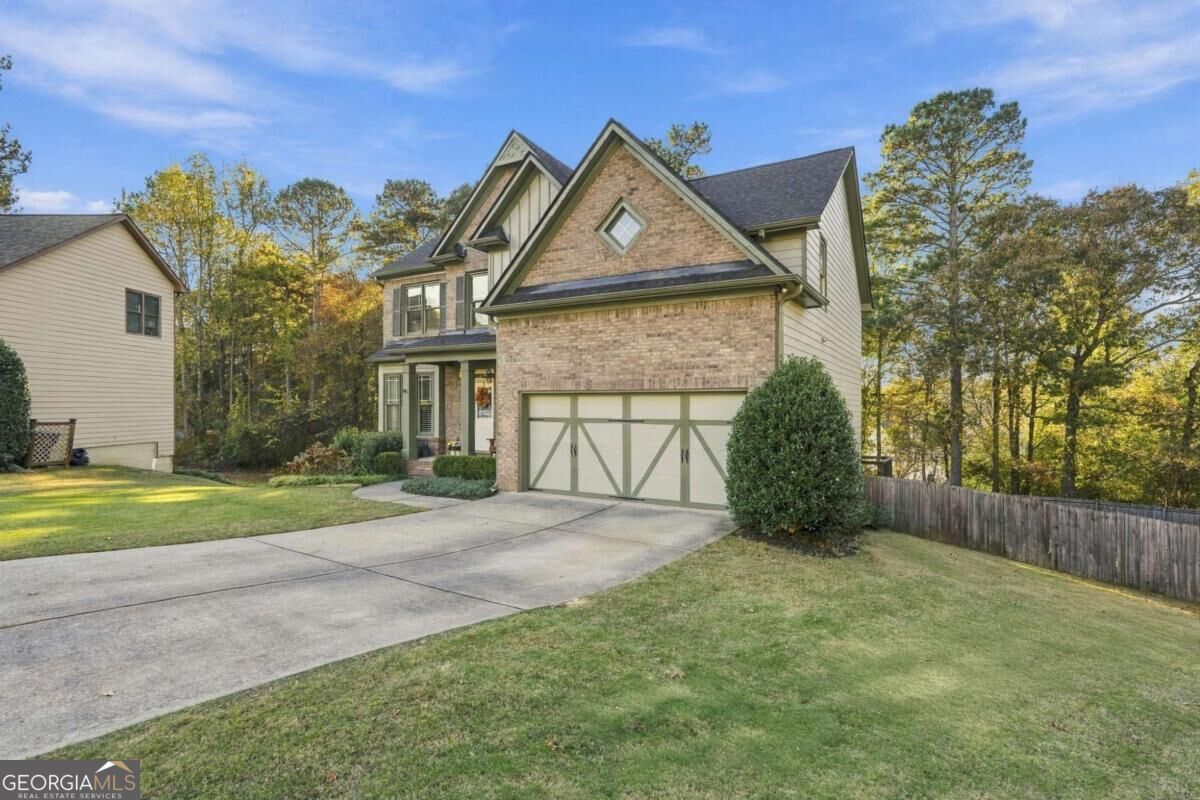
Welcome to this meticulously maintained 5 bedroom/3.5 bath home, perfectly situated on a quiet culdesac in a sought after swim and tennis community. One of the best lots in the neighborhood with a massive fenced in flat backyard! From the moment you step inside, you'll appreciate the warmth and inviting atmosphere created by the numerous updates throughout. The main level features gorgeous luxury vinyl plank flooring, fresh interior and exterior paint, and a stunning kitchen designed for gathering, complete with an oversized island offering abundant seating and cabinetry. The kitchen opens seamlessly to the impressive two story family room, where soaring ceilings, natural light, and a beautiful 2 story shiplap fireplace create the perfect setting for relaxing or entertaining. A formal dining room and a versatile front living space provide additional flexibility for a sitting room, home office, or formal living room. Upstairs you will find four generously sized bedrooms including a primary suite freaturing a luxurious ensuite bath and walk in closet. The recently replaced upstairs carpet adds a fresh, updated feel. The fully finished basement offers even more living space, complete with a large bedroom and full bathroom, making it ideal for guests, extended family, or a private retreat. Step outside to the expansive deck overlooking the incredible, level, fully fenced backyard. With its impressive size and privacy, this outdoor space offers endless possibilities. All of this in a fabulous swim and tennis community conveniently located near excellent schools, including Hebron Christian Academy, as well as shopping, restaurants, parks, and endless recreational activities.

Save
Ask
Tour
Hide
Share
Listing Snapshot
Price 
$538,000
Days On Site 
0 Days
Bedrooms 
5
Inside Area (SqFt) 
3,655 sqft
Total Baths 
3.5
Full Baths 
3
Partial Baths 
1
Lot Size 
0.33 Acres
Year Built 
2004
MLS Number 
10889675
Status 
Active
Property Tax 
$8,083
HOA/Condo/Coop Fees 
$43.75 monthly
Sq Ft Source 
Public Records
Friends & Family
Recent Activity
3 hours agoListing first seen on site
3 hours agoListing updated with changes from the MLS
General Features
Acres 
0.33
Garage 
Yes
Garage Spaces 
2
Land Lease 
No
Levels 
Three Or More
Parking 
GarageGarage Door OpenerKitchen Level
Parking Spaces 
2
Property Sub Type 
Single Family Residence
Security 
Smoke Detector(s)
Sewer 
Public Sewer
SqFt Above 
2530
SqFt Below 
1125
Style 
Brick FrontCraftsman
Utilities 
Cable AvailableElectricity AvailableNatural Gas AvailablePhone AvailableSewer AvailableUnderground UtilitiesWater Available
Water Source 
Public
Interior Features
Appliances 
RangeOvenDishwasherDisposalGas Water HeaterMicrowaveRefrigerator
Basement 
DaylightExterior EntryFinishedFullInterior Entry
Cooling 
Ceiling Fan(s)Central AirElectric
Fireplace 
Yes
Fireplace Features 
Factory BuiltFamily RoomGas Starter
Fireplaces 
1
Flooring 
CarpetOther
Heating 
CentralNatural Gas
Interior 
Kitchen IslandPantryEntrance FoyerTray Ceiling(s)Vaulted Ceiling(s)Walk-In Closet(s)High Speed Internet
Laundry Features 
Laundry RoomUpper Level
Window Features 
Insulated WindowsDouble Pane Windows
Dining Room 
Kitchen 
Save
Ask
Tour
Hide
Share
Exterior Features
Construction Details 
Concrete
Fencing 
Back YardFencedPrivacyWood
Lot Features 
Cul-De-SacLevelPrivate
Patio And Porch 
Deck
Roof 
Composition
Waterfront Features 
NONE
Windows/Doors 
Insulated WindowsDouble Pane Windows
Community Features
Association Fee 
$525.0
Association Fee Frequency 
Annually
Community Features 
PlaygroundPoolSidewalksStreet LightsTennis Court(s)
Financing Terms Available 
CashConventionalFHAVA Loan
Schools
School District
Unknown
Elementary School
Dyer
Middle School
Twin Rivers
High School
Mountain View
Listing courtesy of Keller Williams Realty Atl. Partners


Information deemed reliable but not guaranteed. The data relating to real estate for sale on this web site comes in part from the Broker Reciprocity Program of Georgia MLS. Real estate listings held by brokerage firms other than this office are marked with the Broker Reciprocity logo and detailed information about them includes the name of the listing brokers. Copyright © 2020-present Georgia MLS. All rights reserved.
Last checked: 2026-11-13 12:06 AM UTC

Neighborhood & Commute
Source: Walkscore
Save
Ask
Tour
Hide
Share