
162 Wheaten DRWoodstock, GA 30188
Mortgage Calculator
Monthly Payment (Est.)
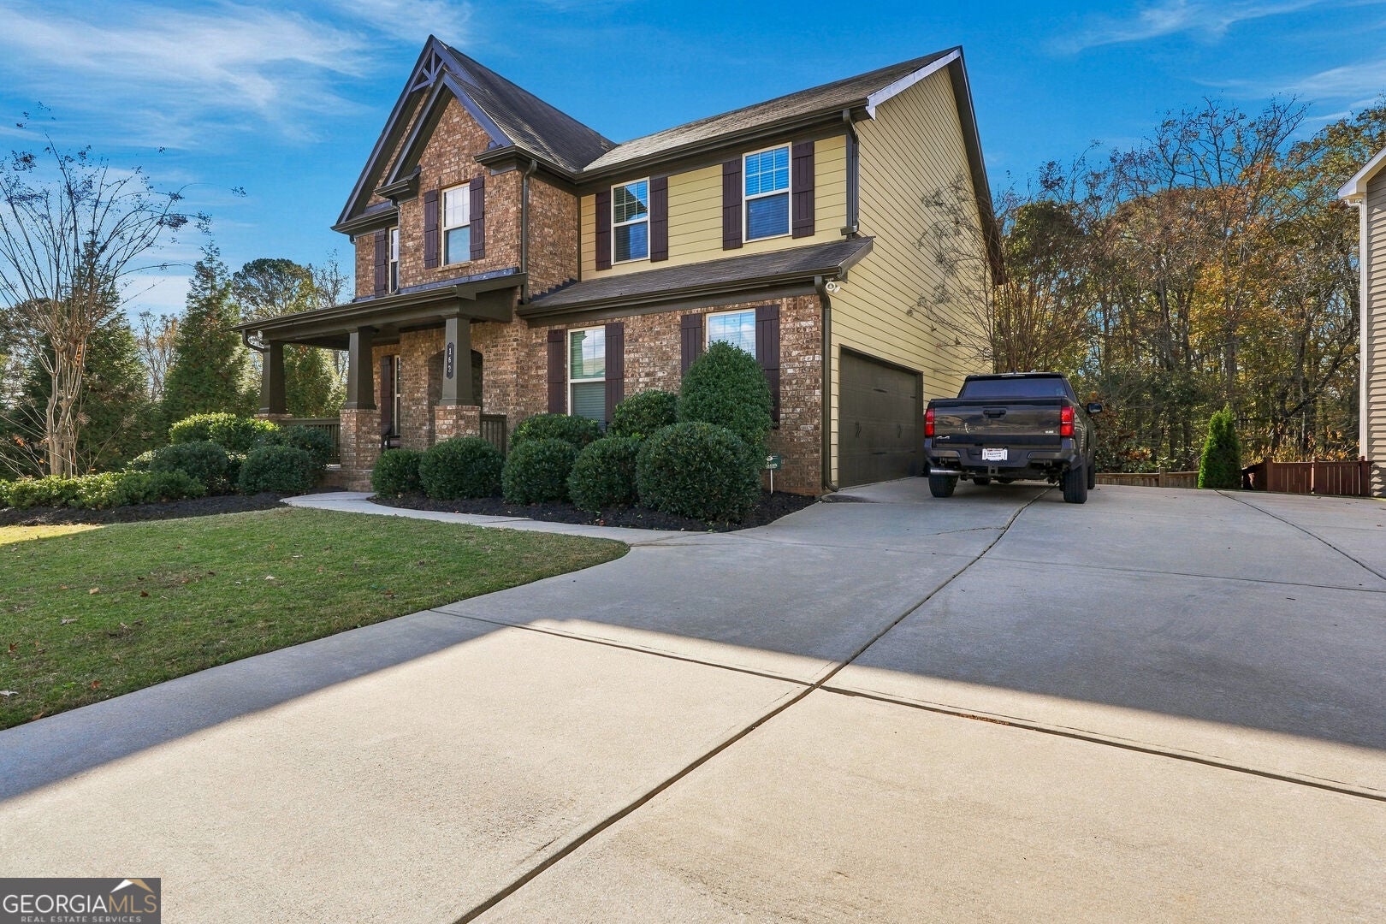
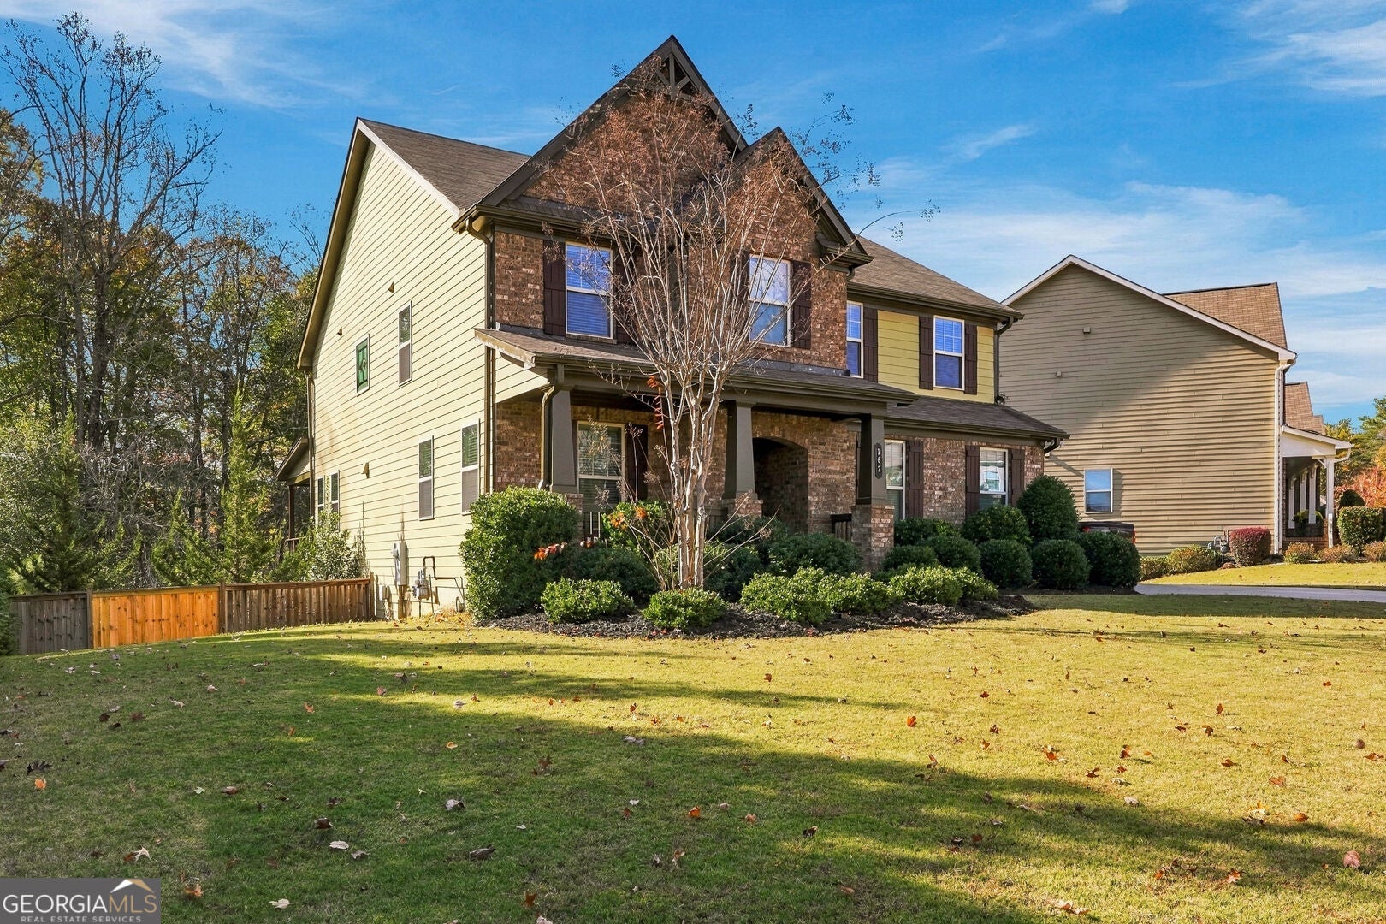
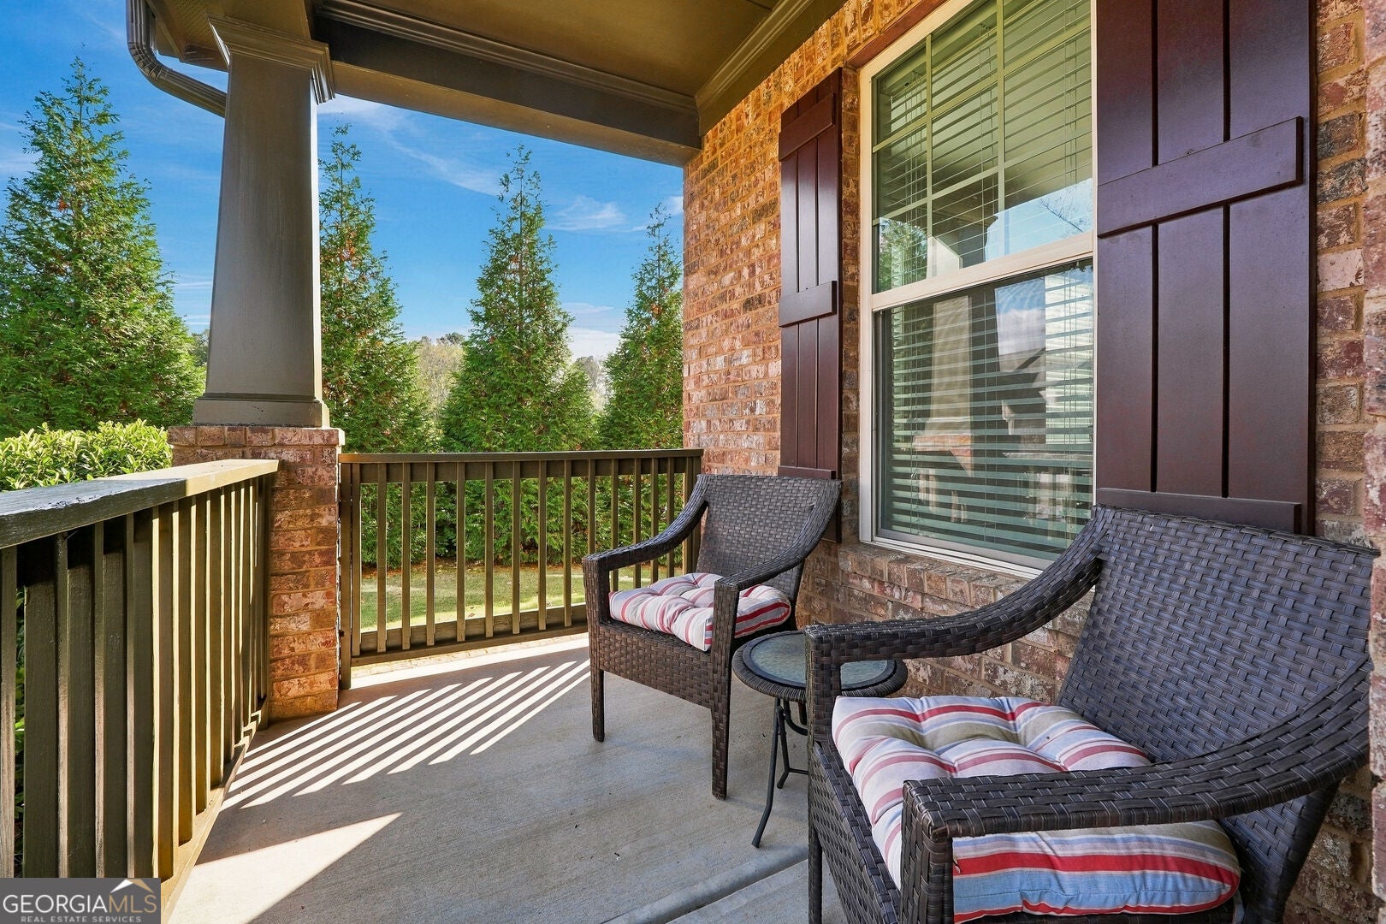
Enter an interest rate to see your estimated monthly payment.Welcome to this beautifully maintained home in the highly desirable Hickory Flat community, offering approximately 4,100 square feet of thoughtfully designed living space! With 4 bedrooms, 3.5 bathrooms, fresh paint, and beautifully refreshed landscaping, this home combines timeless charm, generous living spaces, and everyday comfort. A charming covered front porch welcomes you inside, where beautiful hardwood floors, an inviting open floor plan, and spacious living areas create a warm and welcoming atmosphere. At the heart of the home is a well-appointed kitchen featuring granite countertops, stainless steel appliances, a generous center island, and a convenient butler's pantry connecting to the formal dining room. The spacious family room features a cozy fireplace framed by custom built-in bookcases, creating the perfect setting for relaxing or entertaining. The expansive primary suite offers a peaceful retreat with a private sitting area, elegant tray ceilings, a spacious bathroom, and a generous walk-in closet. Additional bedrooms provide plenty of room and flexibility, while the versatile upstairs loft is ideal for a home office, media room, or additional living space. The finished terrace level takes this home to another level, offering additional space for entertaining, recreation, or relaxation. Complete with a bathroom, workshop, and ample storage, this flexible space offers endless possibilities. Step outside and discover a private outdoor retreat! The covered back deck is perfect for enjoying your morning coffee or unwinding after a long day. A fenced backyard, refreshed landscaping, lower-level patio, and inviting firepit area provide wonderful spaces for outdoor gatherings and entertaining. Located in one of Hickory Flat's most desirable communities, this home offers the perfect combination of space, comfort, and convenience, with easy access to shopping, dining, parks, and nearby amenities. Beautifully maintained, spacious, and ready to welcome its next owners. Schedule your private showing today!
| an hour ago | Listing first seen on site | |
| 3 days ago | Listing updated with changes from the MLS |

Information deemed reliable but not guaranteed. The data relating to real estate for sale on this web site comes in part from the Broker Reciprocity Program of Georgia MLS. Real estate listings held by brokerage firms other than this office are marked with the Broker Reciprocity logo and detailed information about them includes the name of the listing brokers. Copyright © 2020-present Georgia MLS. All rights reserved.
Last checked: 2026-11-16 01:20 AM UTC