
2730 Manor Bridge DRMilton, GA 30004
Mortgage Calculator
Monthly Payment (Est.)
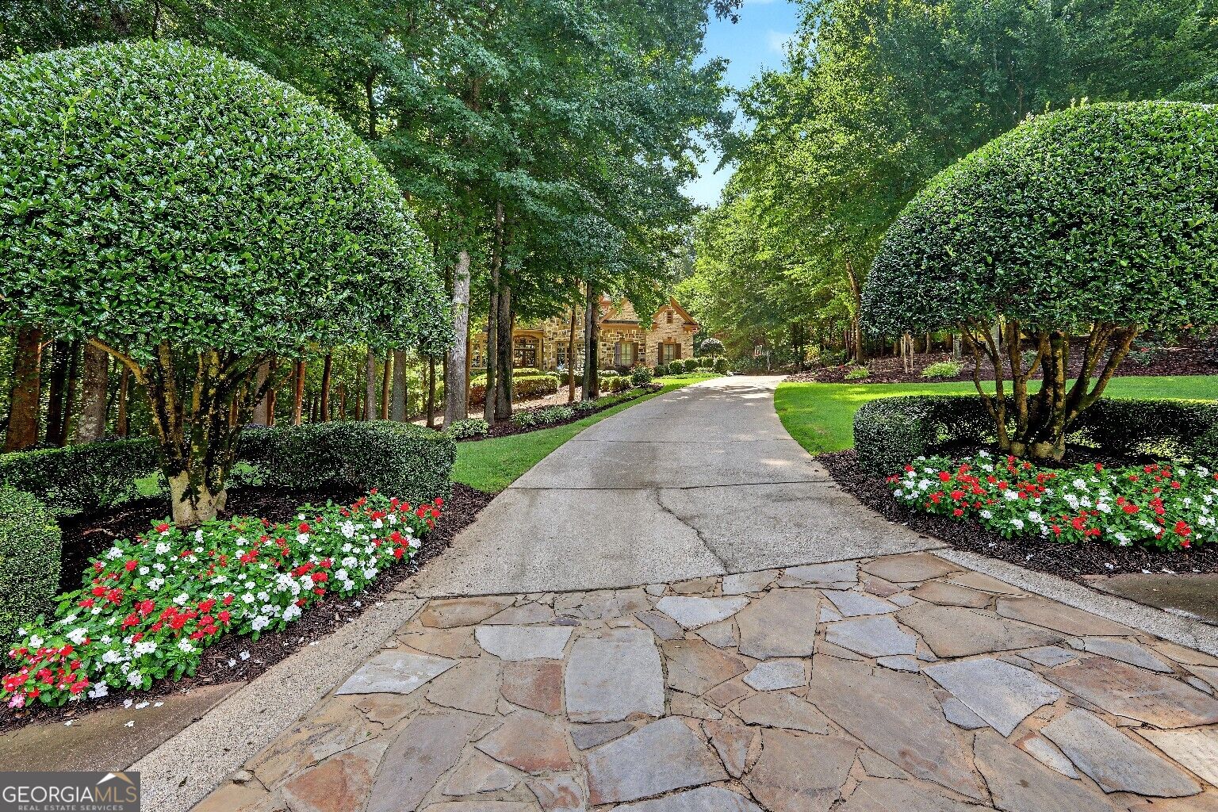
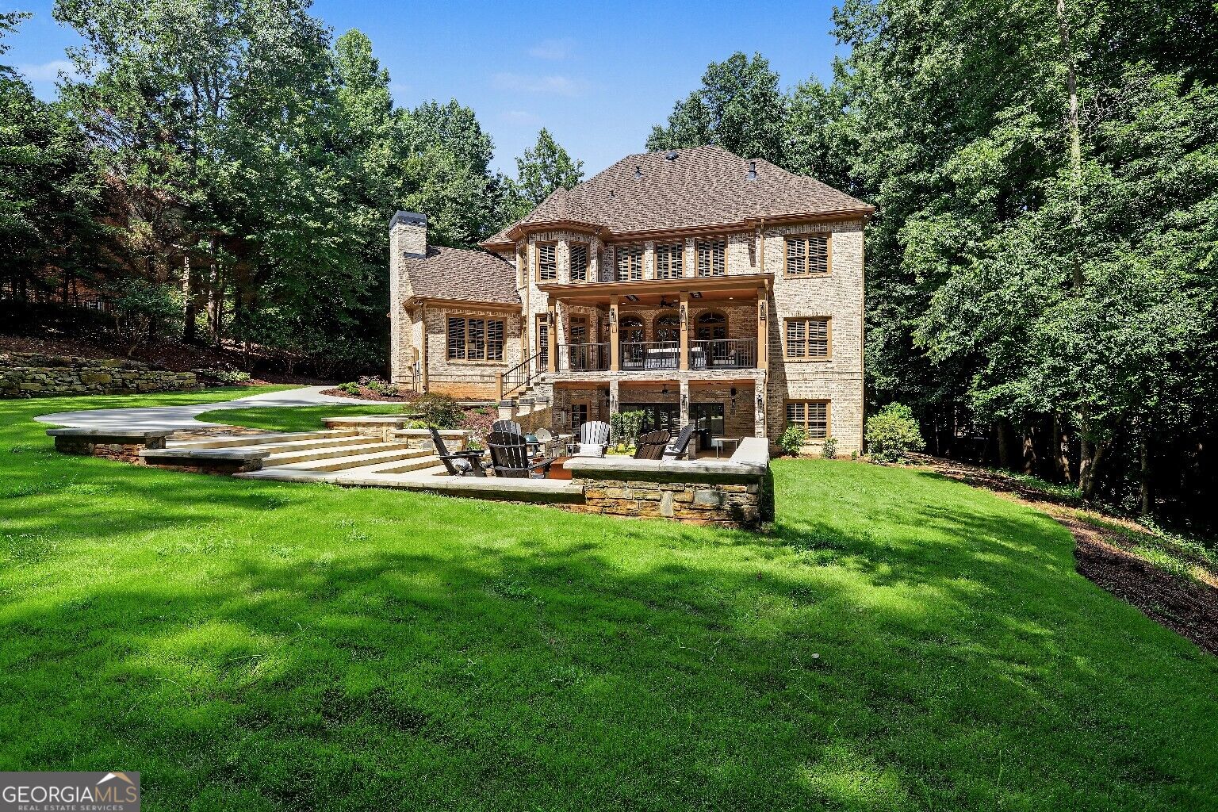
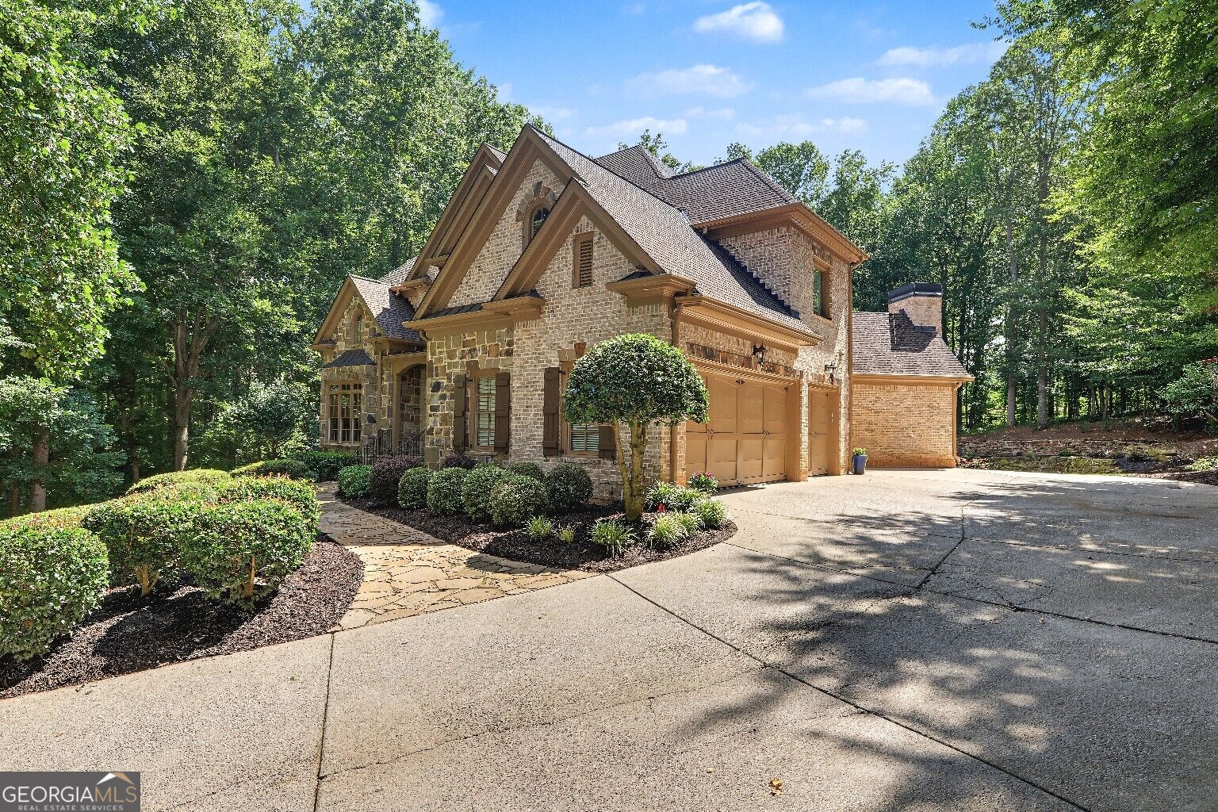
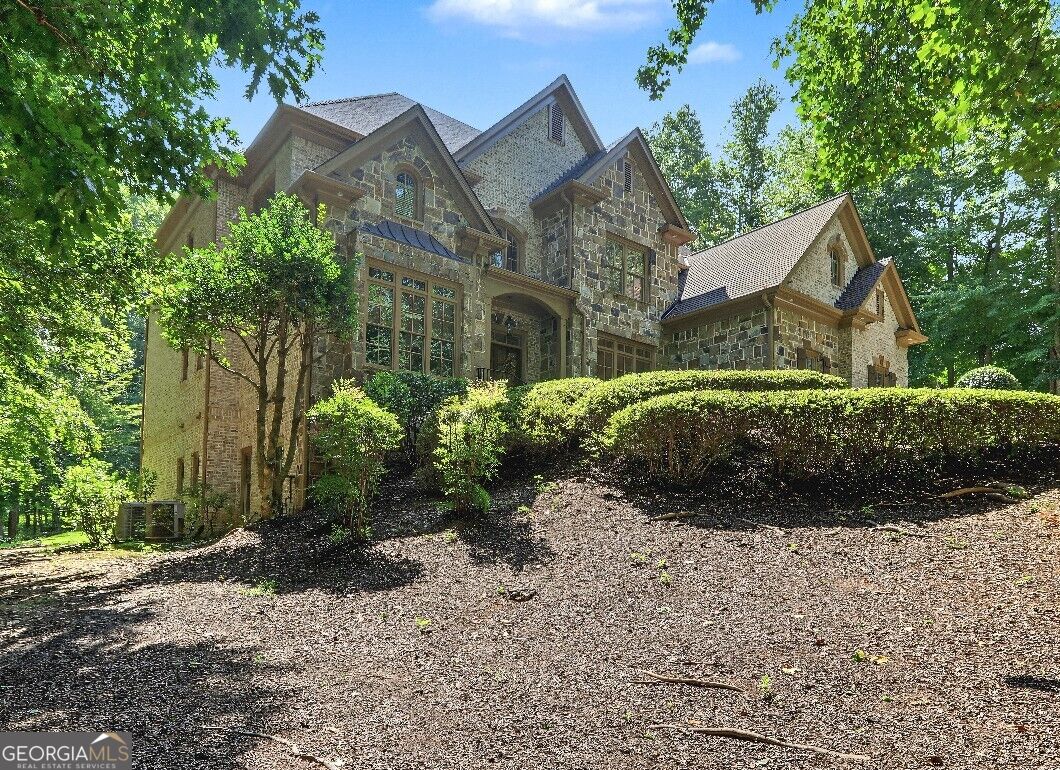
Enter an interest rate to see your estimated monthly payment.Welcome to luxury living in the prestigious gated community of The Manor Golf & Country Club. This meticulously maintained and extensively updated estate offers exceptional craftsmanship, outstanding entertaining spaces and a highly desirable floorplan. Residents enjoy world-class amenities including an 18-hole Tom Watson-designed golf course, a state-of-the-art tennis complex with 16 courts (6 hard, 6 clay, and 4 indoor), a planned new covered pickleball and padel complex, fine dining & resort style swimming pool and spa. The thoughtfully designed floor plan features 6 bedrooms. Bedrooms on main level and upper level each having it's own bathroom with a walk-in shower or tub/shower. The spacious bonus room is currently used as a 2nd primary suite since it also has its own bathroom with a shower. The back patio features a covered seating area and an elegant brick & stone outdoor area. The main level showcases a family room with fireplace and built-in cabinetry, a vaulted keeping room with exposed wood beams, an elegant dining room filled with natural light, a private office with an entire wall of built-in cabinetry and a chef's kitchen featuring a center island, double ovens and abundant cabinet space. Outdoor living is exceptional with a covered porch featuring a ceiling fan, 2 ceiling heaters on both level and a concealed drop-down television bracket system on the upper level. The private backyard offers beautiful new landscaping that will continue to mature, along with multiple outdoor entertaining spaces including two terrace-level patios, a built-in grilling station with grill, refrigerator and storage drawers, a fire table with a dedicated gas line and an additional fire pit gathering area. The finished terrace level is designed for entertaining with a home theater, a dramatic wall of sliding glass doors. a glass-enclosed wine room and a custom bar complete with an ice maker, dishwasher, sink and disposal. Recent improvements include a new roof (2024), fresh interior & exterior paint, three newer HVAC systems, two water heaters replaced around 2019 and updated garage doors. Countless additional upgrades reflect the exceptional care and attention given to this remarkable home. This is a rare opportunity to own an extensively updated residence in one of North Atlanta's premier golf and country club communities. - (The listing agent, a licensed Georgia Real Estate Broker, is an owner of this property.)
| yesterday | Listing first seen on site | |
| yesterday | Listing updated with changes from the MLS |

Information deemed reliable but not guaranteed. The data relating to real estate for sale on this web site comes in part from the Broker Reciprocity Program of Georgia MLS. Real estate listings held by brokerage firms other than this office are marked with the Broker Reciprocity logo and detailed information about them includes the name of the listing brokers. Copyright © 2020-present Georgia MLS. All rights reserved.
Last checked: 2026-11-15 12:37 AM UTC