
5065 Spruce Bluff DRSandy Springs, GA 30350
Mortgage Calculator
Monthly Payment (Est.)
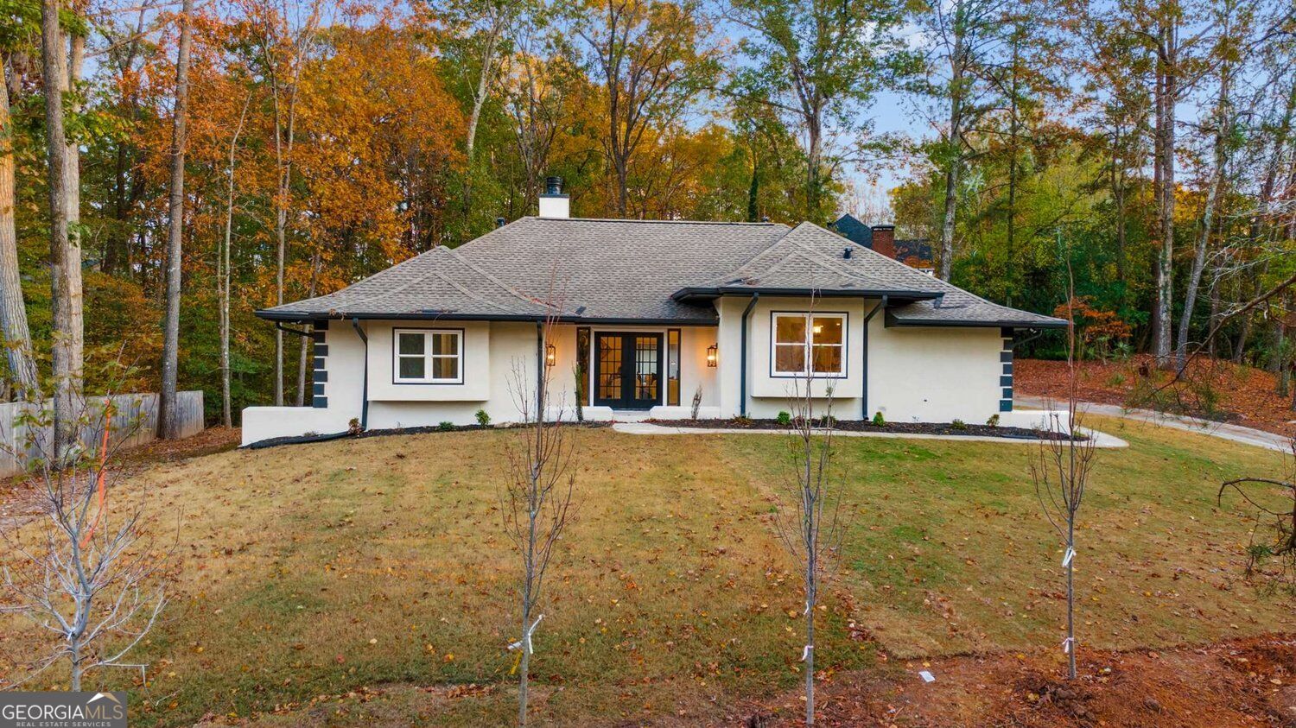
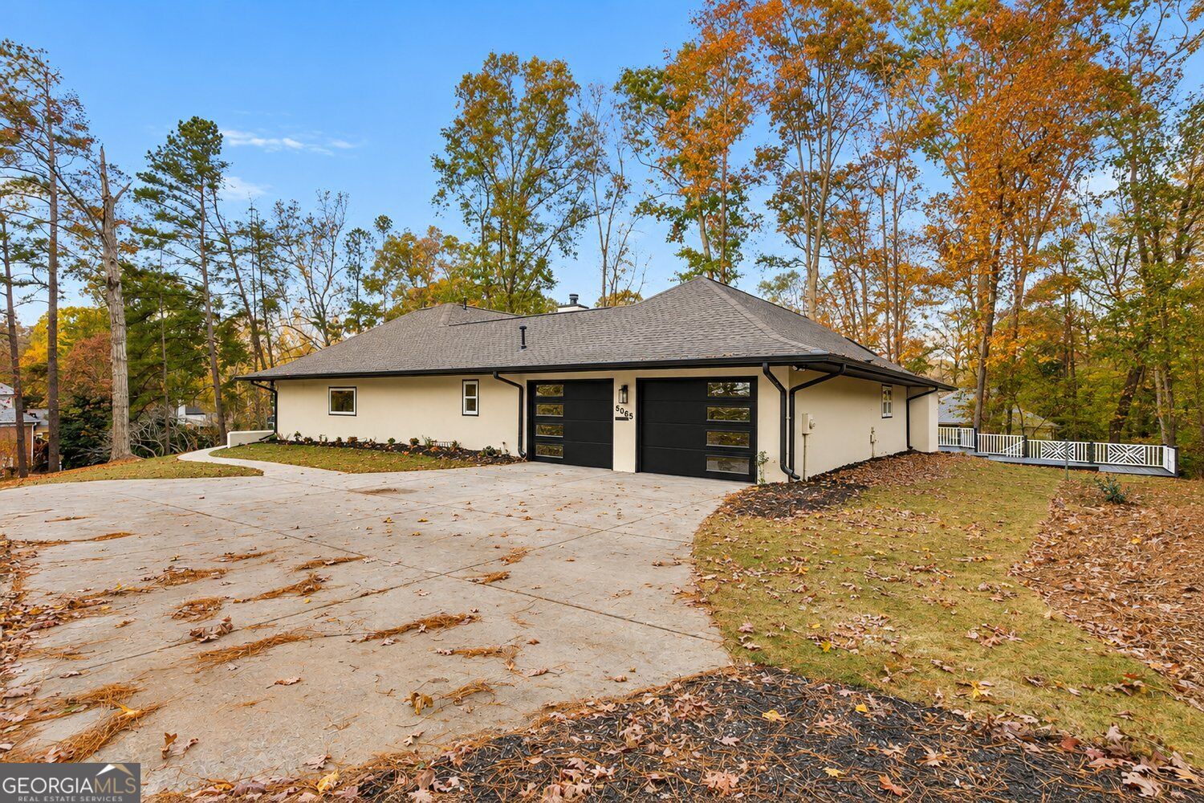
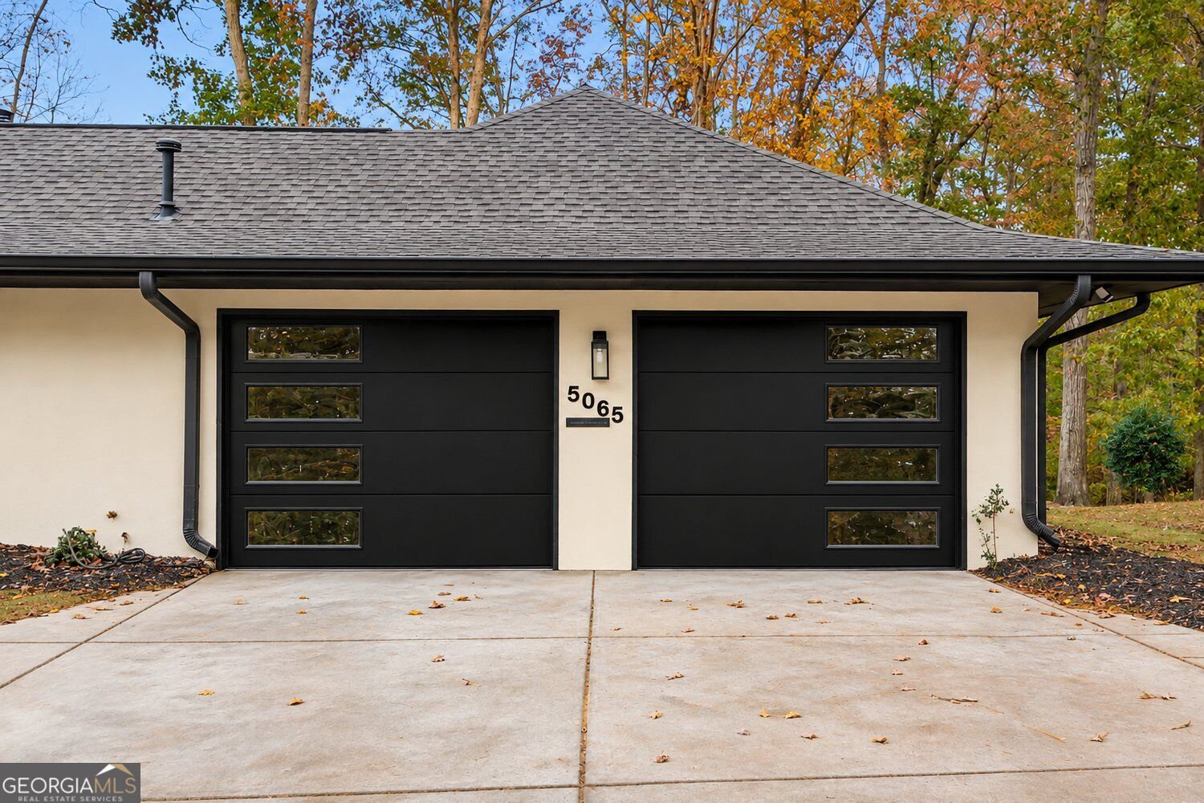
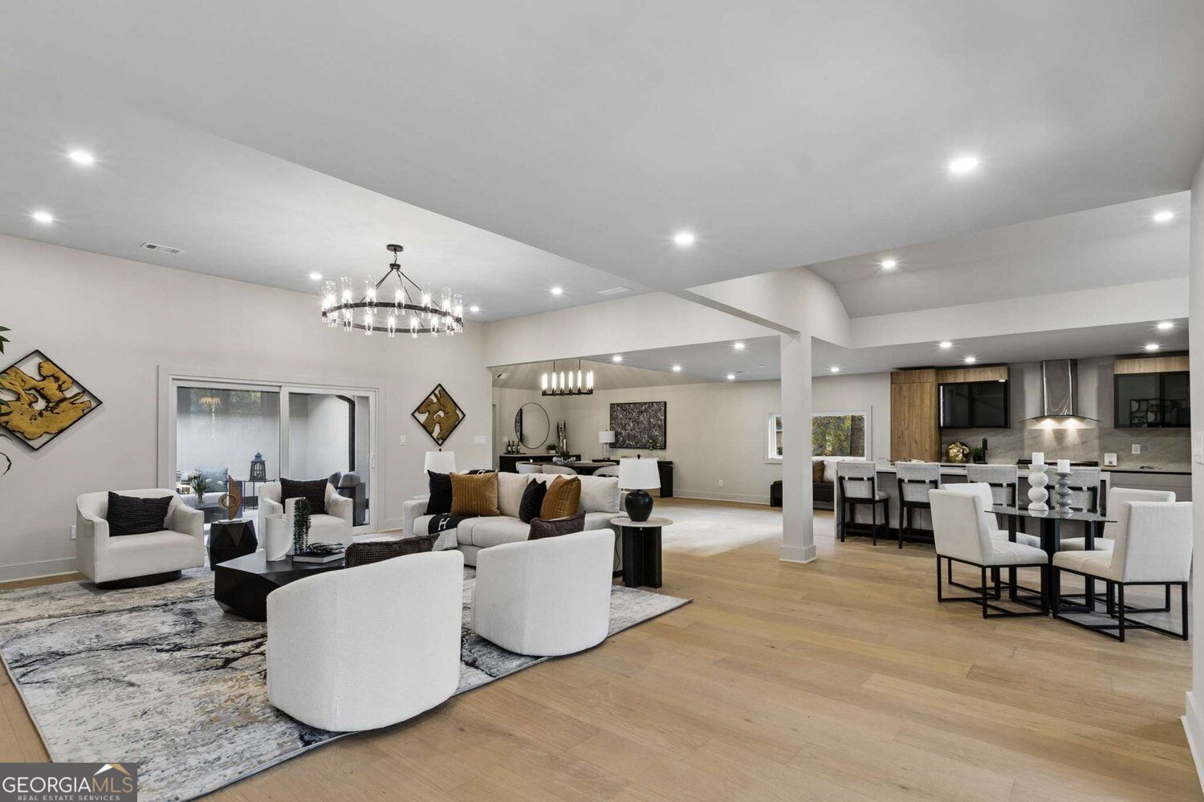
Enter an interest rate to see your estimated monthly payment.Completely renovated and thoughtfully reimagined, this beautiful Sandy Springs ranch blends timeless appeal with modern luxury and effortless one-level living. Featuring designer finishes, an inviting open-concept floor plan, and beautifully curated spaces throughout, this exceptional home offers the perfect balance of style, comfort, and functionality. At the heart of the home is a stunning gourmet kitchen featuring custom imported European cabinetry, elegant glass-front display cabinets, premium stainless steel appliances, a gas range, and an impressive waterfall island that serves as the perfect gathering place. The kitchen flows seamlessly into the breakfast room and spacious living room, where a beautiful fireplace creates a warm and inviting focal point. A separate dining space offers an ideal setting for hosting family and friends and is complemented by a thoughtfully designed built-in bar area. Just beyond, a charming courtyard, accessible from both the dining area and primary suite, provides a private outdoor retreat and a beautiful extension of the home's living spaces. The thoughtfully designed floor plan features three bedrooms and two-and-a-half baths, including two spacious secondary bedrooms connected by a Jack-and-Jill bathroom with dual vanities. Privately situated, the spacious primary suite offers a dedicated office or sitting area, providing a quiet retreat for work or relaxation. Separate his-and-hers closets, each featuring custom built-ins, provide exceptional storage and organization, while the beautifully appointed primary bath features dual vanities and an oversized frameless glass shower. Outdoor living is equally inviting, with an expansive back deck offering the perfect spot to enjoy morning coffee, unwind at the end of the day, or entertain guests. A conveniently located half bath just off the two-car garage adds everyday comfort and functionality. Lastly, additional renovations include engineered hardwood flooring throughout, new windows, all-new interior and exterior doors, a new HVAC unit, and a new water heater, offering added comfort and peace of mind. Ideally located in Sandy Springs, this beautifully renovated ranch offers the ease of one-level living paired with the style and comfort of a thoughtfully updated home, all within convenient reach of shopping, dining, parks, and major commuter routes. A wonderful opportunity to enjoy refined, low-maintenance living in a desirable Sandy Springs location.
| a week ago | Status changed to Active | |
| a week ago | Listing updated with changes from the MLS | |
| a week ago | Listing first seen on site |

Information deemed reliable but not guaranteed. The data relating to real estate for sale on this web site comes in part from the Broker Reciprocity Program of Georgia MLS. Real estate listings held by brokerage firms other than this office are marked with the Broker Reciprocity logo and detailed information about them includes the name of the listing brokers. Copyright © 2020-present Georgia MLS. All rights reserved.
Last checked: 2026-11-21 09:26 PM UTC