AI Home Broker

212 Magnolia Chase DR 1, Marietta, GA, 30008

Save
Ask
Tour
Hide
Share
$330,000
2 Days On Site

212 Magnolia Chase DR 1
Marietta, GA 30008

For Sale|Townhouse|Active
3
Beds
3.5
Total Baths
3
Full Baths
1
Partial Bath
1,896
SqFt
$174
/SqFt
2005
Built
Subdivision:
Magnolia Chase Condos
County:
Cobb
Call Now: (478) 335-0702
Is this the listing for you? We can help make it yours.
(478) 335-0702
212 Magnolia Chase DR 1212 Magnolia Chase DR 1212 Magnolia Chase DR 1212 Magnolia Chase DR 1
Save
Ask
Tour
Hide
Share

Mortgage Calculator

Monthly Payment (Est.)

Enter an interest rate to see your estimated monthly payment.
Calculator powered by Showcase IDX, a Constellation1 Company. Copyright ©2026 Information is deemed reliable but not guaranteed.

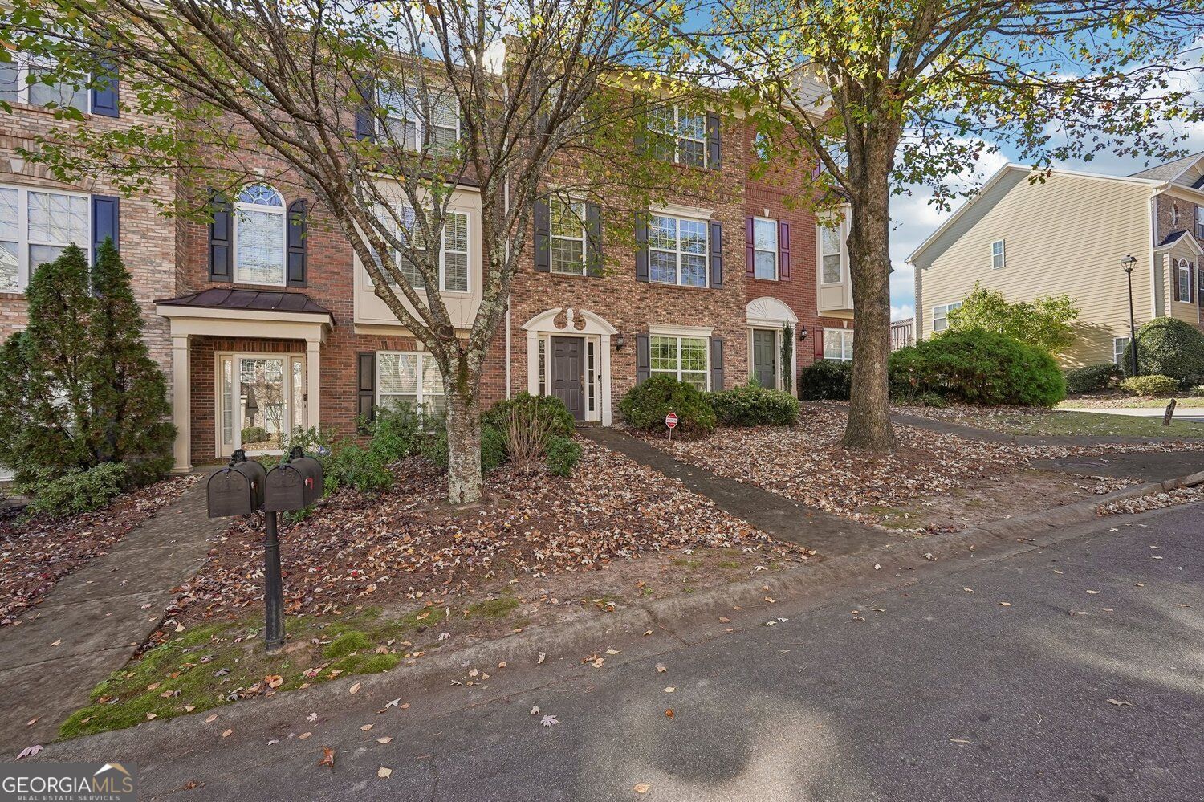
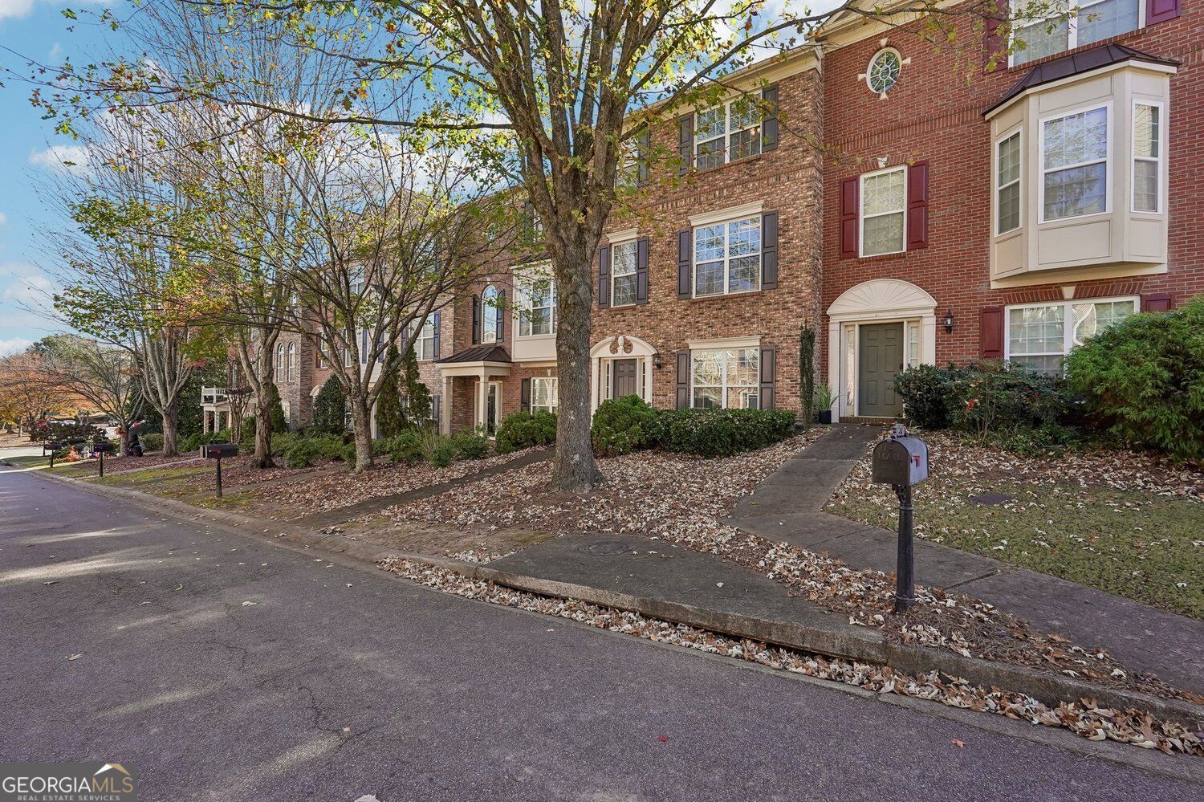
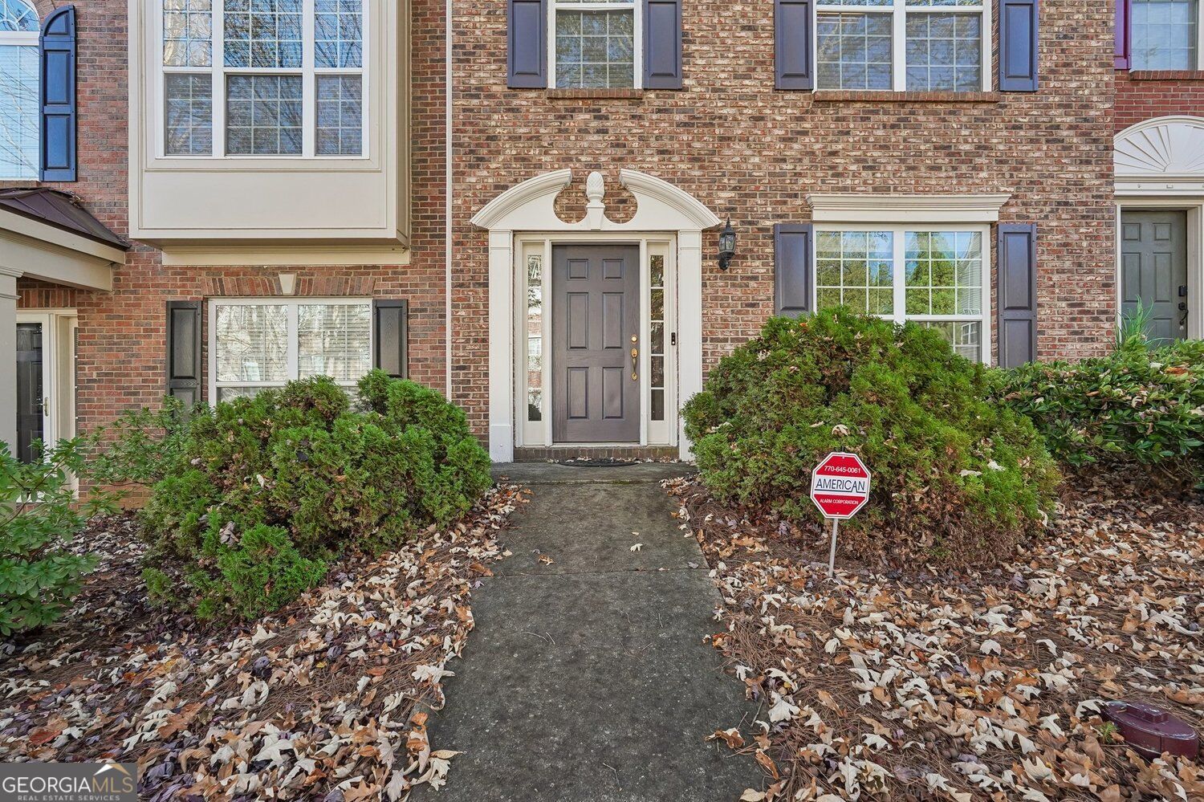
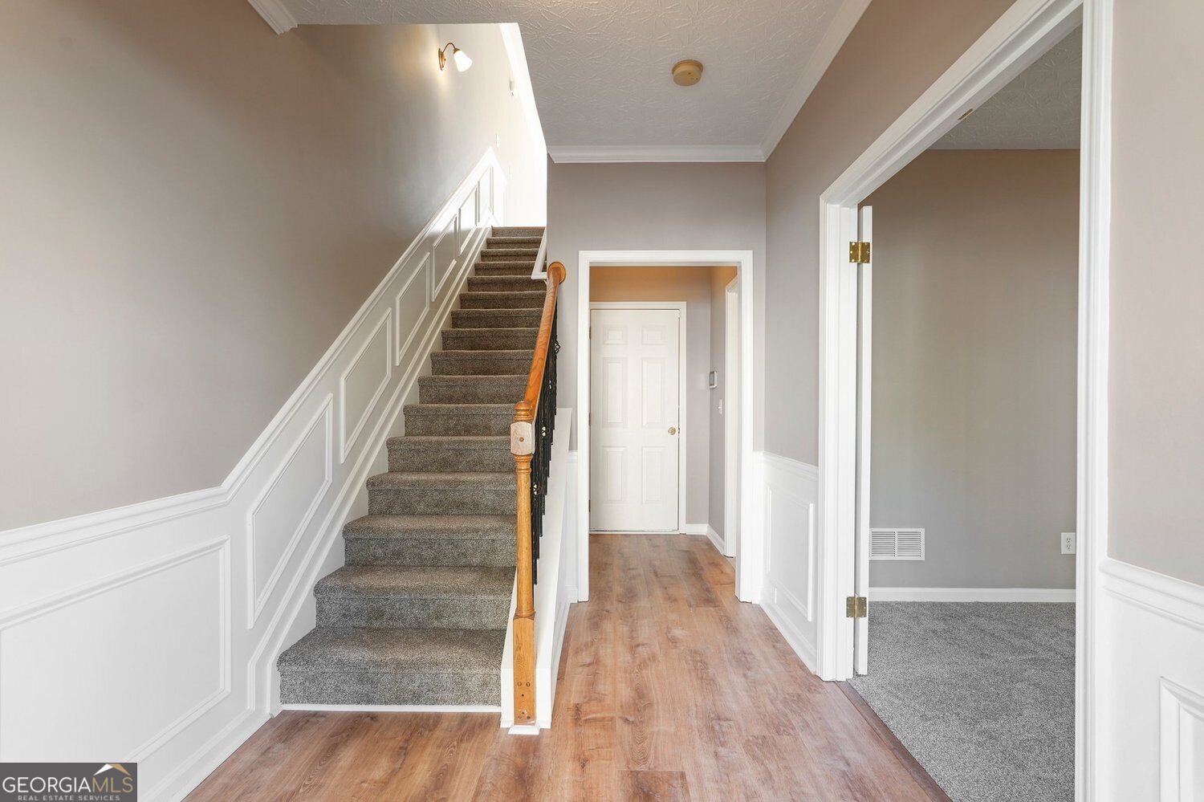
Move-in ready in Marietta! This brick-front, 3-level home in Magnolia Chase has the big updates done: a brand-new deck, new LVP flooring, new carpet, new appliances, a new water heater, and a newly installed alarm system. The ground level has a flexible third bedroom next to a full bath, perfect for guests, a roommate, or a home office. The main level has an easy, open layout centered on a cozy fireplace, and the kitchen has new appliances. It opens straight onto the new deck, a great spot for morning coffee or grilling out. Upstairs are two bedrooms, each with its own full bath. With 3 bedrooms, 3 full baths, a half bath, and a 2-car garage, this home gives you more space than most at this price, plus low-maintenance living in unincorporated Cobb County. It's close to shopping, dining, and quick commuter routes. Come see it before it's gone!

Save
Ask
Tour
Hide
Share
Listing Snapshot
Price 
$330,000
Days On Site 
2 Days
Bedrooms 
3
Inside Area (SqFt) 
1,896 sqft
Total Baths 
3.5
Full Baths 
3
Partial Baths 
1
Lot Size 
0.02 Acres
Year Built 
2005
MLS Number 
10890351
Status 
Active
Property Tax 
$4,005
HOA/Condo/Coop Fees 
$354 monthly
Sq Ft Source 
Public Records
Friends & Family
Recent Activity
2 days agoListing first seen on site
2 days agoListing updated with changes from the MLS
General Features
Acres 
0.02
Attached Garage 
Yes
Garage 
Yes
Garage Spaces 
2
Land Lease 
No
Levels 
Three Or More
Parking 
AttachedGarage
Parking Spaces 
2
Property Sub Type 
Townhouse
Security 
Smoke Detector(s)Carbon Monoxide Detector(s)
Sewer 
Public Sewer
SqFt Above 
1596
SqFt Below 
300
Style 
Other
Utilities 
Electricity Available
Water Source 
Public
Interior Features
Appliances 
WasherDryerDishwasherMicrowaveRefrigerator
Basement 
FinishedFull
Cooling 
Central AirCeiling Fan(s)
Electric 
220 Volts
Fireplace 
Yes
Fireplace Features 
Living Room
Fireplaces 
1
Flooring 
HardwoodCarpet
Heating 
Central
Interior 
Double Vanity
Laundry Features 
Other
Save
Ask
Tour
Hide
Share
Exterior Features
Construction Details 
Brick
Exterior 
Other
Lot Features 
Other
Patio And Porch 
Deck
Roof 
Composition
Community Features
Association Fee 
$4248.0
Association Fee Frequency 
Annually
Community Features 
SidewalksStreet Lights
Financing Terms Available 
CashConventionalFHAVA Loan
Schools
School District
Unknown
Elementary School
Fair Oaks
Middle School
Pearson
High School
Osborne
Listing courtesy of Century 21 Results


Information deemed reliable but not guaranteed. The data relating to real estate for sale on this web site comes in part from the Broker Reciprocity Program of Georgia MLS. Real estate listings held by brokerage firms other than this office are marked with the Broker Reciprocity logo and detailed information about them includes the name of the listing brokers. Copyright © 2020-present Georgia MLS. All rights reserved.
Last checked: 2026-11-16 04:50 AM UTC

Neighborhood & Commute
Source: Walkscore
Save
Ask
Tour
Hide
Share