
800 Dover STMarietta, GA 30066
Mortgage Calculator
Monthly Payment (Est.)
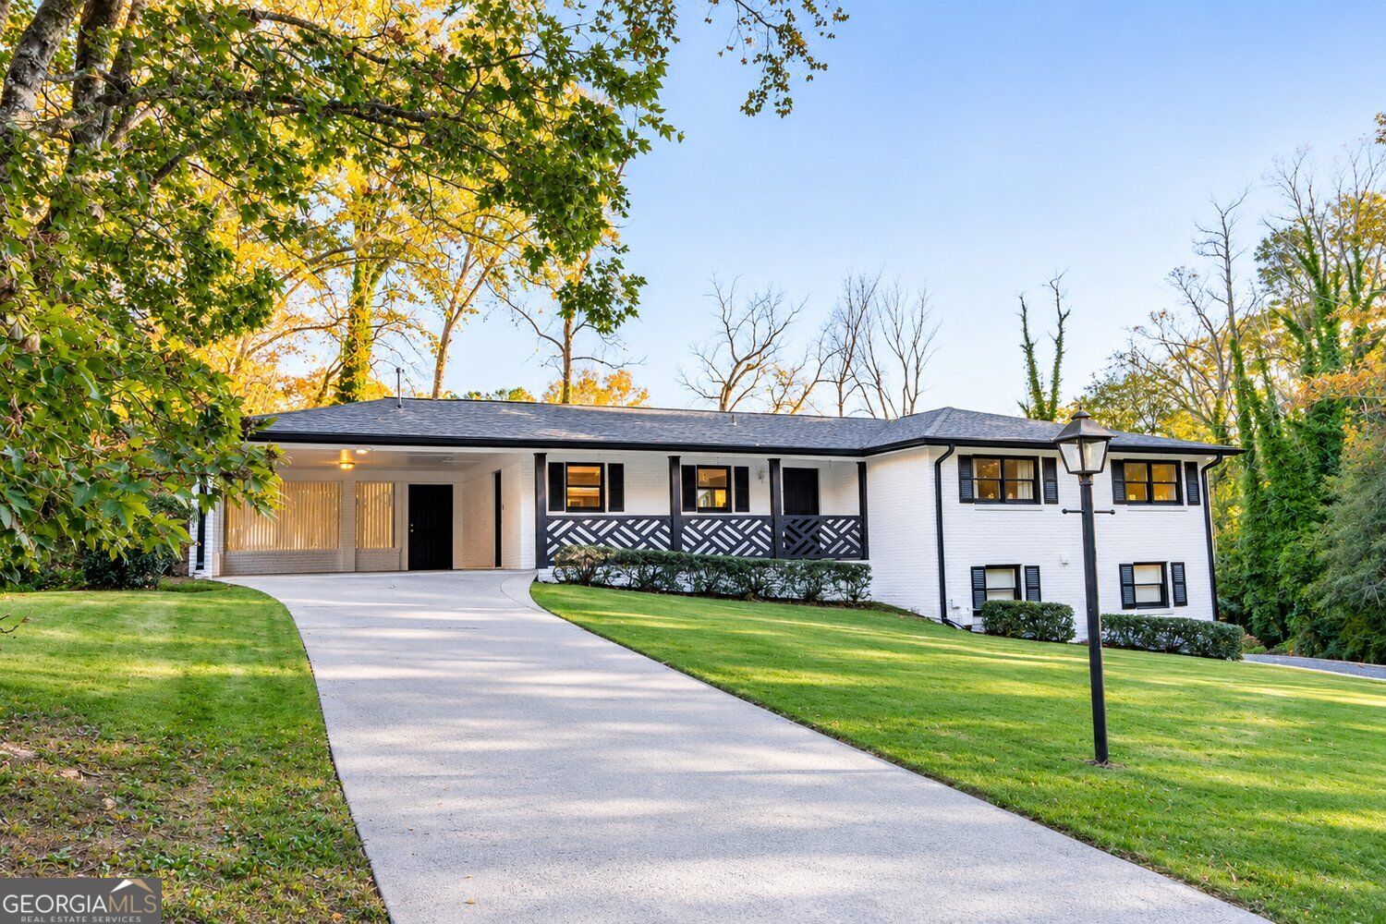
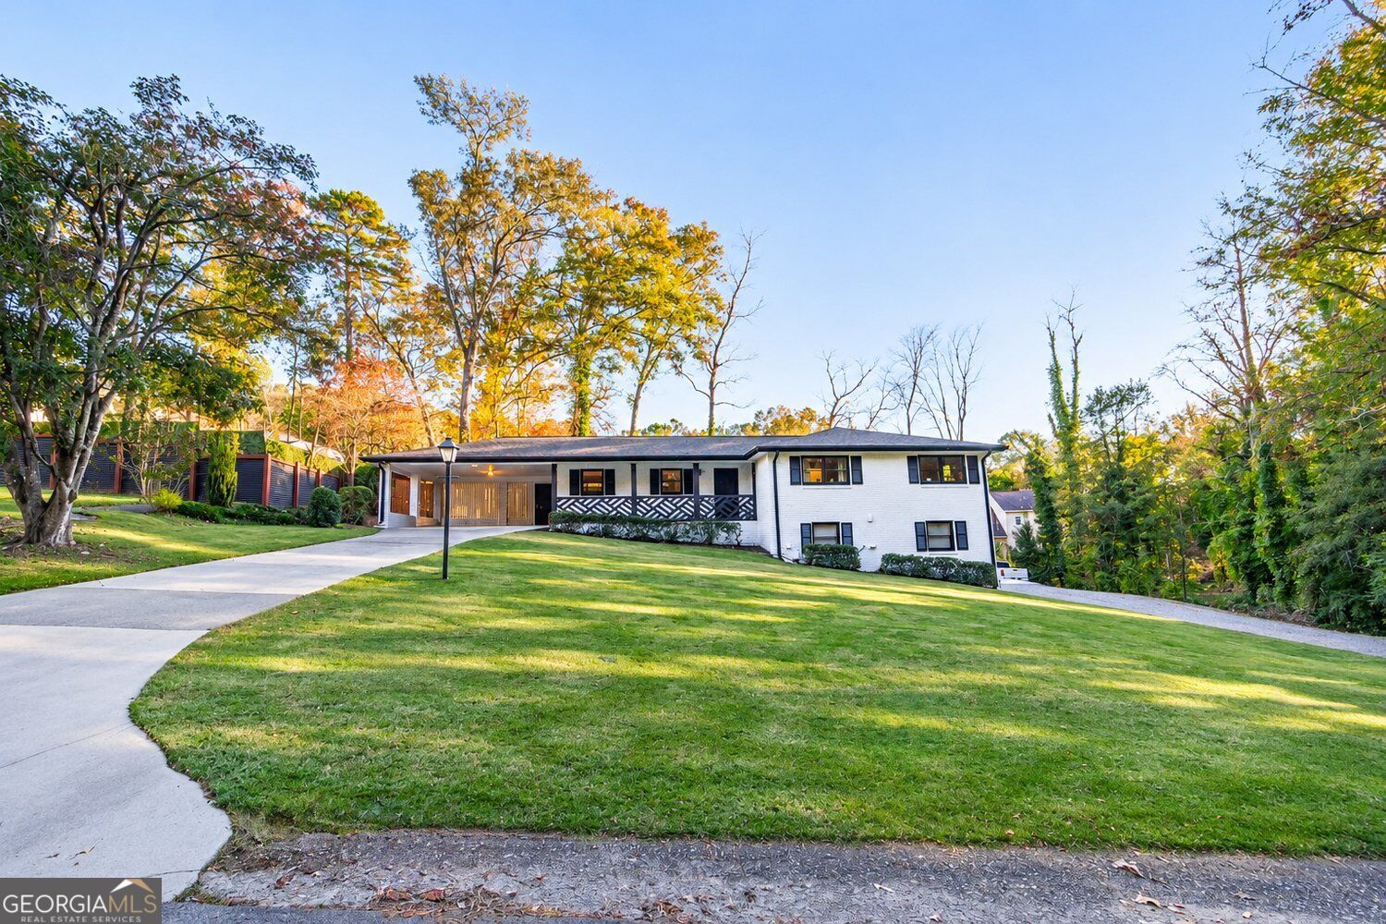
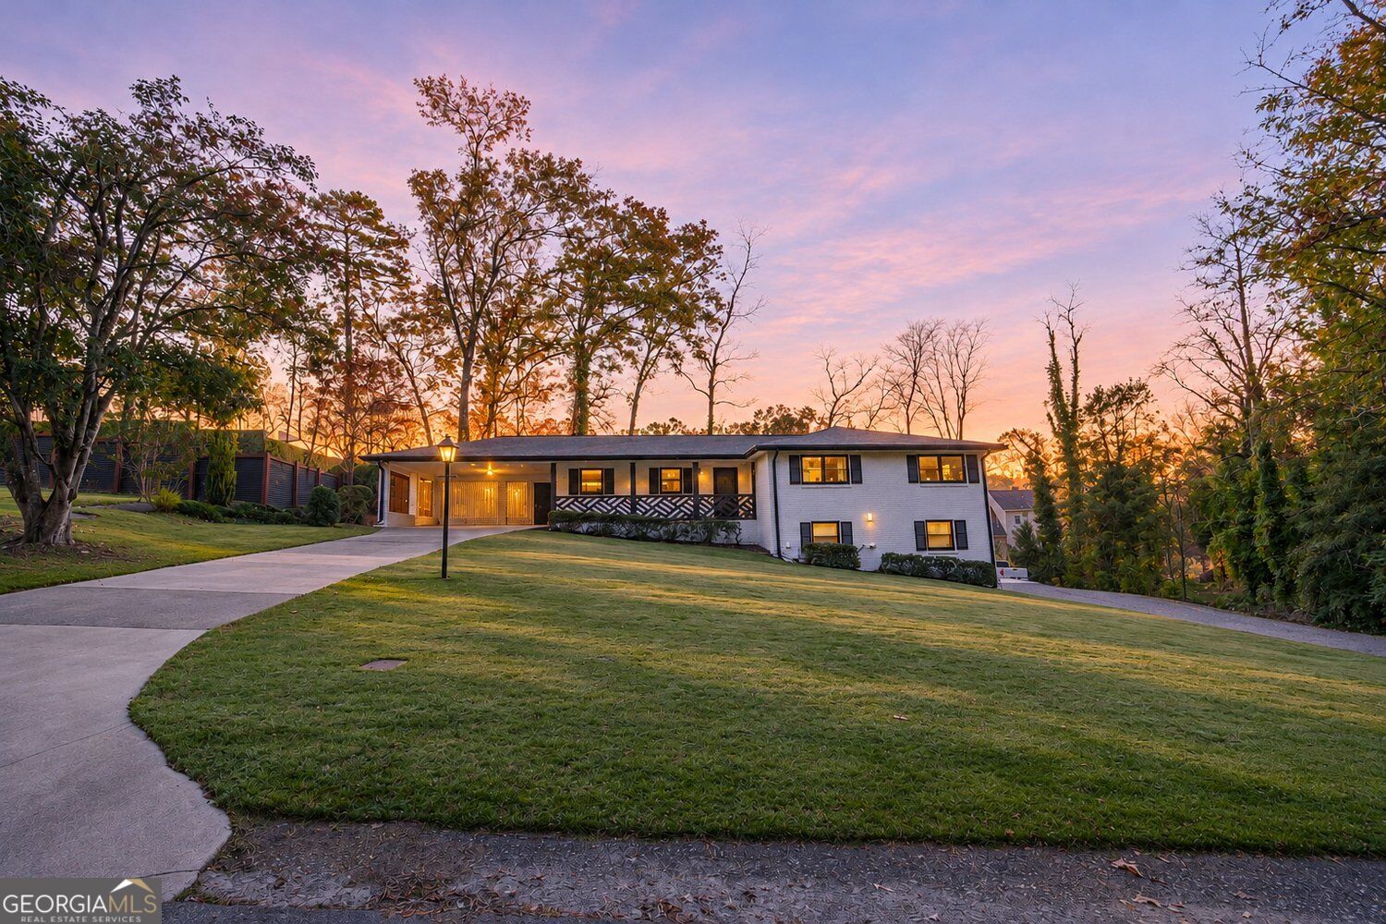
Enter an interest rate to see your estimated monthly payment.NO HOA! BEAUTIFULLY RENOVATED FOUR-SIDED BRICK HOME IN A PRIME LOCATION! Welcome home to this charming, beautifully renovated four-sided brick residence offering the perfect blend of timeless character, modern updates, space, and privacy. Ideally located just minutes from Downtown Woodstock, KSU, Town Center, and The Outlet Shoppes of Atlanta, this exceptional property also offers access to the highly desirable Cobb County school district. Featuring 3 bedrooms and 2 full bathrooms, this home welcomes you with fresh interior and exterior paint, beautiful hardwood floors, recessed lighting, and stylish fixtures throughout. The beautifully renovated kitchen is designed for both everyday living and entertaining, featuring hard-surface countertops, a gas range, abundant cabinetry, under-cabinet lighting, and a convenient breakfast bar. The spacious eat-in kitchen creates a warm and inviting gathering space. The impressive Great Room is truly the heart of the home, showcasing soaring vaulted ceilings, exposed beams, and abundant natural light. Double doors open to an expansive covered patio, creating the perfect setting for outdoor entertaining, relaxing evenings, or enjoying your own private hot tub retreat. The spacious primary suite features two closets, while the updated bathrooms add a fresh, modern touch. The full basement offers incredible flexibility and endless possibilities! Previously used as a workshop and craft space, it includes built-in cabinetry and provides an excellent opportunity to create additional living space, a recreation room, home gym, workshop, or the ultimate entertainment area. The outdoor features make this property truly special! Situated on a generous lot with a fully fenced backyard bordering a beautiful stream, you'll enjoy a peaceful natural setting, local wildlife, and plenty of room for children and pets to play. Additional features include: * Two additional driveways for convenient parking and access. * Two covered storage sheds, including one previously used for RV or boat storage. * Carport and garage. * 220-volt electrical connection for EV charging. * Approximately $3,000 exterior camera and security system, with cameras surrounding the home, to remain with the property. * Abundant parking, storage, and outdoor space. NO HOA, NO RESTRICTIONS, AND ROOM TO ENJOY LIFE! Whether you're looking for a beautifully updated home, additional workspace, RV or boat storage, or a private outdoor retreat, this unique property offers exceptional versatility and value in an unbeatable location. A rare opportunity to enjoy space, privacy, convenience, and endless possibilities, all in one fantastic property!
| 2 days ago | Status changed to Active | |
| 2 days ago | Listing updated with changes from the MLS | |
| 5 days ago | Listing first seen on site |

Information deemed reliable but not guaranteed. The data relating to real estate for sale on this web site comes in part from the Broker Reciprocity Program of Georgia MLS. Real estate listings held by brokerage firms other than this office are marked with the Broker Reciprocity logo and detailed information about them includes the name of the listing brokers. Copyright © 2020-present Georgia MLS. All rights reserved.
Last checked: 2026-11-16 01:50 AM UTC