AI Home Broker

266 Lakeview DR, Macon, GA, 31211

Save
Ask
Tour
Hide
Share
$419,900
6 Days On Site

266 Lakeview DR
Macon, GA 31211

For Sale|Single Family Residence|Active
5
Beds
4
Total Baths
4
Full Baths
2,553
SqFt
$164
/SqFt
2022
Built
Subdivision:
Healy Plantation
County:
Jones
Call Now: (478) 335-0702
Is this the listing for you? We can help make it yours.
(478) 335-0702
266 Lakeview DR266 Lakeview DR266 Lakeview DR266 Lakeview DR
Save
Ask
Tour
Hide
Share

Mortgage Calculator

Monthly Payment (Est.)

Enter an interest rate to see your estimated monthly payment.
Calculator powered by Showcase IDX, a Constellation1 Company. Copyright ©2026 Information is deemed reliable but not guaranteed.

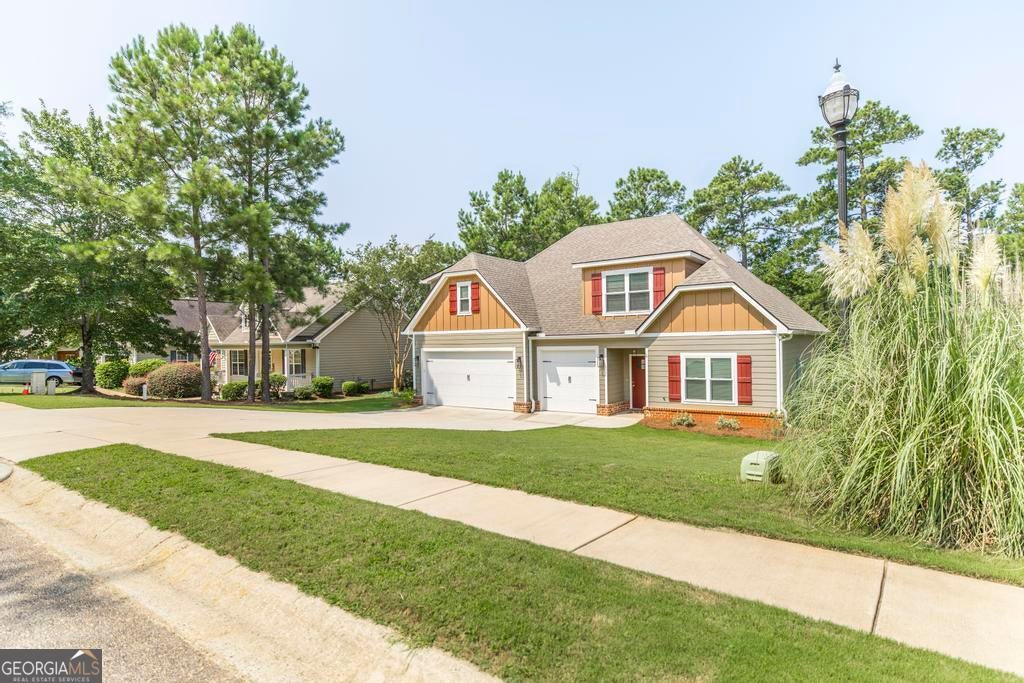
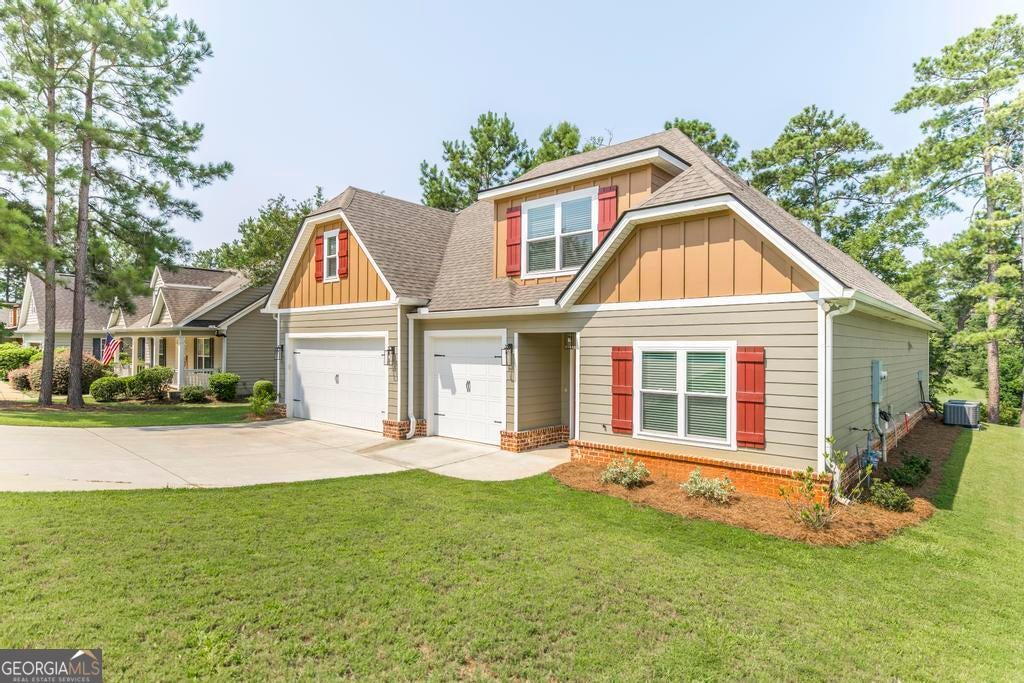
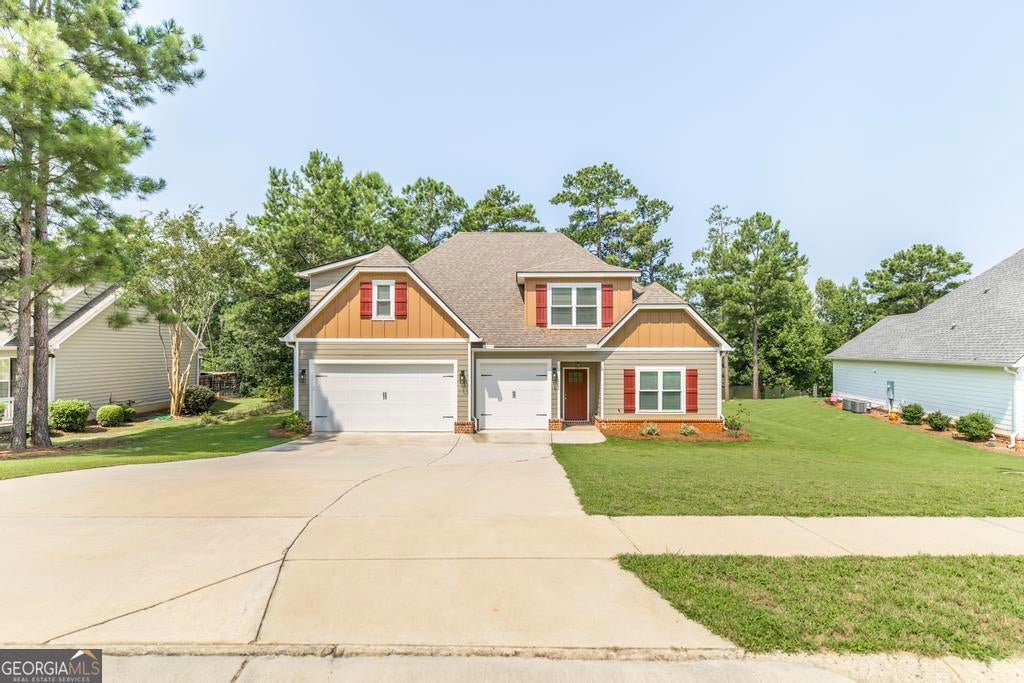
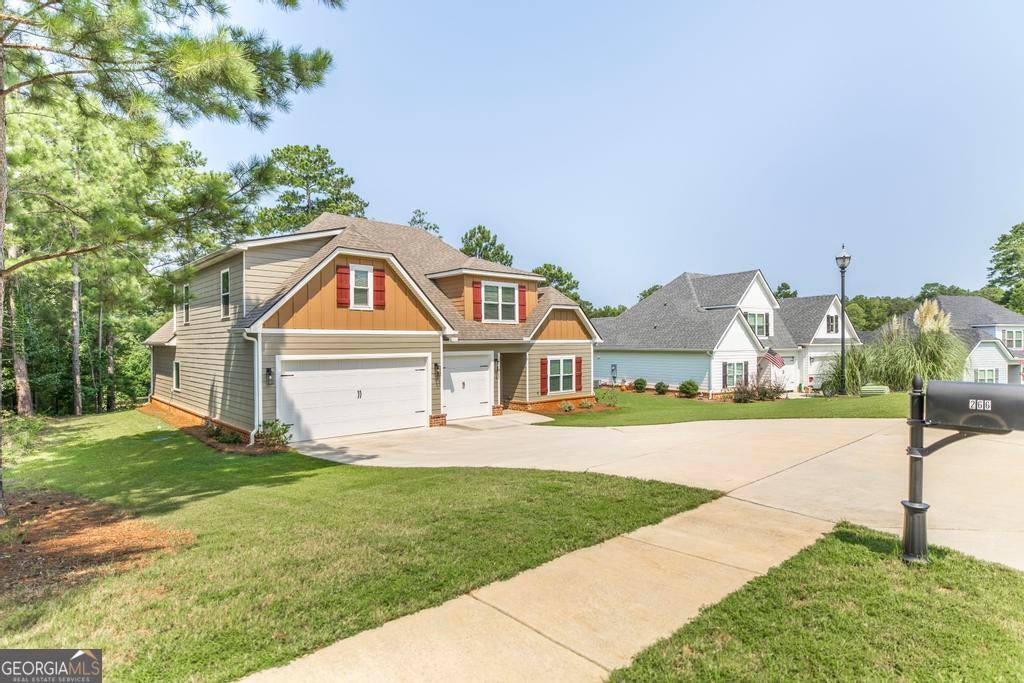
Gorgeous & Better Than New in Gated Jones County Community! You will fall in love the moment you step inside this sun-drenched, open-concept home designed effortlessly for everyday living and high-end entertaining. The main living room features soaring vaulted ceilings and a cozy gas fireplace--the perfect anchor for relaxing on cool evenings. At the heart of the home, the chef's kitchen boasts bright white quartz countertops, a custom tiled backsplash, a large island with a breakfast bar, a walk-in pantry and stainless steel appliances. Adjacent to the kitchen, the spacious dining area easily accommodates large tables and dining furnishings. The main-level primary suite serves as a true private retreat, featuring tray ceilings, a dual-sink vanity, a relaxing garden tub, a gleaming white tiled shower, and a super-sized walk-in closet. The main floor is completed by a second bedroom, a full bathroom, and a functional mudroom featuring a built-in hall tree. Upstairs, you'll find three additional generously sized bedrooms--each with its own walk-in closet--along with two full, beautifully appointed bathrooms. Step outside to your covered back porch and deck to soak in stunning panoramic views of the lake, golf course, clubhouse, and daily sunsets. Parking and storage are a breeze with three full garage bays and an extra-large driveway. Resort-Style Living: Option to join the country club to enjoy top-tier amenities, including golf, tennis, pickleball, swimming, dining, and fitness facilities. This turnkey home truly has it all--schedule your private tour before it's gone!

Save
Ask
Tour
Hide
Share
Listing Snapshot
Price 
$419,900
Days On Site 
6 Days
Bedrooms 
5
Inside Area (SqFt) 
2,553 sqft
Total Baths 
4
Full Baths 
4
Partial Baths 
N/A
Lot Size 
0.3 Acres
Year Built 
2022
MLS Number 
10890709
Status 
Active
Property Tax 
$4,939.19
HOA/Condo/Coop Fees 
$110 monthly
Sq Ft Source 
Appraiser
Friends & Family
Recent Activity
2 days agoStatus changed to Active
2 days agoListing updated with changes from the MLS
6 days agoListing first seen on site
General Features
Acres 
0.3
Attached Garage 
Yes
Foundation 
Slab
Garage 
Yes
Garage Spaces 
3
Land Lease 
No
Levels 
Two
Parking 
AttachedGarageGarage Door OpenerStorage
Parking Spaces 
3
Property Sub Type 
Single Family Residence
Security 
Gated CommunitySmoke Detector(s)
Sewer 
Public Sewer
SqFt Above 
2553
Style 
Traditional
Utilities 
Cable AvailableElectricity AvailableSewer AvailableWater Available
Water Source 
Public
Interior Features
Appliances 
RangeOvenDishwasherElectric Water HeaterMicrowaveRefrigerator
Basement 
None
Cooling 
Central Air
Fireplace 
Yes
Fireplace Features 
Gas Log
Fireplaces 
1
Flooring 
CarpetLaminate
Heating 
Central
Interior 
Breakfast BarKitchen IslandPantryDouble VanitySoaking TubTray Ceiling(s)Walk-In Closet(s)Master DownstairsHigh Speed Internet
Laundry Features 
Laundry Room
Main Level Bedrooms 
2
Window Features 
Insulated WindowsDouble Pane Windows
Dining Room 
Kitchen 
Save
Ask
Tour
Hide
Share
Exterior Features
Construction Details 
Concrete
Frontage 
Golf CourseWaterfront
Lot Features 
On Golf CourseWaterfrontSloped
Patio And Porch 
DeckPorch
Roof 
Composition
View 
Lake
Waterfront 
Yes
Waterfront Features 
Pond
Waterview 
Lake
Windows/Doors 
Insulated WindowsDouble Pane Windows
Community Features
Association Fee 
$1320.0
Association Fee Frequency 
Annually
Community Features 
GatedLakePlaygroundSidewalksStreet Lights
Financing Terms Available 
CashConventionalFHAVA Loan
Schools
School District
Unknown
Elementary School
Dames Ferry
Middle School
Clifton Ridge
High School
Jones
Listing courtesy of Keller Williams Realty Middle GA


Information deemed reliable but not guaranteed. The data relating to real estate for sale on this web site comes in part from the Broker Reciprocity Program of Georgia MLS. Real estate listings held by brokerage firms other than this office are marked with the Broker Reciprocity logo and detailed information about them includes the name of the listing brokers. Copyright © 2020-present Georgia MLS. All rights reserved.
Last checked: 2026-11-17 01:48 AM UTC

Neighborhood & Commute
Source: Walkscore
Save
Ask
Tour
Hide
Share