AI Home Broker

2122 E 43Rd ST, Savannah, GA, 31404

Save
Ask
Tour
Hide
Share
$365,000
7 Days On Site

2122 E 43Rd ST
Savannah, GA 31404

For Sale|Single Family Residence|Active
3
Beds
2
Total Baths
2
Full Baths
1,654
SqFt
$221
/SqFt
1940
Built
Subdivision:
Victory Heights
County:
Chatham
Call Now: (478) 335-0702
Is this the listing for you? We can help make it yours.
(478) 335-0702
2122 E 43Rd ST2122 E 43Rd ST2122 E 43Rd ST2122 E 43Rd ST
Save
Ask
Tour
Hide
Share

Mortgage Calculator

Monthly Payment (Est.)

Enter an interest rate to see your estimated monthly payment.
Calculator powered by Showcase IDX, a Constellation1 Company. Copyright ©2026 Information is deemed reliable but not guaranteed.

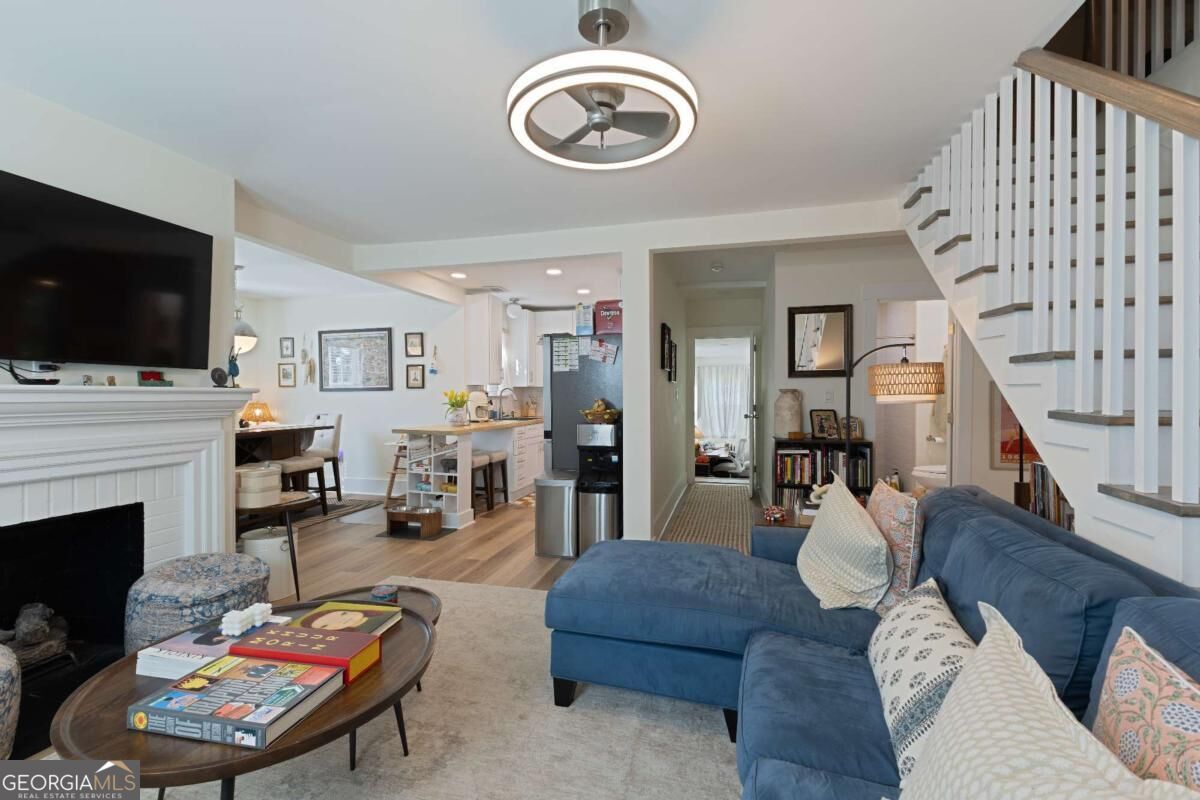
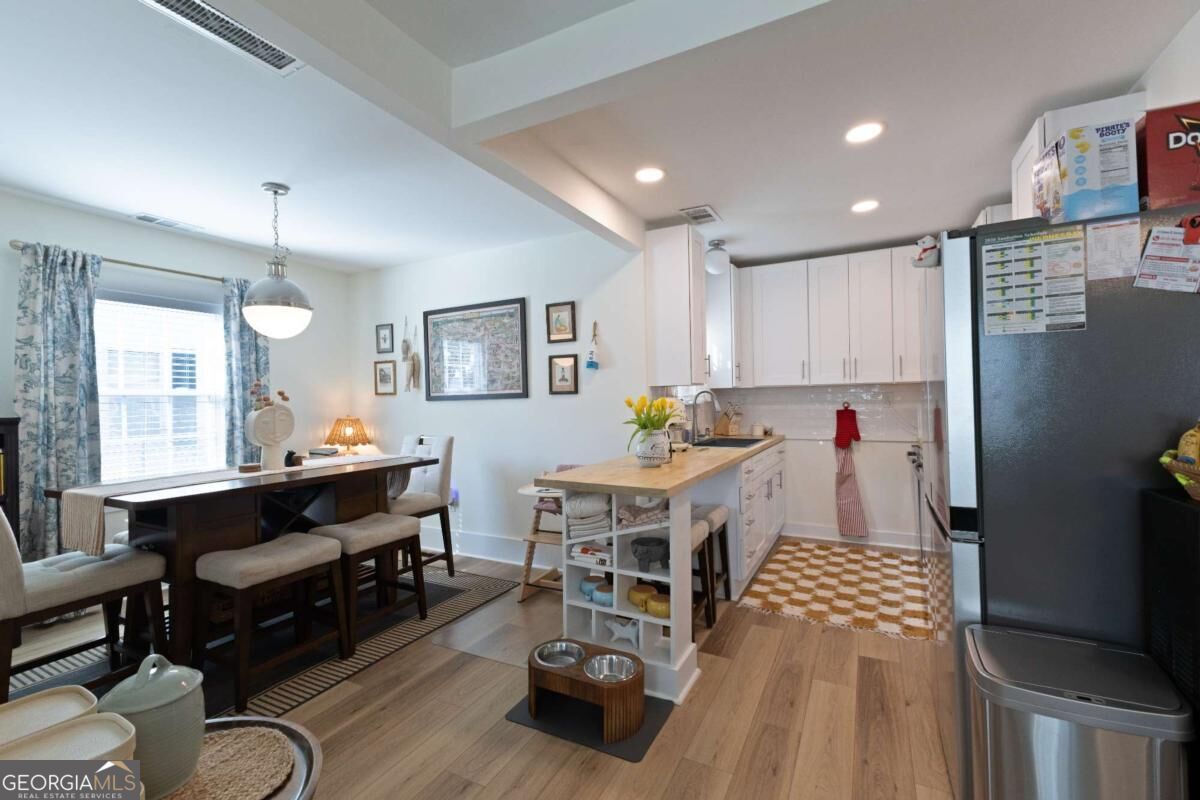
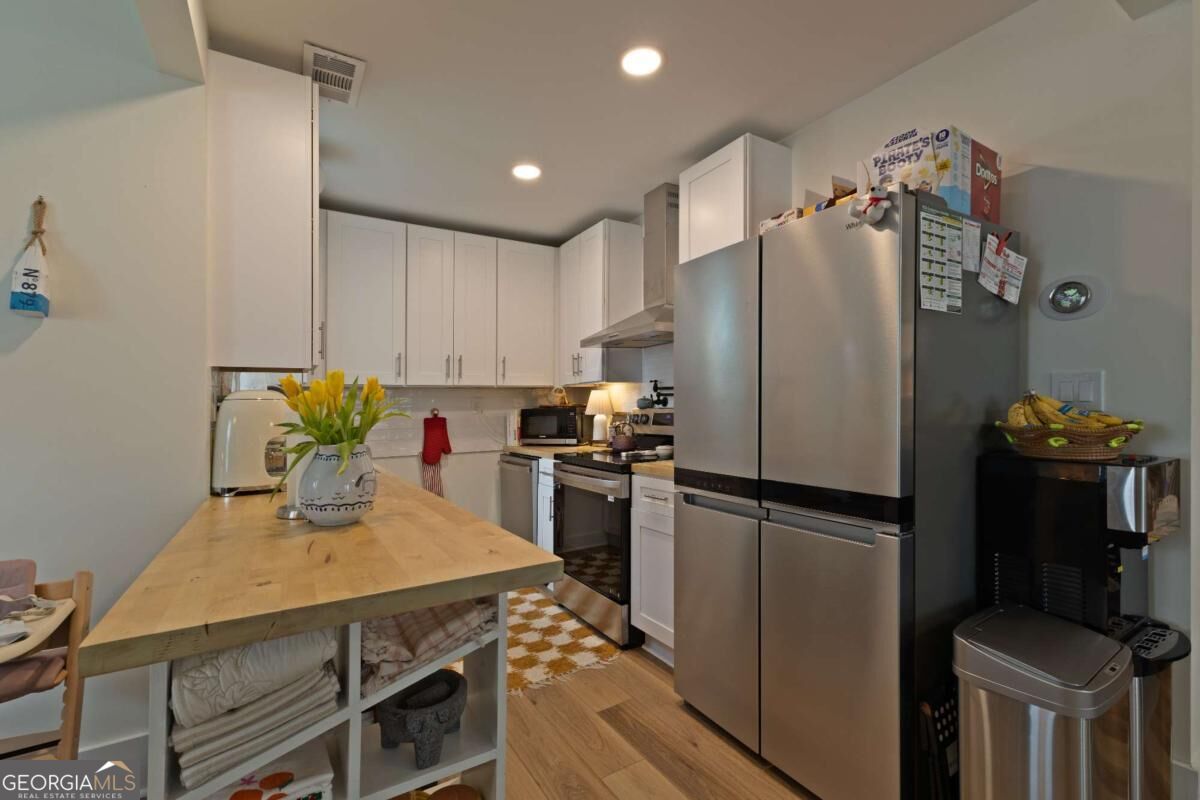
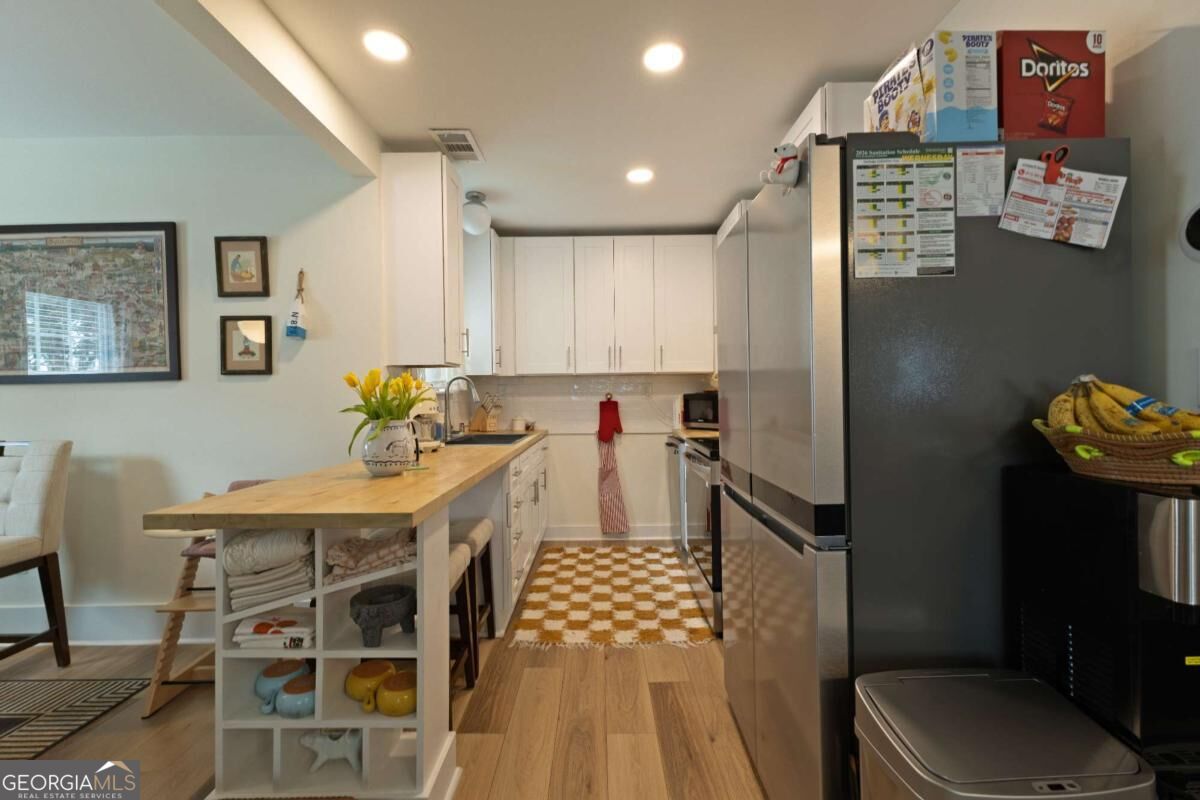
Do you want to be in the middle of everything? 10 min to Historic Downtown and 20 minutes from Tybee Island beach? Welcome home. Completely renovated to the studs in 2024. New double-pane windows, LVP floors, and plumbing fixtures. Home has designer lighting and fandoliers. Kitchen is a dream with stainless steel appliances, deep sink and even a pot filler. Bathrooms have floor to ceiling tile. Bedrooms are on the main level with a large office/bonus room with full bath on the second floor. The rear of the home has a lovely sunroom/ laundry space. Living room has a decorative fireplace that could be connected to gas. Separate dining room. Energy efficient upgrades such as a new roof, HVAC, water heater, electrical panel and LED lights in 2025. Home has been sealed with a wildlife bond. The backyard is fenced with a shed and tons of space for gardening and pets. Looking for a walkable neighborhood? 3 min to Starbucks, Planet Fitness and the new Sprouts! No HOA.

Save
Ask
Tour
Hide
Share
Listing Snapshot
Price 
$365,000
Days On Site 
7 Days
Bedrooms 
3
Inside Area (SqFt) 
1,654 sqft
Total Baths 
2
Full Baths 
2
Partial Baths 
N/A
Lot Size 
0.165 Acres
Year Built 
1940
MLS Number 
10890710
Status 
Active
Property Tax 
$3,373
HOA/Condo/Coop Fees 
N/A
Sq Ft Source 
Builder
Friends & Family
Recent Activity
a week agoListing first seen on site
a week agoListing updated with changes from the MLS
General Features
Acres 
0.165
Foundation 
Block
Garage 
Yes
Garage Spaces 
2
Green Energy Efficient 
InsulationThermostatWindows
Land Lease 
No
Levels 
One
Parking 
Off Street
Parking Spaces 
2
Property Condition 
Updated/Remodeled
Property Sub Type 
Single Family Residence
Sewer 
Public Sewer
SqFt Above 
1654
Style 
Bungalow/CottageTraditional
Utilities 
Cable Available
Water Source 
Public
Interior Features
Appliances 
DishwasherDisposalElectric Water HeaterMicrowave
Basement 
Crawl Space
Cooling 
Central AirElectric
Fireplace 
Yes
Fireplace Features 
Family RoomGas LogGas StarterMasonry
Fireplaces 
1
Flooring 
HardwoodLaminate
Heating 
CentralElectricHeat Pump
Interior 
Breakfast BarMaster Downstairs
Laundry Features 
In Hall
Main Level Bedrooms 
3
Window Features 
Insulated WindowsDouble Pane Windows
Dining Room 
Kitchen 
Save
Ask
Tour
Hide
Share
Exterior Features
Construction Details 
Wood Siding
Fencing 
Chain LinkFenced
Lot Features 
City Lot
Other Structures 
Shed(s)
Roof 
Composition
Windows/Doors 
Insulated WindowsDouble Pane Windows
Community Features
Community Features 
Street Lights
Financing Terms Available 
1031 ExchangeCashConventionalFHAVA Loan
Schools
School District
Unknown
Elementary School
Shuman
Middle School
Hubert
High School
Johnson
Listing courtesy of Roost Realty


Information deemed reliable but not guaranteed. The data relating to real estate for sale on this web site comes in part from the Broker Reciprocity Program of Georgia MLS. Real estate listings held by brokerage firms other than this office are marked with the Broker Reciprocity logo and detailed information about them includes the name of the listing brokers. Copyright © 2020-present Georgia MLS. All rights reserved.
Last checked: 2026-11-22 12:36 PM UTC

Neighborhood & Commute
Source: Walkscore
Save
Ask
Tour
Hide
Share