
Save
Ask
Tour
Hide
$215,000
7 Days On Site
300 Johnson Ferry RD NE A407Sandy Springs, GA 30328
For Sale|Condominium|Active
2
Beds
2
Total Baths
2
Full Baths
1985
Built
Subdivision:
Mount Vernon Towers
County:
Fulton
Call Now: (478) 335-0702
Is this the listing for you? We can help make it yours.
(478) 335-0702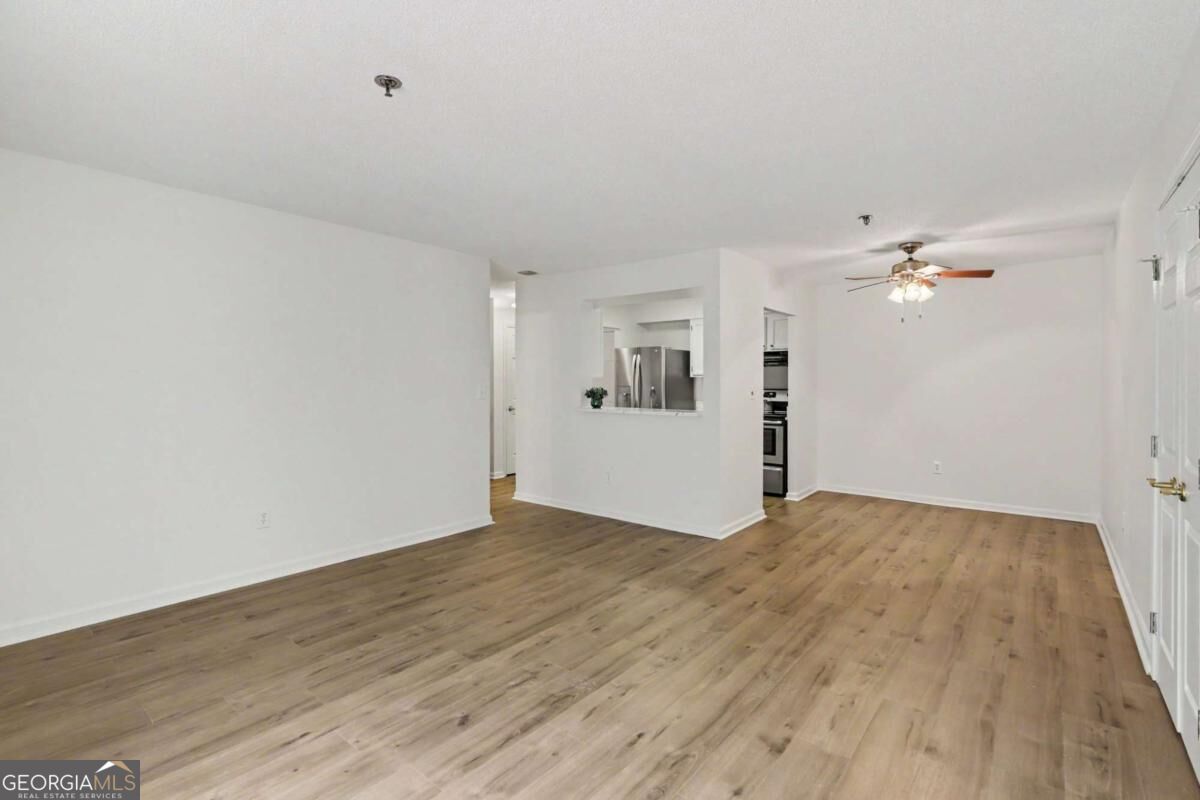

Save
Ask
Tour
Hide
Mortgage Calculator
Monthly Payment (Est.)
Enter an interest rate to see your estimated monthly payment.Calculator powered by Showcase IDX, a Constellation1 Company. Copyright ©2026 Information is deemed reliable but not guaranteed.
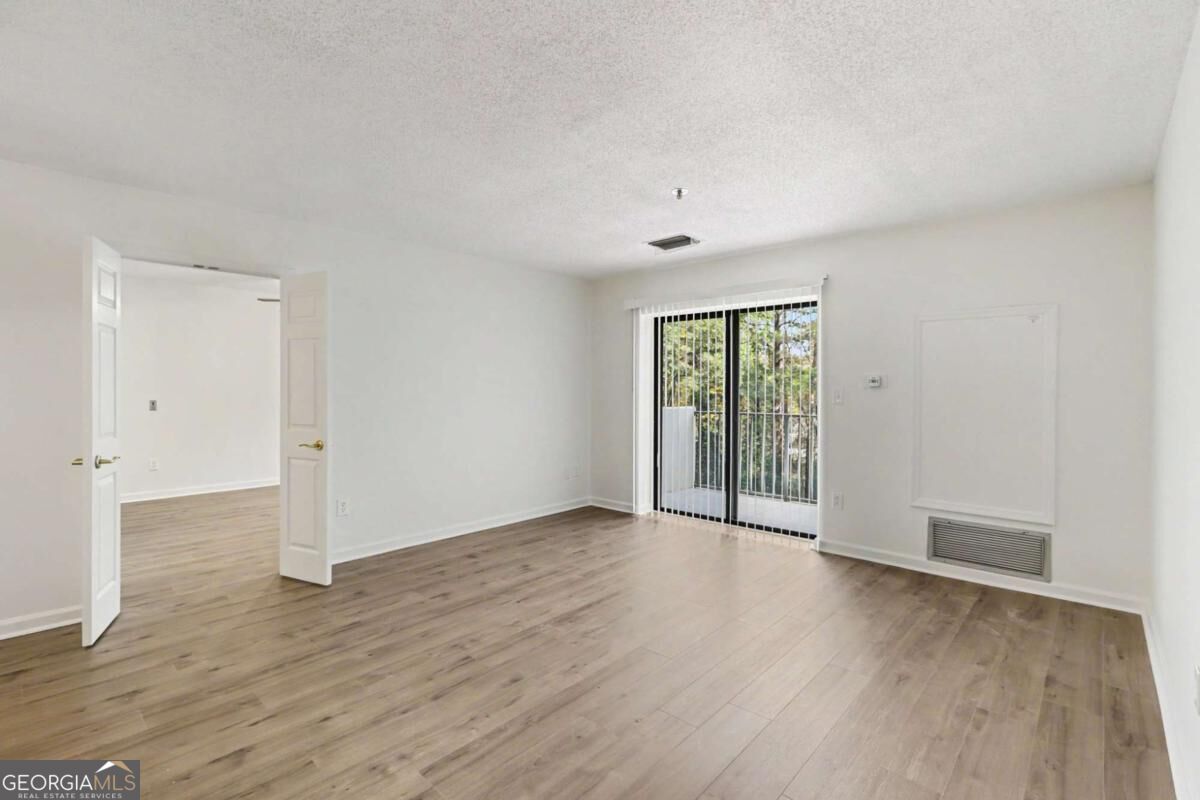
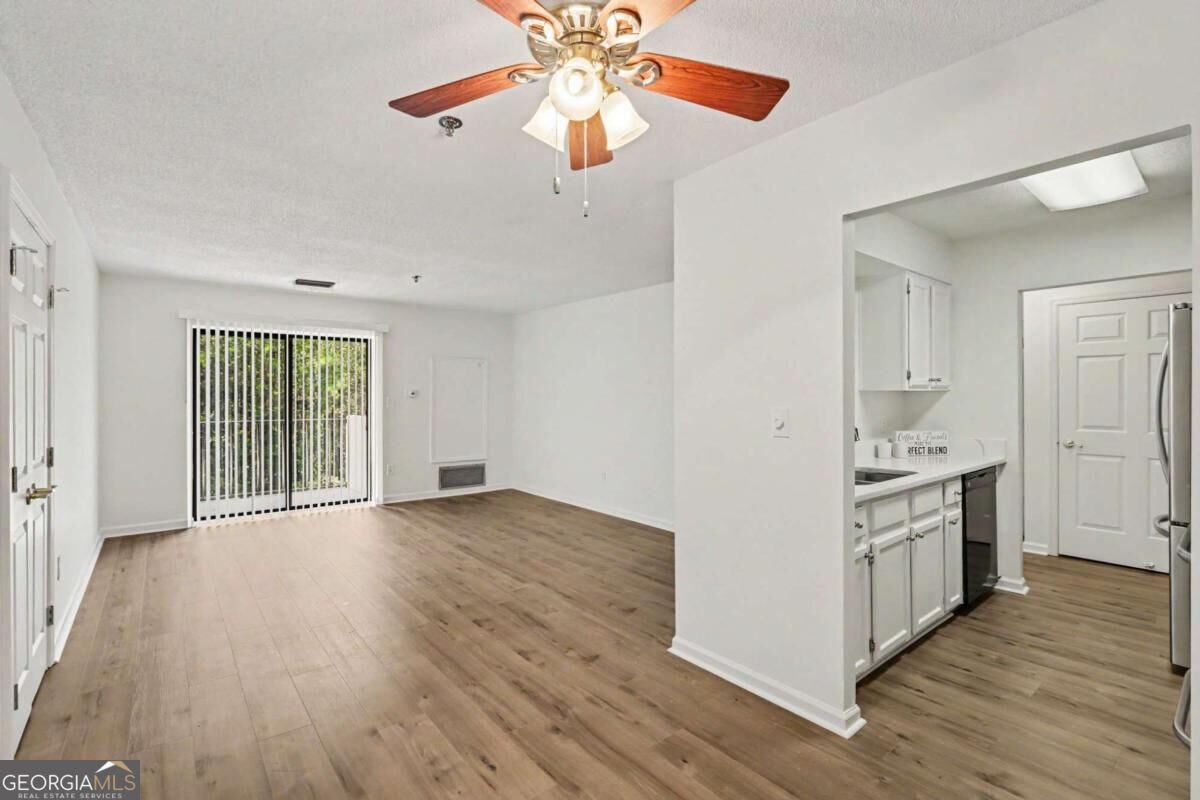
Welcome to Mount Vernon Towers, proudly voted Best of Perimeter 2026! This beautifully renovated 2BR/2BA, 4th-floor residence offers new flooring, fresh paint, updated countertops and bathroom vanities, plus a gorgeous new tiled shower in the primary bath. Enjoy the best of 55+ independent living with an onsite restaurant, swimming pool, fitness center, landscaped courtyard, social activities, entertainment, and transportation services. Located in the heart of Sandy Springs, Mount Vernon Towers puts you within walking distance of restaurants, shopping, City Springs, the Performing Arts Center, and the library. Enjoy a vibrant community, convenience, and a low-maintenance lifestyle in one of Sandy Springs' most desirable locations!
Save
Ask
Tour
Hide
Listing Snapshot
Price
$215,000
Days On Site
7 Days
Bedrooms
2
Inside Area (SqFt)
N/A
Total Baths
2
Full Baths
2
Partial Baths
N/A
Lot Size
0.025 Acres
Year Built
1985
MLS Number
10890722
Status
Active
Property Tax
$3,247
HOA/Condo/Coop Fees
$1,781 monthly
Sq Ft Source
Public Records
Friends & Family
Recent Activity
| a week ago | Listing first seen on site | |
| a week ago | Listing updated with changes from the MLS |
General Features
Acres
0.025
Foundation
Slab
Garage
Yes
Garage Spaces
1
Land Lease
No
Levels
One
Parking
Assigned
Parking Spaces
1
Property Sub Type
Condominium
Security
Fire Sprinkler SystemGated Community
Sewer
Public Sewer
Style
Brick 4 Side
Utilities
Cable AvailableElectricity AvailablePhone AvailableSewer AvailableWater Available
Water Source
Public
Interior Features
Appliances
CooktopDishwasherRefrigeratorStainless Steel Appliance(s)
Basement
None
Cooling
Central Air
Flooring
Laminate
Heating
Central
Interior
Walk-In Closet(s)
Laundry Features
Common Area
Main Level Bedrooms
2
Window Features
Insulated WindowsDouble Pane Windows
Dining Room
Kitchen
Save
Ask
Tour
Hide
Exterior Features
Construction Details
Brick
Exterior
Balcony
Fencing
Fenced
Lot Features
Other
Patio And Porch
Deck
Pool Features
In Ground
Roof
Other
Waterfront Features
NONE
Windows/Doors
Insulated WindowsDouble Pane Windows
Community Features
Association Fee
$21372.0
Association Fee Frequency
Annually
Community Features
GatedFitness CenterPoolSidewalksStreet Lights
Senior Community
Yes
Financing Terms Available
Cash
Schools
School District
Unknown
Elementary School
High Point
Middle School
Ridgeview
High School
Riverwood
Listing courtesy of Keller Williams Atlanta Perimeter

Information deemed reliable but not guaranteed. The data relating to real estate for sale on this web site comes in part from the Broker Reciprocity Program of Georgia MLS. Real estate listings held by brokerage firms other than this office are marked with the Broker Reciprocity logo and detailed information about them includes the name of the listing brokers. Copyright © 2020-present Georgia MLS. All rights reserved.
Last checked: 2026-11-22 12:37 AM UTC
Information deemed reliable but not guaranteed. The data relating to real estate for sale on this web site comes in part from the Broker Reciprocity Program of Georgia MLS. Real estate listings held by brokerage firms other than this office are marked with the Broker Reciprocity logo and detailed information about them includes the name of the listing brokers. Copyright © 2020-present Georgia MLS. All rights reserved.
Last checked: 2026-11-22 12:37 AM UTC
Neighborhood & Commute
Source: Walkscore
Save
Ask
Tour
Hide