
211 Iroquois CTCovington, GA 30014
Mortgage Calculator
Monthly Payment (Est.)
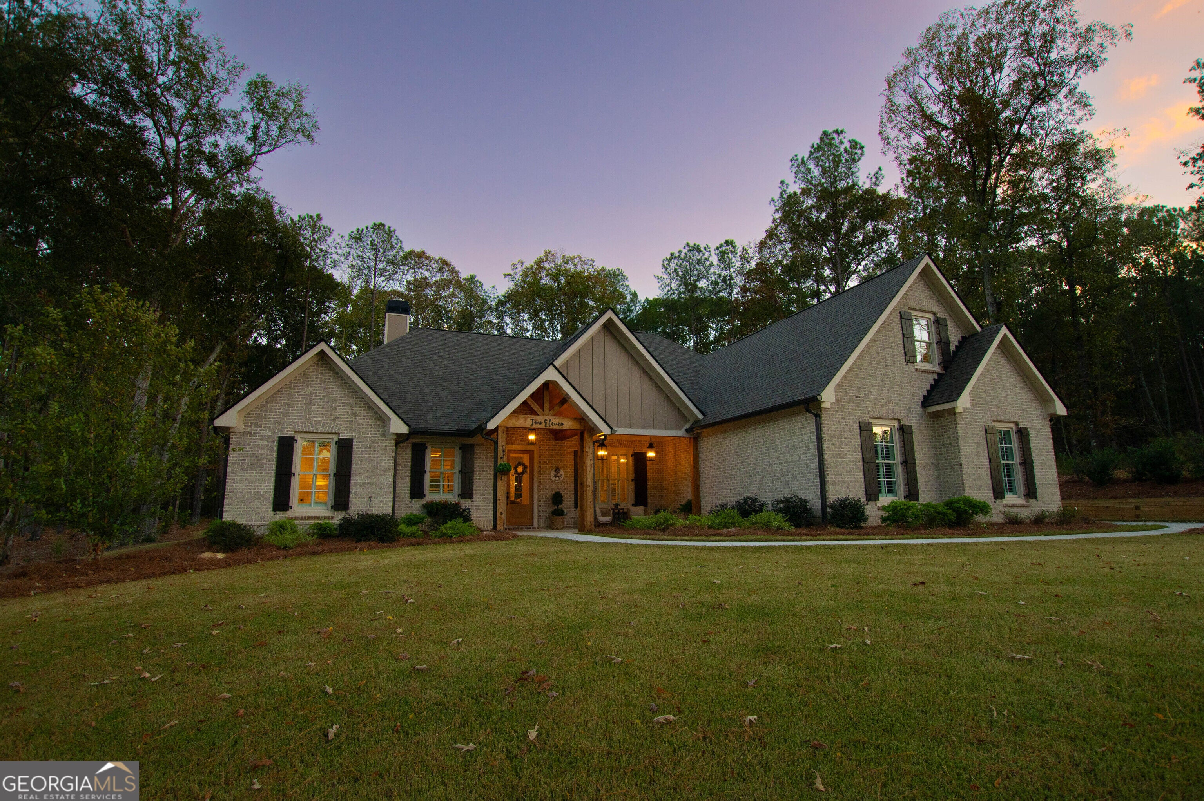
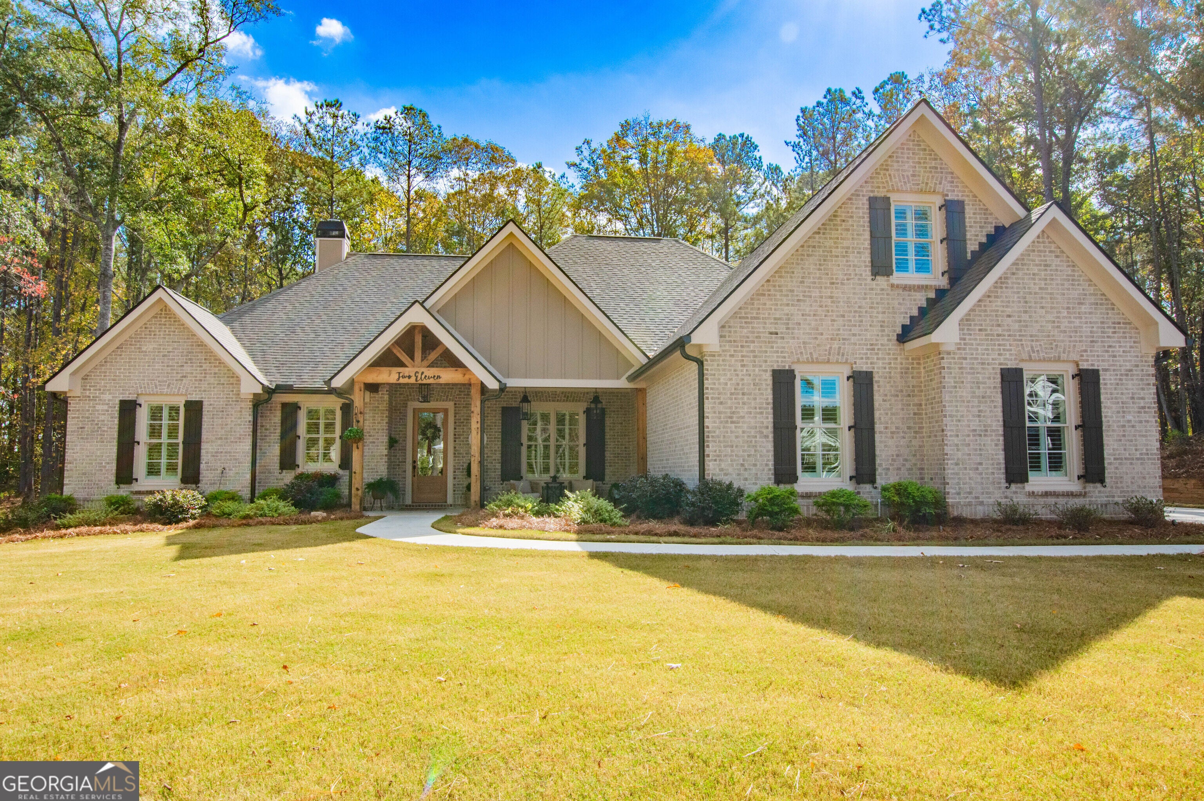
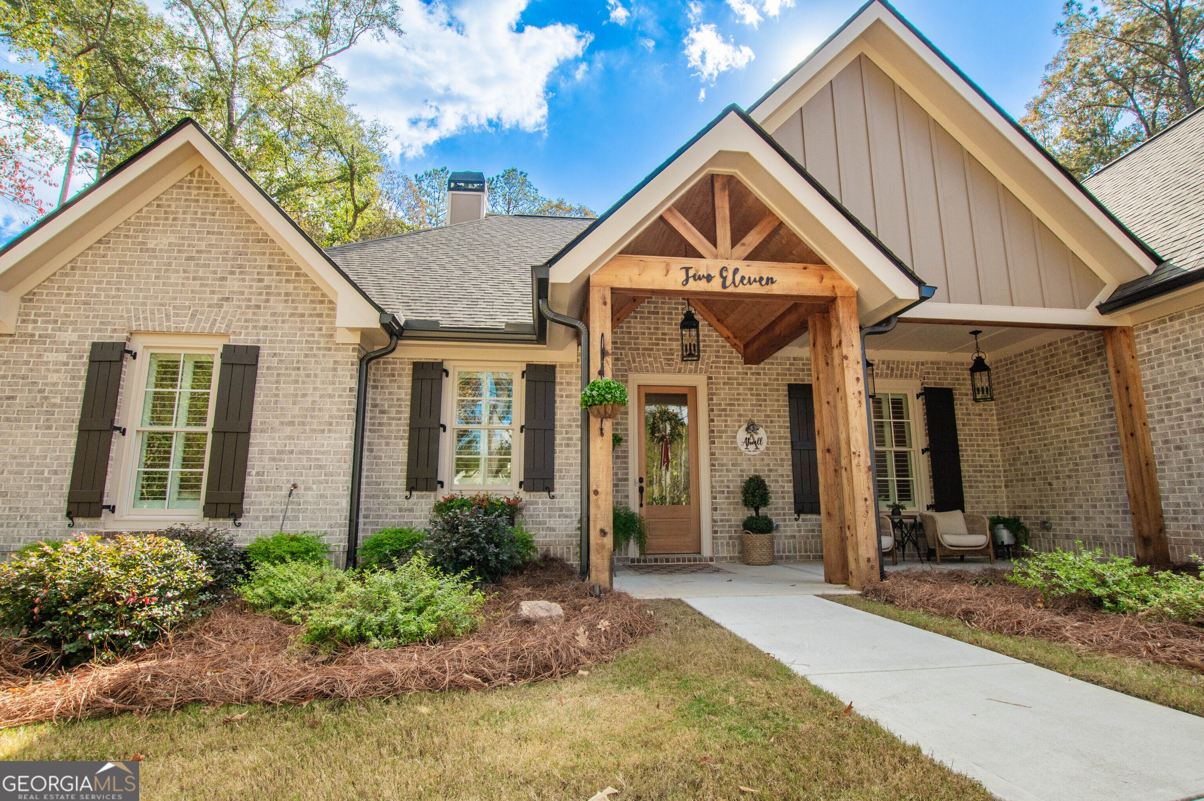
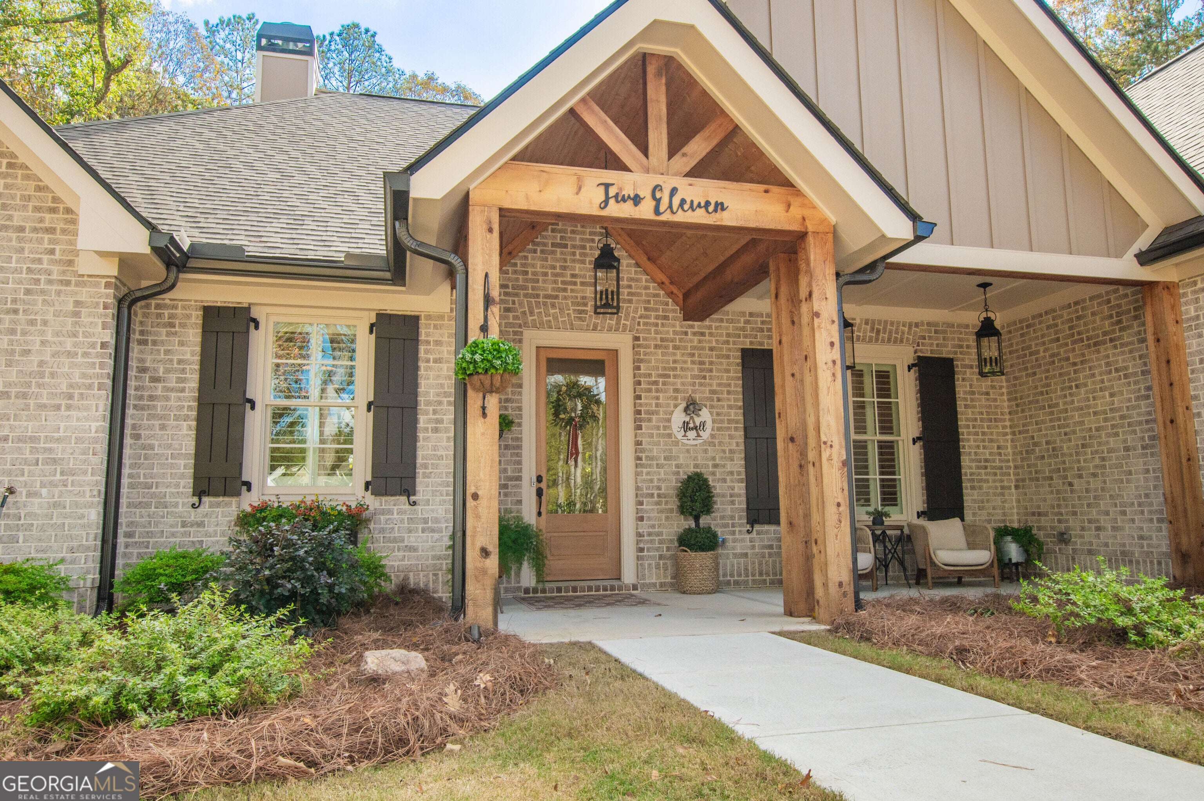
Enter an interest rate to see your estimated monthly payment.Welcome to 211 Iroquois Court - where charm meets the perfect outdoor living space and everyday comfort in the highly sought-after Bellemeade at Lake Walton! Nestled on 2.01 private acres, this beautiful Craftsman-style ranch home, built in 2024, offers an open-concept floor plan. From the moment you arrive, the inviting rocking-chair front porch sets the tone for the warmth and character found throughout the home. Step inside to a spacious foyer that opens into the great room, featuring custom built-in cabinetry and a cozy fireplace accented with shiplap. The great room flows into the dining area and kitchen, creating ideal space for everyday living and entertaining. The kitchen features quartz countertops, stainless steel appliances, lots of cabinets and counter space, an oversized island, plus a customized butler's pantry offering an abundance of storage space. Featuring a split-bedroom design, you will find 3 bedrooms on the main level. The master suite occupies its own wing and includes a spa-like bathroom that offers his-and-her vanities, soaking tub, separate tiled shower, plus an oversized walk-in closet. The laundry/mudroom is located off the master suite and provides easy access to the kitchen area. Two additional bedrooms and a full bathroom are located on the opposite wing of the home, providing plenty of space for family and guests. A convenient half bath is also located just off the kitchen area. Upstairs you will find a bonus room with a closet and full bathroom, making it an ideal 4th bedroom, guest retreat, home office, or flex space. And then there is the outdoor living! The covered rear patio, complete with an outdoor fireplace, built-in speakers, wood ceilings with beams, and beautiful stone tile flooring, overlooks the gorgeous backyard. Surrounded by mature trees, the setting of this property offers privacy and the perfect backdrop for entertaining, relaxing, or simply enjoying a peaceful evening around the fire. Adding even more appeal, Bellemeade at Lake Walton is a gated community featuring a shared dock and boat ramp on a private lake, where residents can enjoy boating, fishing, and kayaking. Additional features include professional landscape and privacy trees, landscape lighting along the length of the driveway and surrounding the home, irrigation system, outdoor fire pit, plantation shutters throughout the home, 3-car garage parking with epoxy flooring and storage shelving, plus multiple attic storage areas with shelving and rubber flooring. Conveniently located near schools, shopping, boutiques, restaurants, golf, and entertainment, this property offers the best of both worlds - a private, peaceful setting with everyday conveniences just minutes away. If you have been searching for a beautifully maintained, nearly new home with acreage, privacy, and a lake-community lifestyle, this one checks all the boxes! Better than new and ready to welcome you home!
| 8 hours ago | Listing first seen on site | |
| 8 hours ago | Listing updated with changes from the MLS |

Information deemed reliable but not guaranteed. The data relating to real estate for sale on this web site comes in part from the Broker Reciprocity Program of Georgia MLS. Real estate listings held by brokerage firms other than this office are marked with the Broker Reciprocity logo and detailed information about them includes the name of the listing brokers. Copyright © 2020-present Georgia MLS. All rights reserved.
Last checked: 2026-11-15 01:08 AM UTC