
168 Mallard Creek WAYBethlehem, GA 30620
Mortgage Calculator
Monthly Payment (Est.)
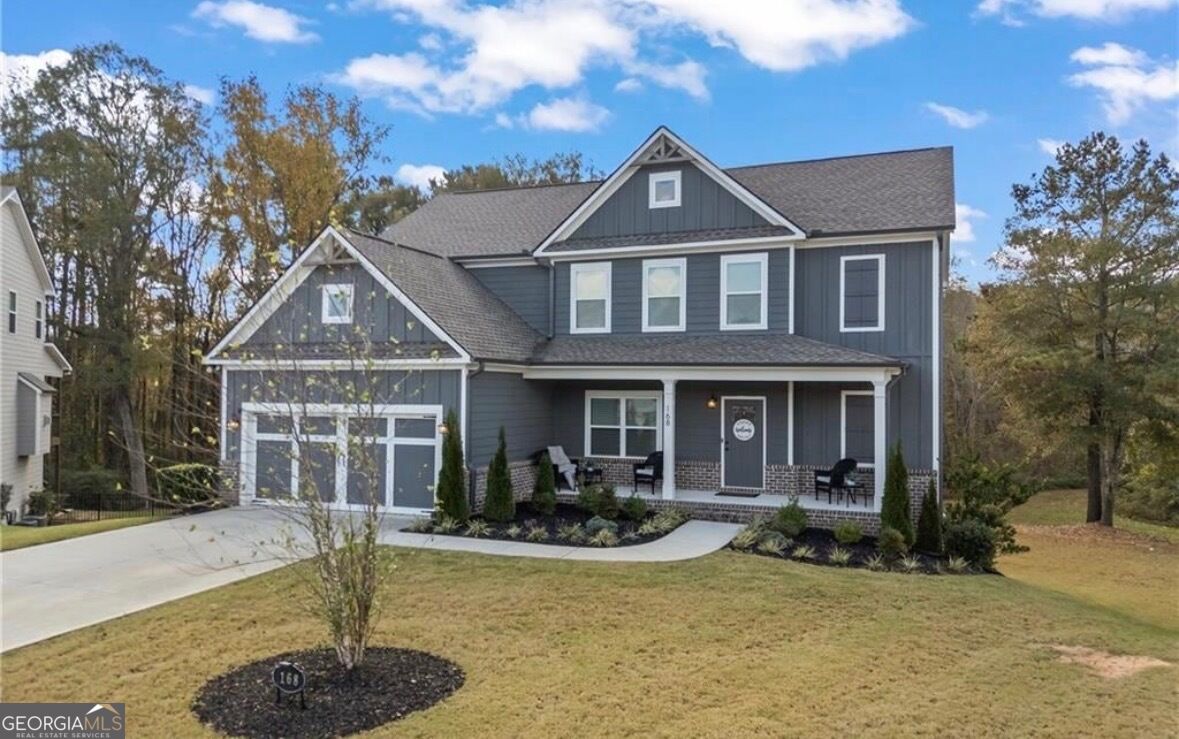
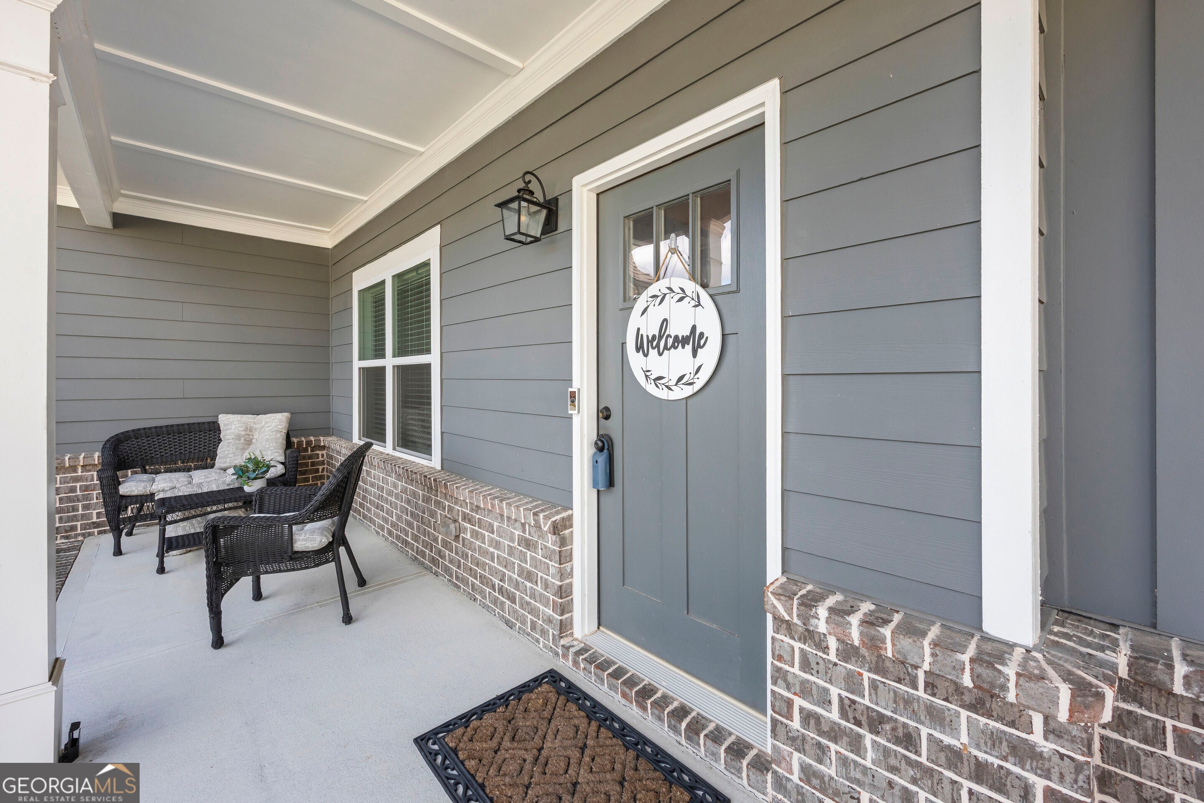
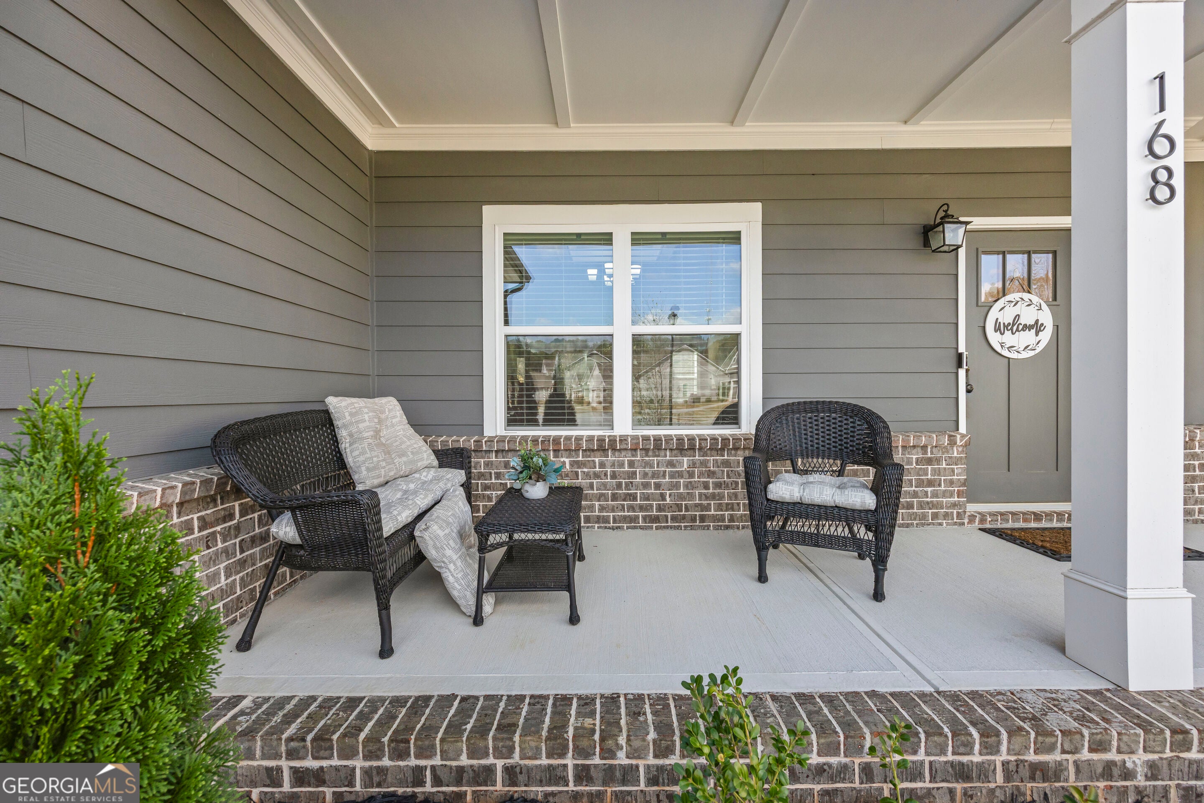
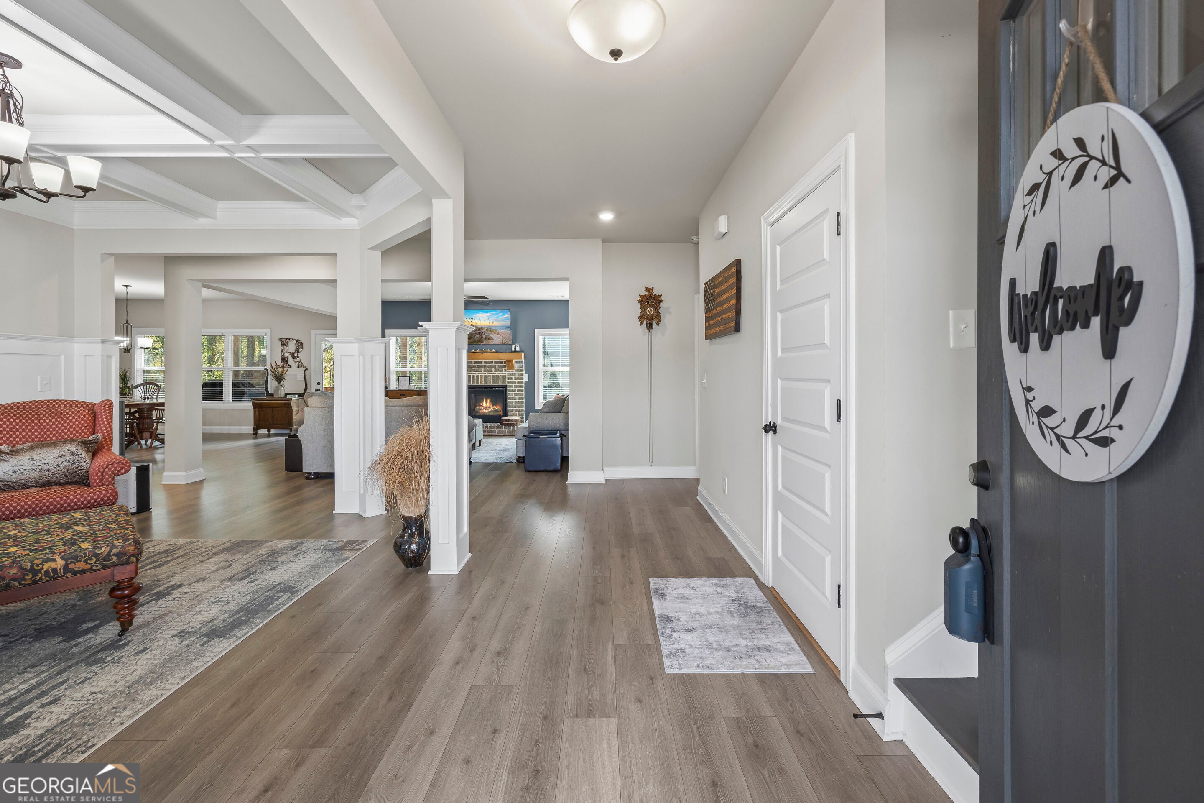
Enter an interest rate to see your estimated monthly payment.STUNNING CRAFTSMAN HOME WITH FULL DAYLIGHT BASEMENT & PRIVATE WOODED BACKYARD! Like New! Only 4 Years Young! Welcome home to this beautifully designed Craftsman-style retreat, where timeless architectural details, modern luxury, and exceptional living spaces come together! Nestled on a desirable cul-de-sac lot with a private, wooded backyard, this stunning home offers the perfect combination of elegance, comfort, and functionality. From the moment you step inside, youCOll appreciate the extensive custom trim, detailed craftsmanship, and thoughtfully designed floor plan. The elegant formal dining room features a gorgeous coffered ceiling, creating the perfect setting for holiday gatherings and special occasions. The heart of the home is the impressive gourmet kitchen, showcasing an oversized center island, granite countertops, tile backsplash, stainless steel appliances, double ovens, and abundant cabinetry. Overlooking the spacious fireside family room, this open-concept design is ideal for both everyday living and effortless entertaining. A main-level guest suite provides a wonderful space for visiting family and friends. Upstairs, retreat to the luxurious ownerCOs suite featuring a beautiful tray ceiling, spacious ensuite bath with double vanities, tiled shower, and an expansive walk-in closet. Generously sized secondary bedrooms, additional bathrooms, and a versatile media room provide plenty of room for everyone to spread out, relax, and enjoy. One of this homeCOs most impressive features is the FULL DAYLIGHT BASEMENT, offering incredible possibilities for future expansion! Imagine creating the ultimate entertainment space, home theater, fitness studio, additional living quarters, or the recreational retreat youCOve always wanted. Step outside to the inviting covered back porch, the perfect place to enjoy your morning coffee, unwind after a long day, or entertain guests while overlooking the peaceful, private wooded backyard. The cul-de-sac setting adds even more appeal to this exceptional property. Only four years old and beautifully appointed, this home offers the charm of Craftsman architecture with the conveniences of newer construction. DonCOt miss your opportunity to own this exceptional home with room to grow, spaces to entertain, and a setting youCOll love coming home to!
| 11 hours ago | Listing first seen on site | |
| 11 hours ago | Listing updated with changes from the MLS |

Information deemed reliable but not guaranteed. The data relating to real estate for sale on this web site comes in part from the Broker Reciprocity Program of Georgia MLS. Real estate listings held by brokerage firms other than this office are marked with the Broker Reciprocity logo and detailed information about them includes the name of the listing brokers. Copyright © 2020-present Georgia MLS. All rights reserved.
Last checked: 2026-11-15 03:37 AM UTC