AI Home Broker

170 Brookview PL, Oxford, GA, 30054

Save
Ask
Tour
Hide
Share
$699,900
New Listing

170 Brookview PL
Oxford, GA 30054

For Sale|Single Family Residence|Active
5
Beds
4.5
Total Baths
4
Full Baths
1
Partial Bath
5,664
SqFt
$124
/SqFt
2023
Built
Subdivision:
Longview Creekside
County:
Newton
Call Now: (478) 335-0702
Is this the listing for you? We can help make it yours.
(478) 335-0702
170 Brookview PL170 Brookview PL170 Brookview PL170 Brookview PL
Save
Ask
Tour
Hide
Share

Mortgage Calculator

Monthly Payment (Est.)

Enter an interest rate to see your estimated monthly payment.
Calculator powered by Showcase IDX, a Constellation1 Company. Copyright ©2026 Information is deemed reliable but not guaranteed.

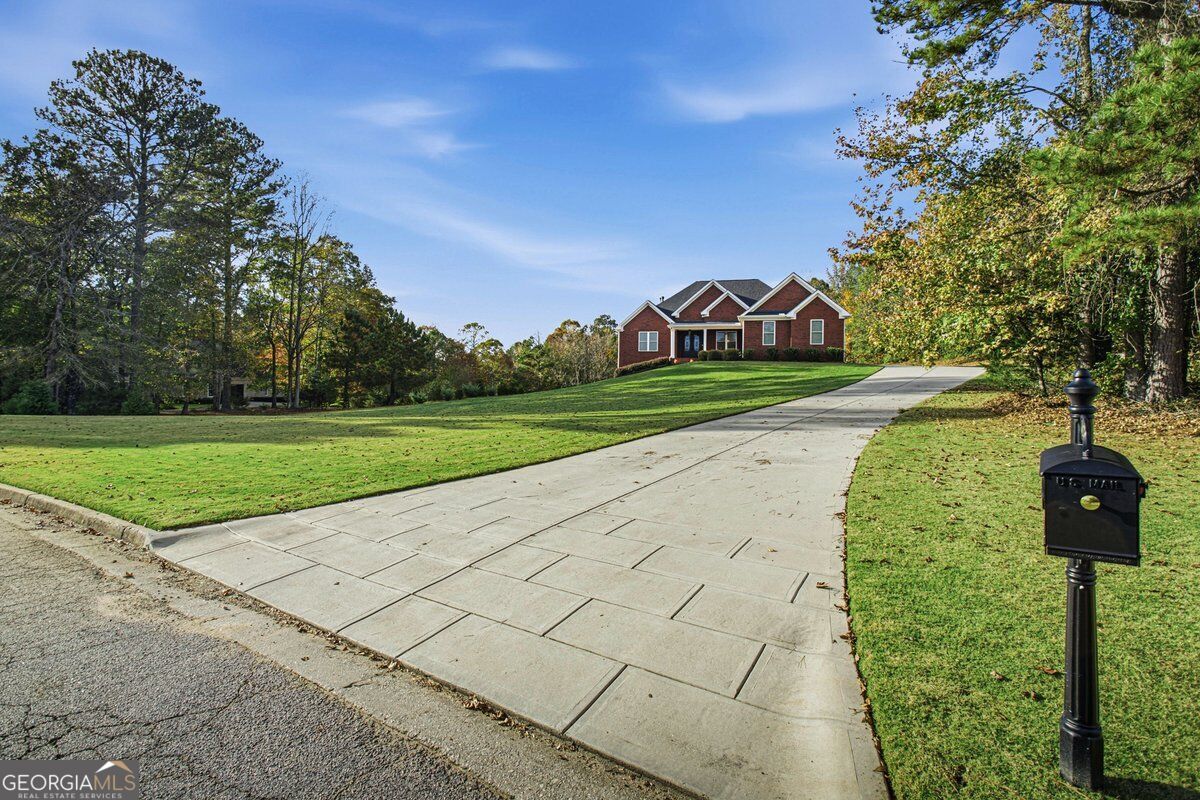
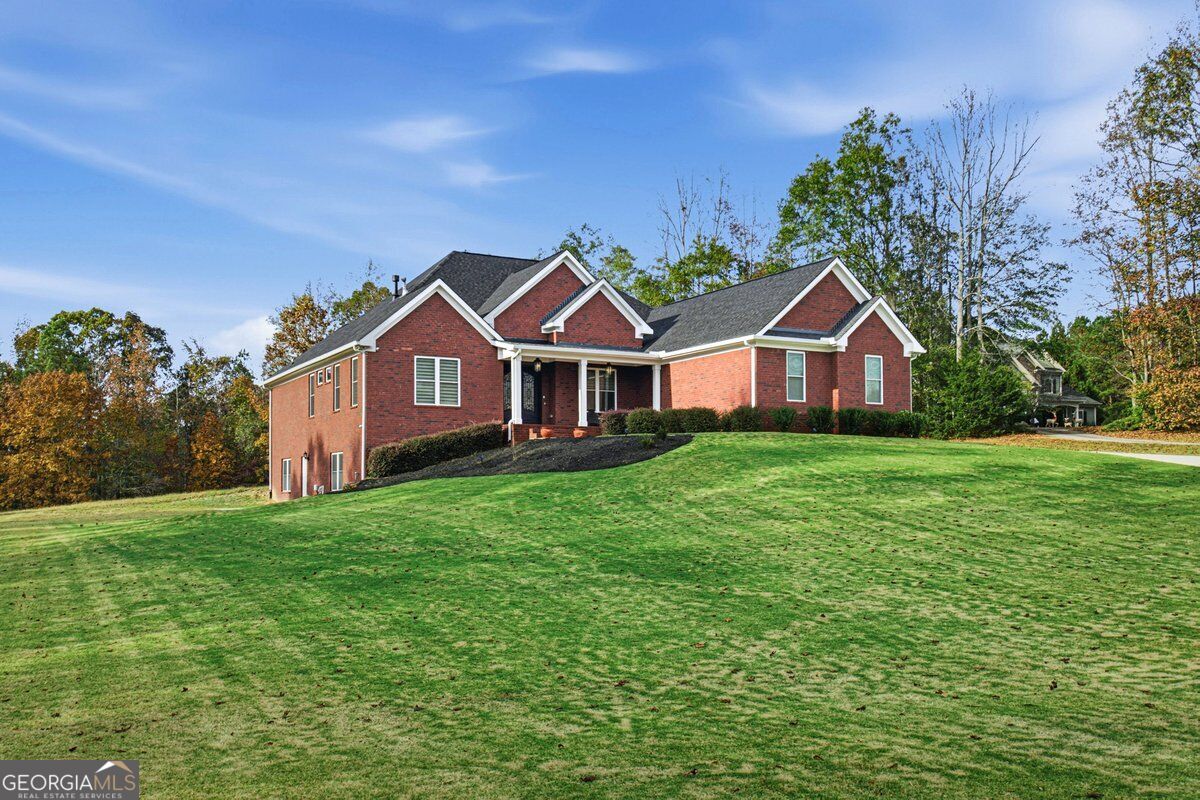
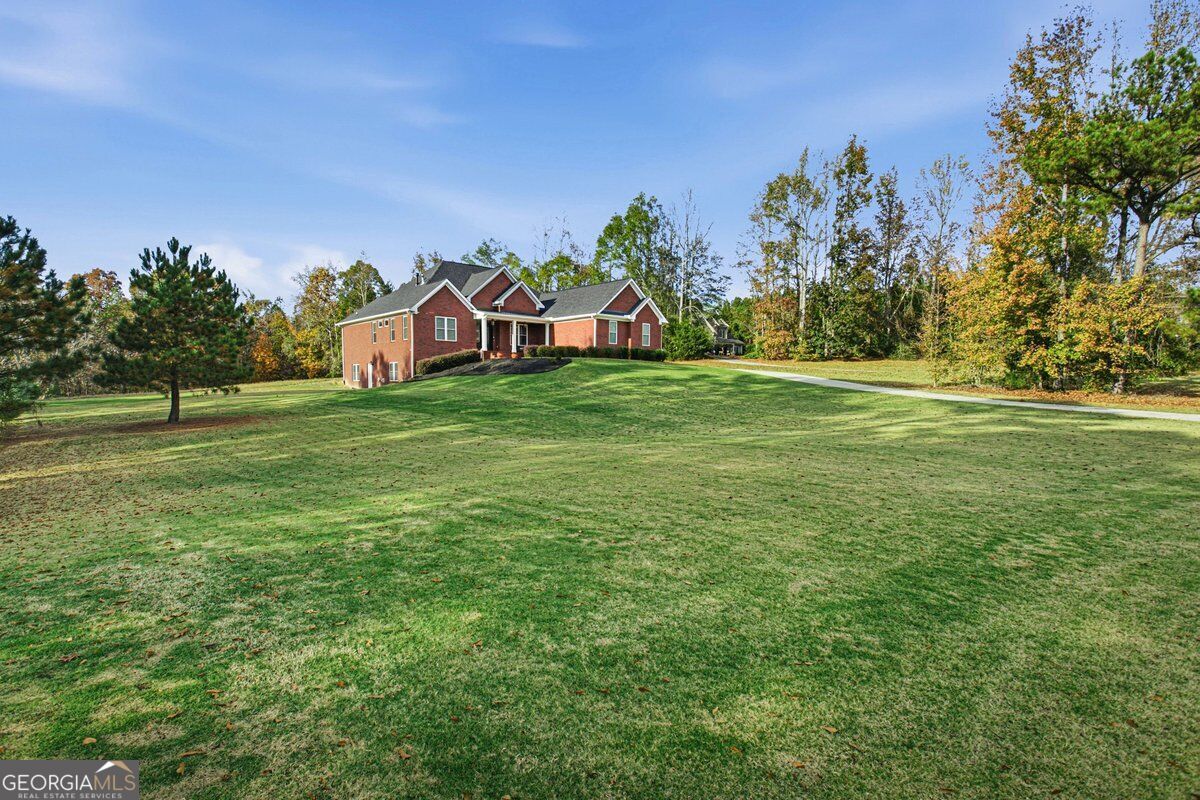
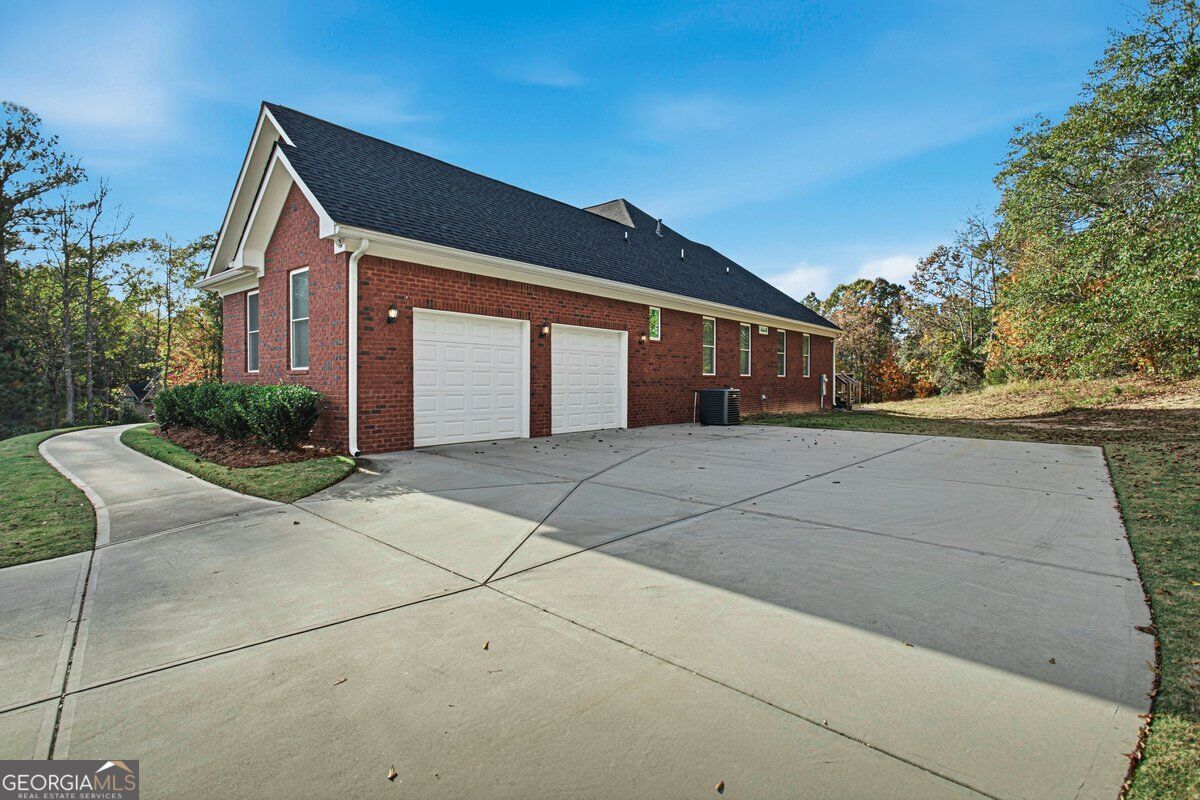
One Owner, CUSTOM home in Longview Creekside located just 6 miles to the Downtown Covington Square. Multi-Generational potential, built in 2023, featuring 4 sides BRICK exterior on an ESTATE size lot of 6.17 ACRES, plus a recently FINISHED BASEMENT (just needs flooring). The main level has 3 bedrooms, 3.5 baths + office (each bedroom has its own bath) plus there are 2 additional bedrooms in the basement and a full bath giving this home a total of 5 bedrooms and 4.5 baths. You'll find modern touches throughout with REAL hardwood floors, shaker white kitchen cabinets, large island, granite countertops, tile backsplash, stainless appliances including fridge, (coffered ceiling, bookshelves and fireplace in the family room), coffered ceiling and fireplace in the master bedroom, (master bath with tile flooring, double vanity, tiled shower, jetted soaking tub and his & her closets). Additional features include 9-foot ceilings on the main level and basement, large laundry room with sink, separate dining room, covered front porch, oversized back deck, lawn irrigation system and side entry garage. There are also 7 additional rooms in the basement (not including the 2 bedrooms) that could be used for many different purposes. Very private lot with plenty of space between neighbors. Centrally located to Covington and Conyers. Contact your Realtor to schedule your private showing.

Save
Ask
Tour
Hide
Share
Listing Snapshot
Price 
$699,900
Days On Site 
0 Days
Bedrooms 
5
Inside Area (SqFt) 
5,664 sqft
Total Baths 
4.5
Full Baths 
4
Partial Baths 
1
Lot Size 
6.17 Acres
Year Built 
2023
MLS Number 
10890821
Status 
Active
Property Tax 
$6,232
HOA/Condo/Coop Fees 
$20.83 monthly
Sq Ft Source 
Public Records
Friends & Family
Recent Activity
4 hours agoListing first seen on site
4 hours agoListing updated with changes from the MLS
General Features
Acres 
6.17
Attached Garage 
Yes
Garage 
Yes
Garage Spaces 
2
Land Lease 
No
Levels 
Two
Parking 
AttachedGarageGarage Door OpenerKitchen Level
Parking Spaces 
2
Property Sub Type 
Single Family Residence
Sewer 
Septic Tank
SqFt Above 
2832
SqFt Below 
2832
Style 
Brick 4 SideRanch
Utilities 
Cable AvailableElectricity AvailableNatural Gas AvailablePhone AvailableUnderground UtilitiesWater Available
Water Source 
Public
Interior Features
Appliances 
OvenCooktopDishwasherRefrigeratorStainless Steel Appliance(s)
Basement 
ConcreteDaylightExterior EntryFinishedFullInterior Entry
Cooling 
Central Air
Fireplace 
Yes
Fireplace Features 
Family RoomMaster Bedroom
Fireplaces 
2
Flooring 
HardwoodTile
Heating 
Central
Interior 
Breakfast BarKitchen IslandPantryEntrance FoyerBeamed CeilingsBookcasesDouble VanityHigh CeilingsSoaking TubTray Ceiling(s)Vaulted Ceiling(s)Walk-In Closet(s)Master DownstairsHigh Speed Internet
Laundry Features 
Laundry RoomCommon Area
Main Level Bedrooms 
3
Window Features 
Insulated WindowsDouble Pane WindowsWindow Treatments
Dining Room 
Kitchen 
Save
Ask
Tour
Hide
Share
Exterior Features
Construction Details 
Brick
Lot Features 
Private
Patio And Porch 
DeckPatioPorch
Roof 
Composition
Windows/Doors 
Insulated WindowsDouble Pane WindowsWindow Treatments
Community Features
Association Fee 
$250.0
Association Fee Frequency 
Annually
Community Features 
Street Lights
Financing Terms Available 
CashConventionalFHAVA Loan
Schools
School District
Unknown
Elementary School
Flint Hill
Middle School
Cousins
High School
Newton
Listing courtesy of Summit Realty Group


Information deemed reliable but not guaranteed. The data relating to real estate for sale on this web site comes in part from the Broker Reciprocity Program of Georgia MLS. Real estate listings held by brokerage firms other than this office are marked with the Broker Reciprocity logo and detailed information about them includes the name of the listing brokers. Copyright © 2020-present Georgia MLS. All rights reserved.
Last checked: 2026-11-15 12:06 AM UTC

Neighborhood & Commute
Source: Walkscore
Save
Ask
Tour
Hide
Share