
34 Blue Ridge TRLPowder Springs, GA 30127
Mortgage Calculator
Monthly Payment (Est.)
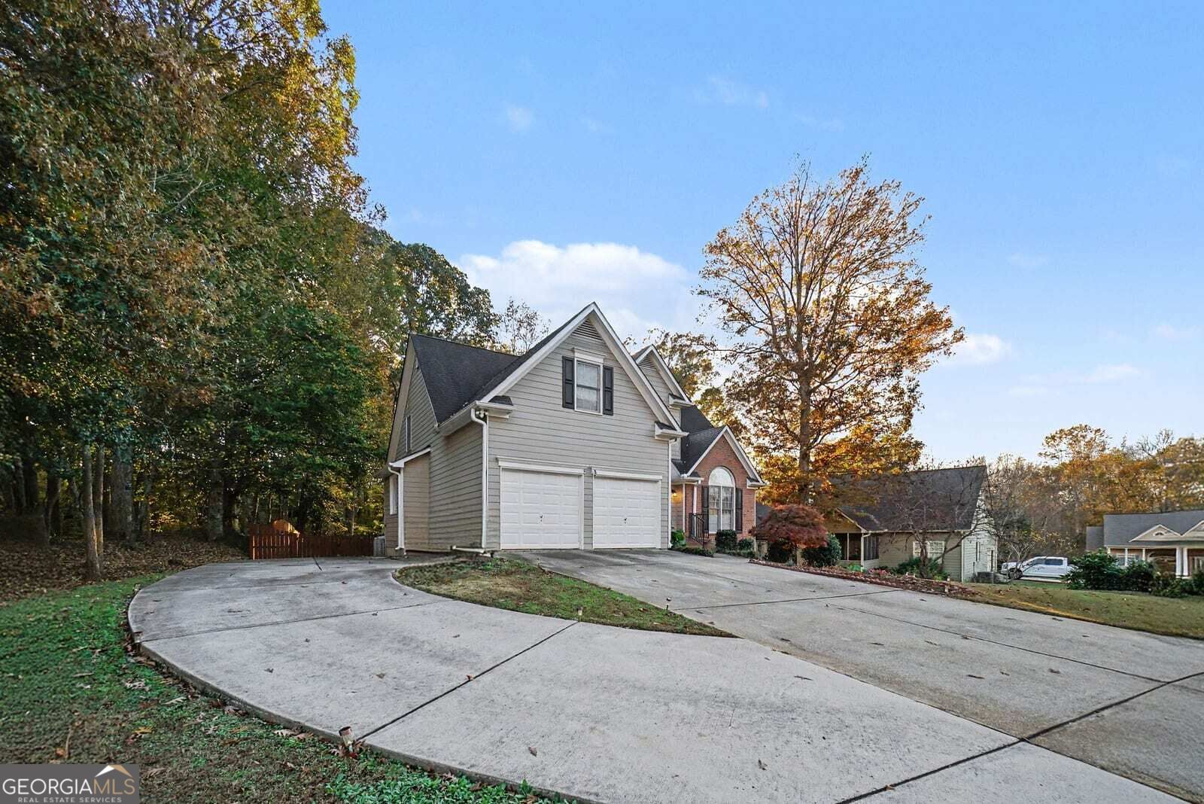
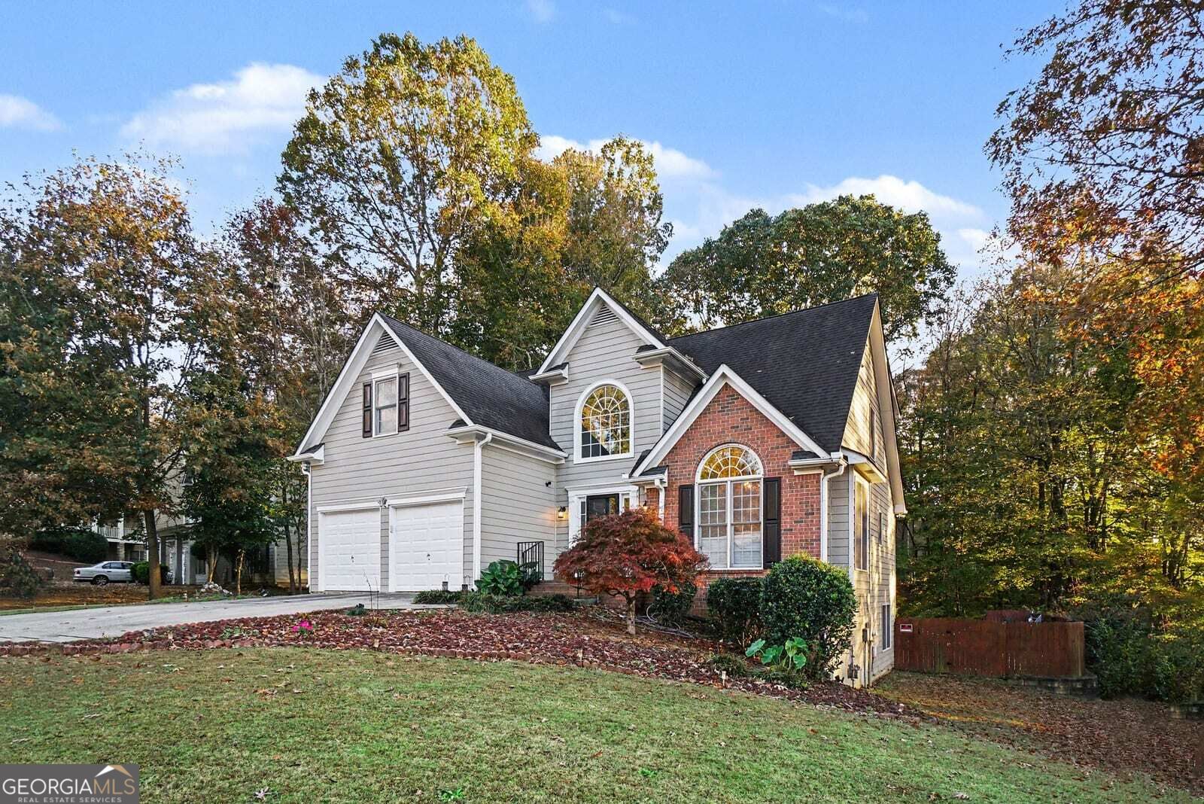
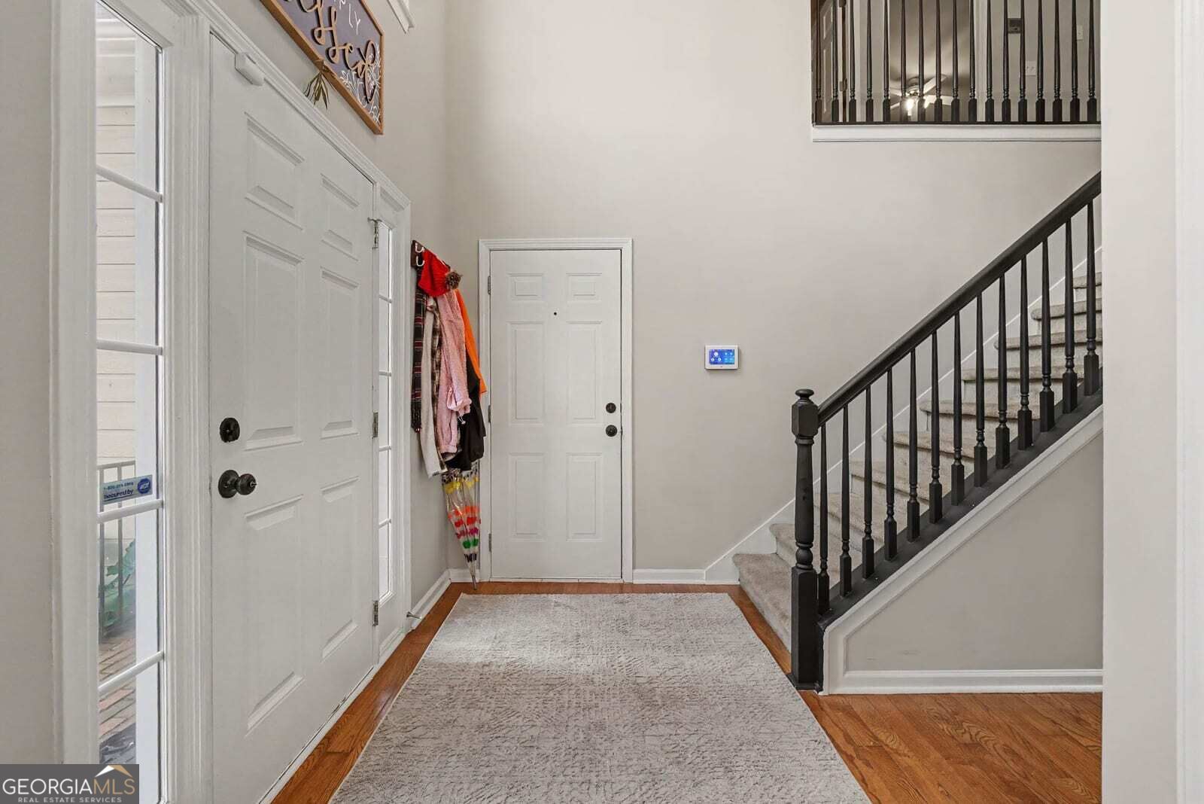
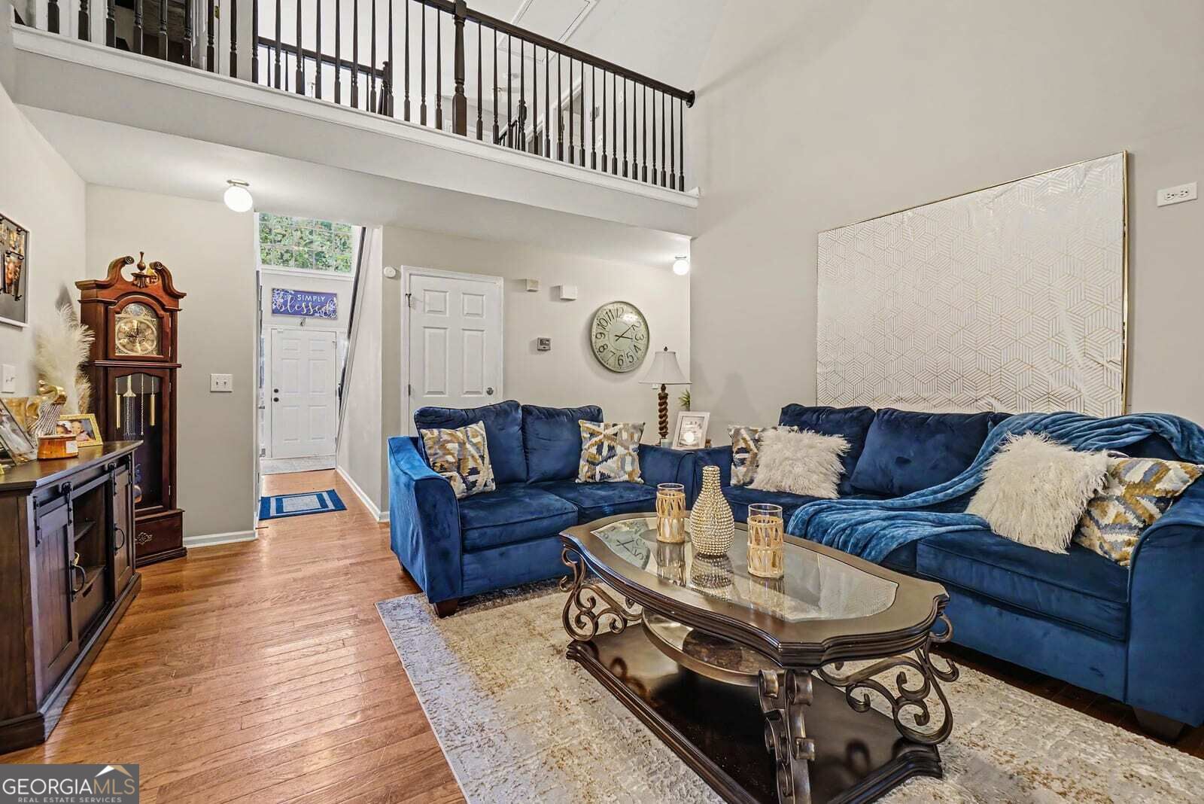
Enter an interest rate to see your estimated monthly payment.Discover the perfect combination of elegance, comfort, and everyday living in the desirable Taylor Farm community of Powder Springs! This beautifully maintained, move-in-ready 5-bedroom, 3.5-bath home offers an inviting atmosphere, spacious living areas, and a private backyard oasis complete with a sparkling swimming pool. Conveniently located on the main level, the primary suite offers a peaceful retreat featuring a spacious walk-in closet and a private bathroom complete with a soaking tub, separate shower, double vanity, and beautiful marble countertop The charming exterior showcases a timeless blend of brick and wood siding, creating exceptional curb appeal. Step inside to discover beautiful hardwood flooring and a thoughtfully designed floor plan ideal for both entertaining and everyday living. The formal dining room provides an elegant setting for memorable gatherings, while the well-appointed kitchen features stainless steel appliances, including a refrigerator, gas stove, oven, microwave, and dishwasher. Additional highlights include luxury vinyl plank flooring, ample pantry storage, a convenient laundry closet, laminate countertops, and a stainless steel double sink with garbage disposal.1 Enjoy casual dining in the bright breakfast area, featuring a breakfast bar and a picturesque bay window overlooking the fenced backyard and inviting pool. The spacious living room impresses with soaring ceilings and a charming wood-burning fireplace, creating a warm and welcoming space to relax or entertain. A conveniently located powder room adds additional comfort for guests. With its generous living spaces, desirable features, and beautiful outdoor setting, this exceptional property offers a wonderful opportunity to enjoy comfortable living in the heart of Powder Springs. For your buyer's convenience and peace of mind, the seller will provide a one-year home warranty at closing. Schedule your private showing today and discover everything this beautiful home has to offer!
| 2 hours ago | Listing first seen on site | |
| 2 hours ago | Listing updated with changes from the MLS |

Information deemed reliable but not guaranteed. The data relating to real estate for sale on this web site comes in part from the Broker Reciprocity Program of Georgia MLS. Real estate listings held by brokerage firms other than this office are marked with the Broker Reciprocity logo and detailed information about them includes the name of the listing brokers. Copyright © 2020-present Georgia MLS. All rights reserved.
Last checked: 2026-11-14 11:56 PM UTC