
1041 Endeavour CTMarietta, GA 30064
Mortgage Calculator
Monthly Payment (Est.)
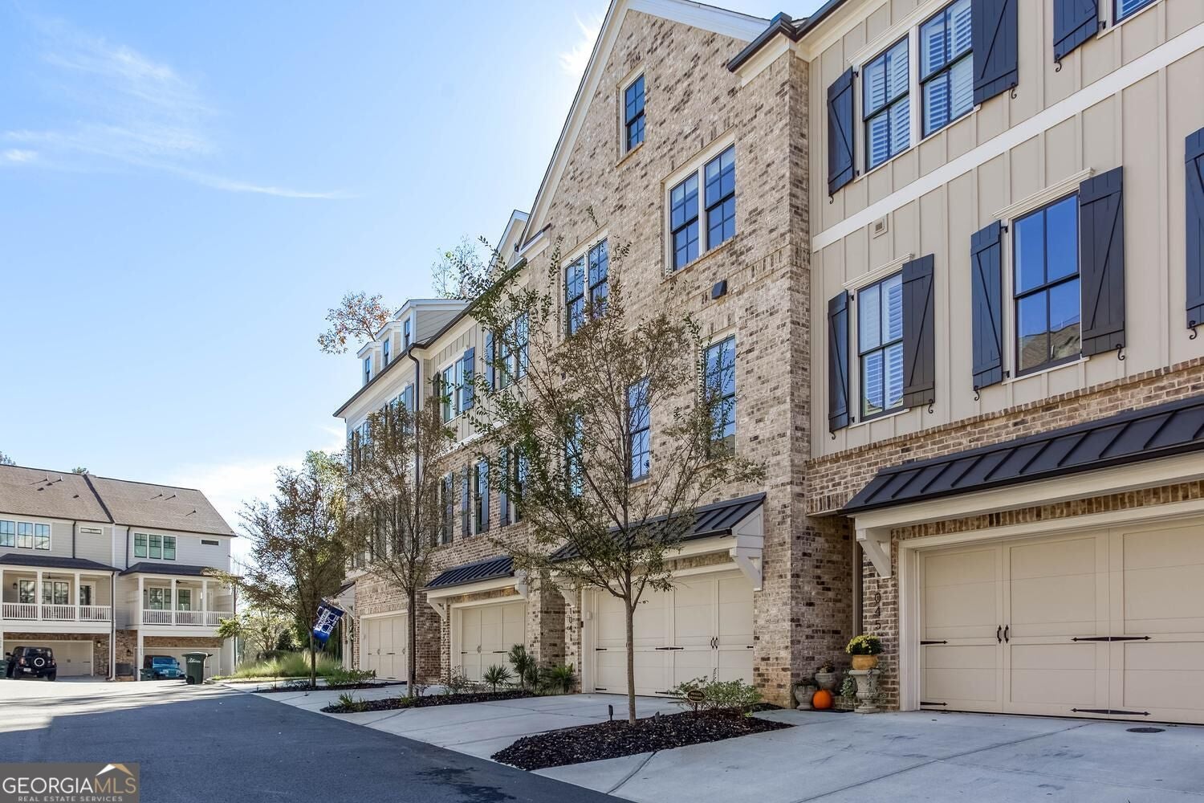
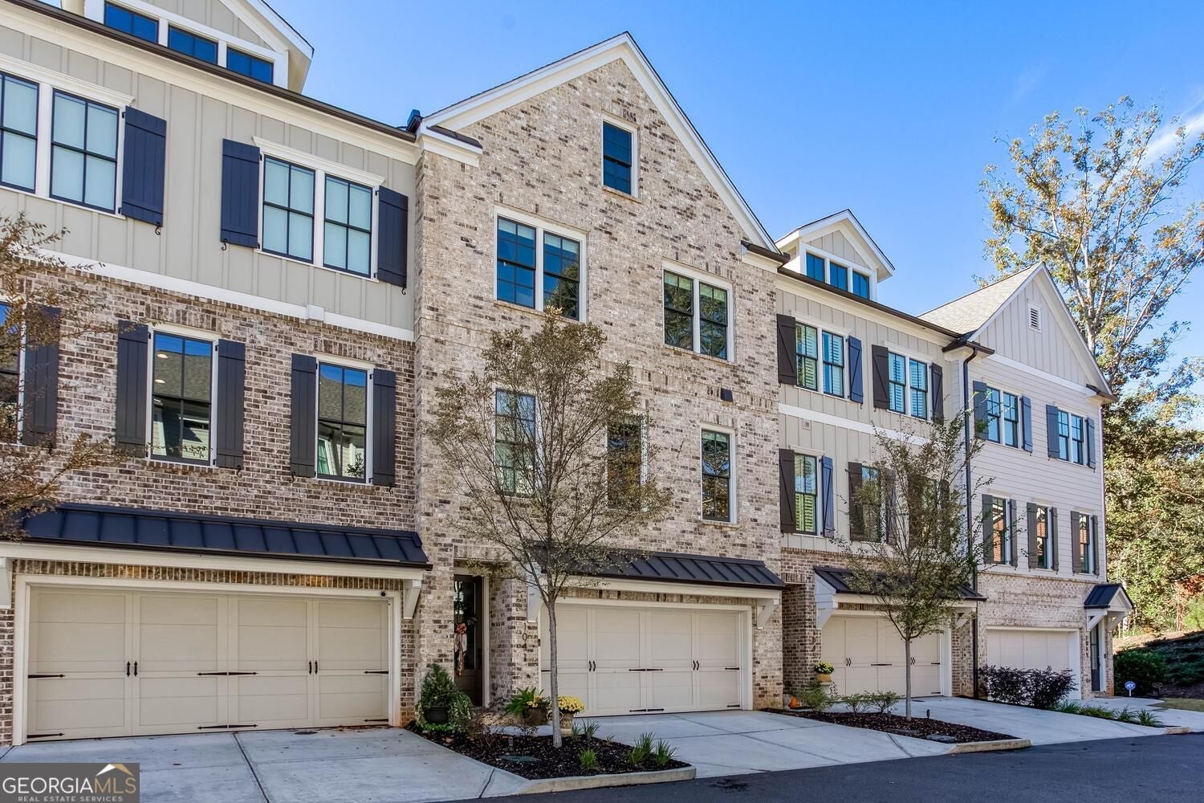
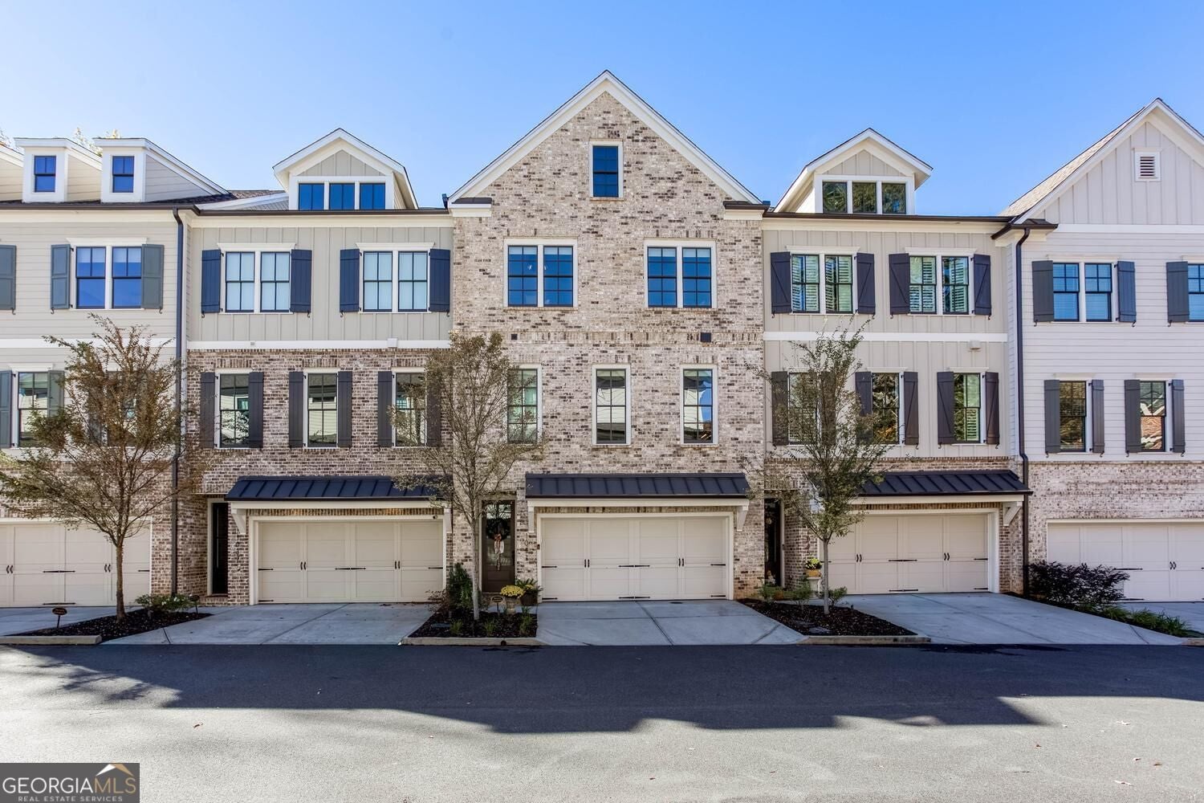
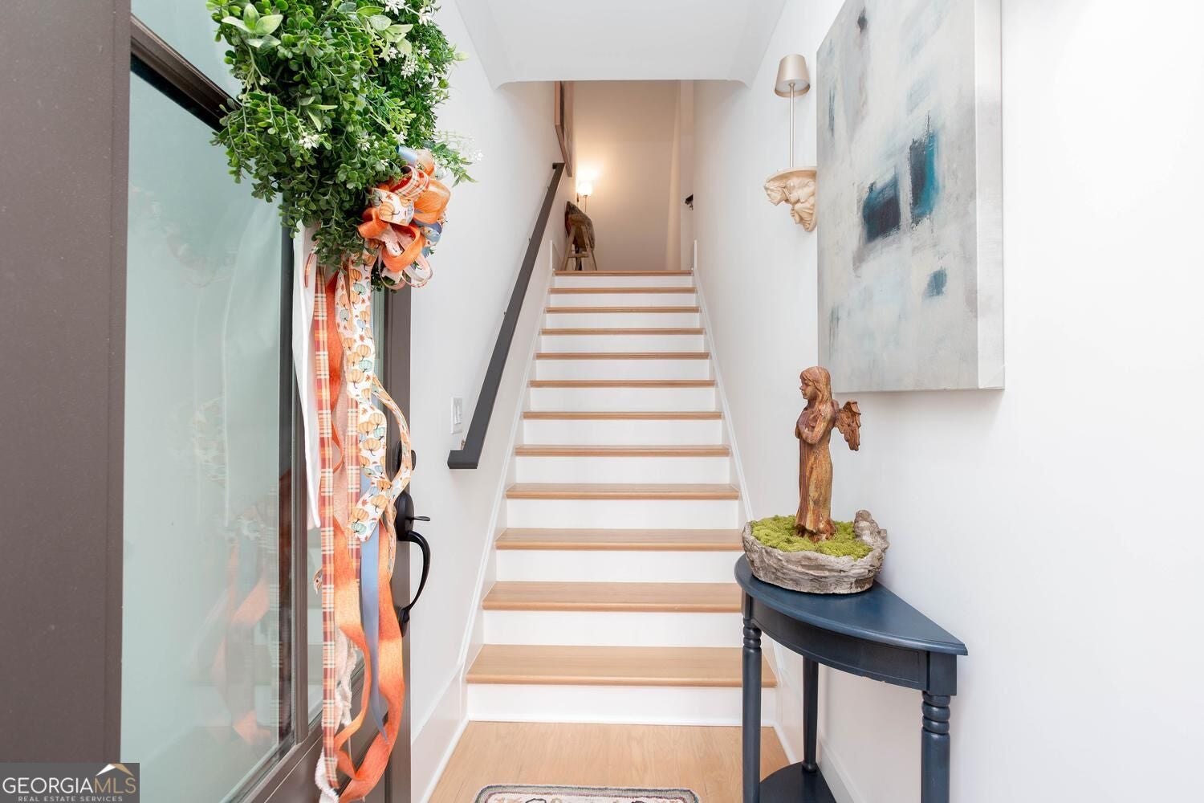
Enter an interest rate to see your estimated monthly payment.Mornings at Kennesaw Mountain, evenings on Marietta Square, and a 2023 Craftsman townhome in between that the sellers have already upgraded. Built by Bercher Homes, this brick-front home in Croft sits inside the City of Marietta, just over a mile from Marietta Square, half a mile from Kennesaw Mountain trail access, about a block from Marietta High, and minutes to The Battery Atlanta and Truist Park. Three finished levels offer 4 bedrooms, 3 full and 1 half baths and 2,831 square feet, with hardwood floors, crown molding and updated lighting throughout. The open main level has 10-foot ceilings and a gas fireplace with built-in shelving in the family room with room for an oversized TV. The kitchen features white shaker cabinets with soft-close doors and drawers, updated hardware, quartz counters, a large island, a walk-in pantry and a gas range, with dining space that seats 12 or more. Upstairs, under 9-foot ceilings, the oversized primary suite sits apart from the secondary bedrooms and offers a walk-in closet, double vanity, tiled shower and private water closet. Ceiling fans were added in three bedrooms. The finished daylight lower level is a private fourth bedroom with a full bath, its own entrance, a private patio and direct access to the two-car garage. Baths have updated lighting, faucets and hardware, and the powder room has wood accents and wallpaper. Relax on the covered back porch overlooking the trees, the sellers' favorite spot. Carpet-free, pet-free and smoke-free, with a video doorbell and a transferable RWC 5-year new home warranty. Sidewalks, street lights, nearby parks and an HOA that covers exterior maintenance, landscaping, termite protection and the reserve fund make this low-maintenance living at its best.
| 22 hours ago | Status changed to Active | |
| 22 hours ago | Listing updated with changes from the MLS | |
| 2 days ago | Listing first seen on site |

Information deemed reliable but not guaranteed. The data relating to real estate for sale on this web site comes in part from the Broker Reciprocity Program of Georgia MLS. Real estate listings held by brokerage firms other than this office are marked with the Broker Reciprocity logo and detailed information about them includes the name of the listing brokers. Copyright © 2020-present Georgia MLS. All rights reserved.
Last checked: 2026-11-16 01:10 AM UTC