AI Home Broker

704 Inman RD 3, Fayetteville, GA, 30215

Save
Ask
Tour
Hide
Share
$799,700
New Listing

704 Inman RD 3
Fayetteville, GA 30215

For Sale|Single Family Residence|Active
5
Beds
4.5
Total Baths
4
Full Baths
1
Partial Bath
3,662
SqFt
$218
/SqFt
2026
Built
Subdivision:
Inman Estates
County:
Fayette
Call Now: (478) 335-0702
Is this the listing for you? We can help make it yours.
(478) 335-0702
704 Inman RD 3704 Inman RD 3704 Inman RD 3704 Inman RD 3
Save
Ask
Tour
Hide
Share

Mortgage Calculator

Monthly Payment (Est.)

Enter an interest rate to see your estimated monthly payment.
Calculator powered by Showcase IDX, a Constellation1 Company. Copyright ©2026 Information is deemed reliable but not guaranteed.

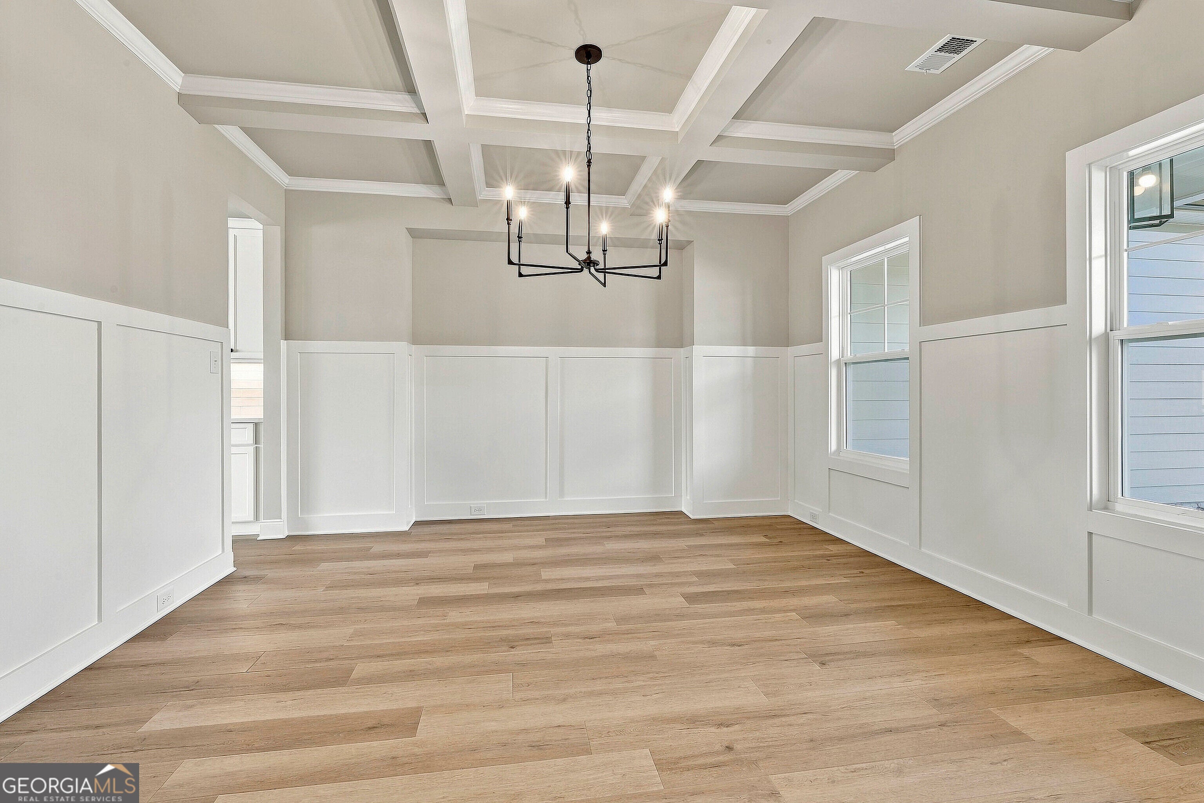
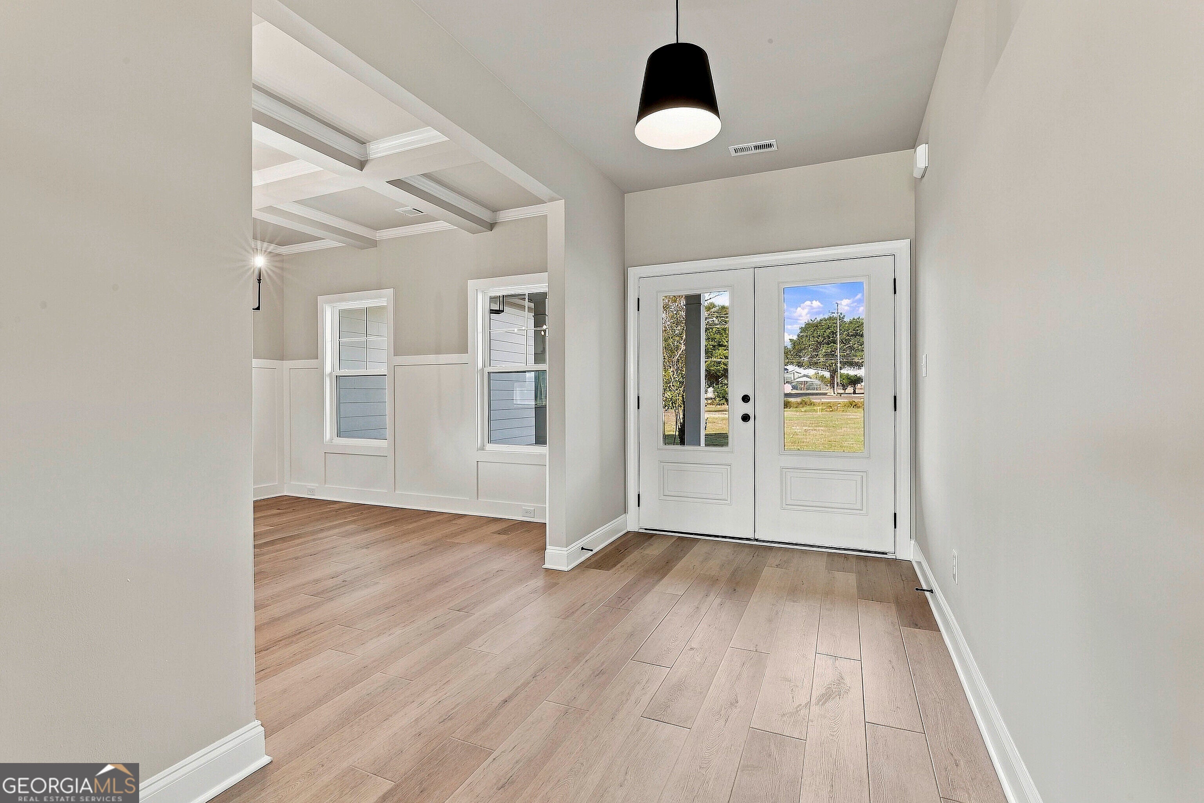
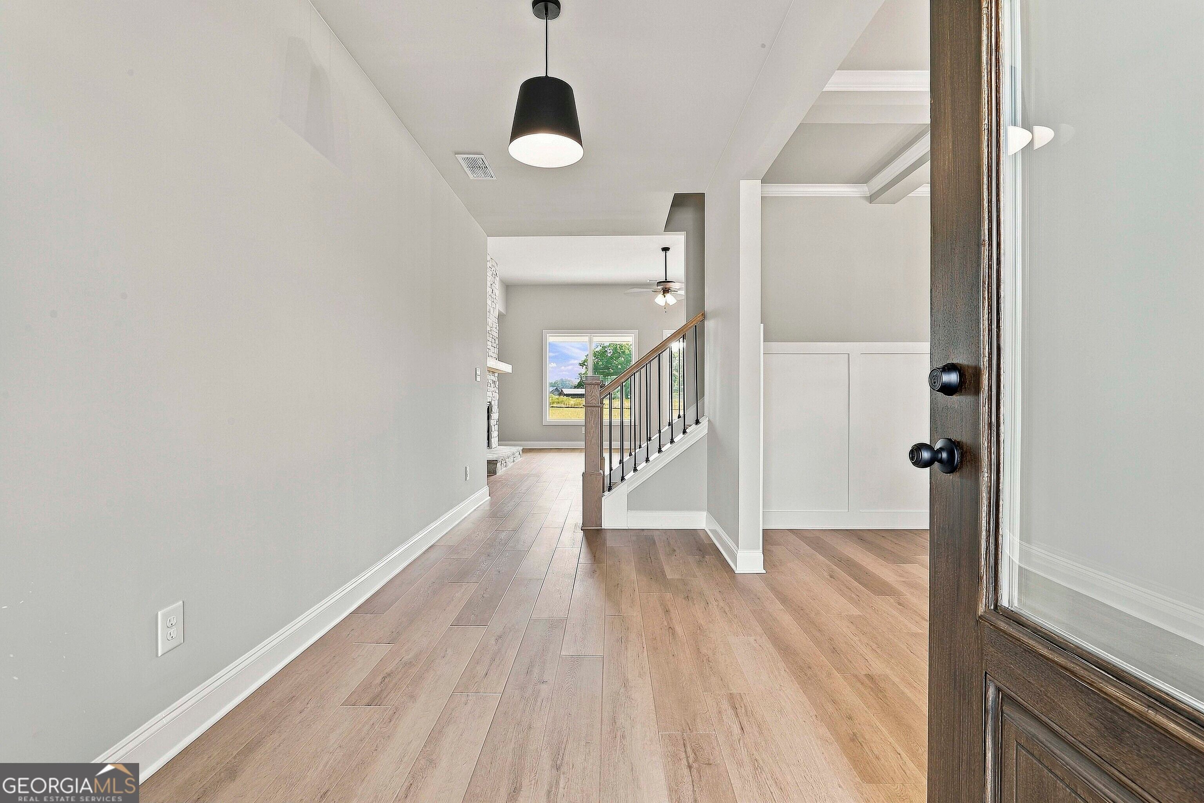
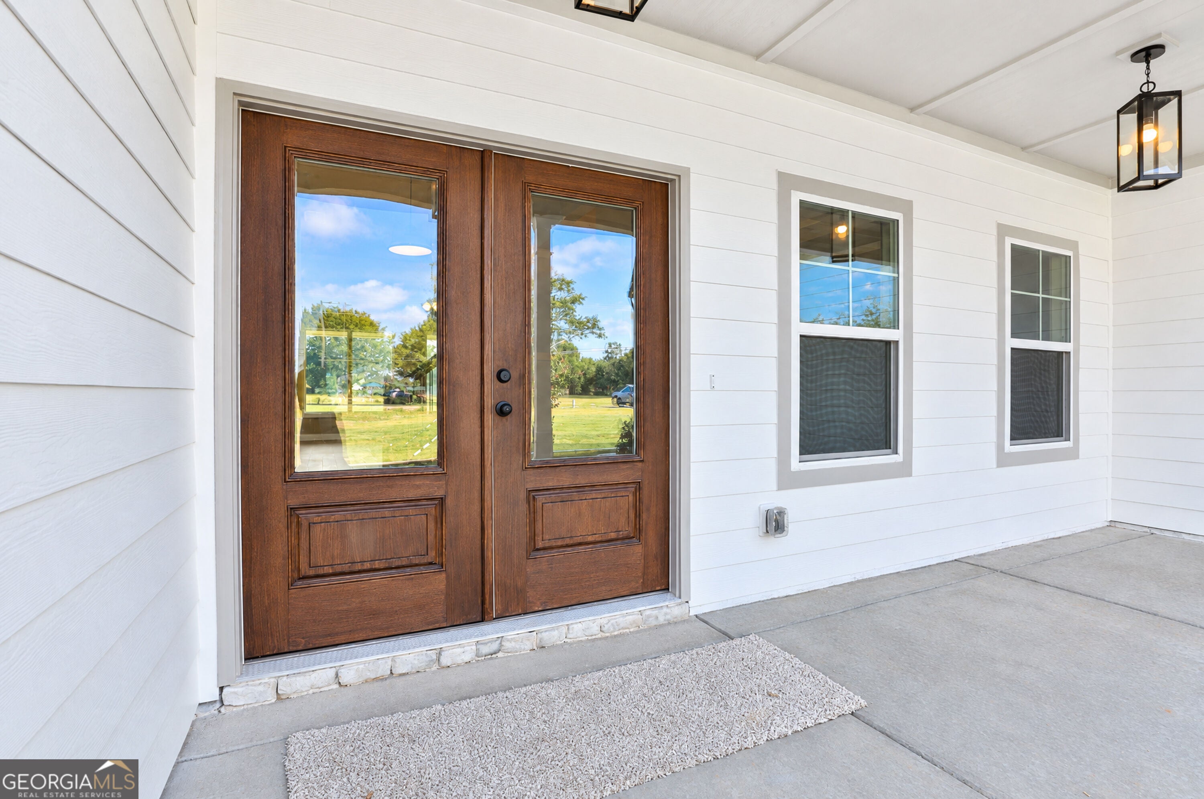
Greywell A - 5 Bedrooms, 4.5 Baths Love to cook and entertain? The Greywell plan has exactly what you're looking for! This 3600+ sq. ft. 5 bedroom, 3.5 bath plan has not one, but TWO islands in the oversize kitchen! Granite, Quartz or Marble countertops, stainless steel appliances. This open floor plan overlooks the breakfast area, keeping room, and the family room with fireplace. The Greywell is perfect for both large gatherings or quiet, cozy evenings at home. The main level houses a formal dining room, secondary bedroom with en suite and a generous laundry room. The oversize Owner's suite is sure to please with the large walk-in closet and bathroom with a double vanity, large walk-in shower and free standing tub. You will also enjoy an additional suite with private bath suite as well as a powder room for guest all beautifully situated on the main level. Upstairs you will enjoy 3 spacious bedrooms including another junior suite with private bath and walk in closet, along with two additional huge bedrooms each room has its own sink & cabinets. The central landing has a quaint reading nook. This home comes with a 3 car garage and the extended covered patio has a large exterior fireplace and is great for outdoor entertaining. MEGA INCENTIVES speak with agent

Save
Ask
Tour
Hide
Share
Listing Snapshot
Price 
$799,700
Days On Site 
0 Days
Bedrooms 
5
Inside Area (SqFt) 
3,662 sqft
Total Baths 
4.5
Full Baths 
4
Partial Baths 
1
Lot Size 
2.5 Acres
Year Built 
2026
MLS Number 
10890916
Status 
Active
Property Tax 
N/A
HOA/Condo/Coop Fees 
N/A
Sq Ft Source 
Builder
Friends & Family
Recent Activity
9 hours agoListing first seen on site
9 hours agoListing updated with changes from the MLS
General Features
Acres 
2.5
Attached Garage 
Yes
Foundation 
Slab
Garage 
Yes
Garage Spaces 
3
Home Warranty 
Yes
Land Lease 
No
Levels 
Two
Parking 
AttachedGarageGarage Door OpenerKitchen Level
Parking Spaces 
3
Property Condition 
Under Construction
Property Sub Type 
Single Family Residence
Security 
Carbon Monoxide Detector(s)Smoke Detector(s)
Sewer 
Septic Tank
SqFt Above 
3662
Style 
Traditional
Utilities 
Cable AvailableElectricity AvailableNatural Gas AvailablePhone AvailableUnderground UtilitiesWater Available
Water Source 
Public
Interior Features
Appliances 
OvenCooktopDishwasherDouble OvenGas Water HeaterIce MakerMicrowaveStainless Steel Appliance(s)
Basement 
None
Cooling 
Central AirDualElectricZoned
Fireplace 
Yes
Fireplace Features 
Family RoomGas StarterOutside
Fireplaces 
2
Flooring 
CarpetHardwoodTile
Heating 
CentralForced AirNatural Gas
Interior 
Breakfast BarKitchen IslandPantryEntrance FoyerDouble VanityHigh CeilingsIn-Law FloorplanSoaking TubTray Ceiling(s)Walk-In Closet(s)Master DownstairsHigh Speed Internet
Laundry Features 
Laundry RoomOther
Main Level Bedrooms 
2
Window Features 
Insulated WindowsDouble Pane Windows
Dining Room 
Kitchen 
Save
Ask
Tour
Hide
Share
Exterior Features
Construction Details 
Other
Lot Features 
Level
Patio And Porch 
PatioPorch
Roof 
Composition
Windows/Doors 
Insulated WindowsDouble Pane Windows
Community Features
Community Features 
None
Financing Terms Available 
CashConventionalFHAVA Loan
Schools
School District
Unknown
Elementary School
Inman
Middle School
Whitewater
High School
Whitewater
Listing courtesy of Lindsey Marketing Group


Information deemed reliable but not guaranteed. The data relating to real estate for sale on this web site comes in part from the Broker Reciprocity Program of Georgia MLS. Real estate listings held by brokerage firms other than this office are marked with the Broker Reciprocity logo and detailed information about them includes the name of the listing brokers. Copyright © 2020-present Georgia MLS. All rights reserved.
Last checked: 2026-11-16 12:19 AM UTC

Neighborhood & Commute
Source: Walkscore
Save
Ask
Tour
Hide
Share