
125 Butler Lake DRSaint Simons Island, GA 31522
Mortgage Calculator
Monthly Payment (Est.)
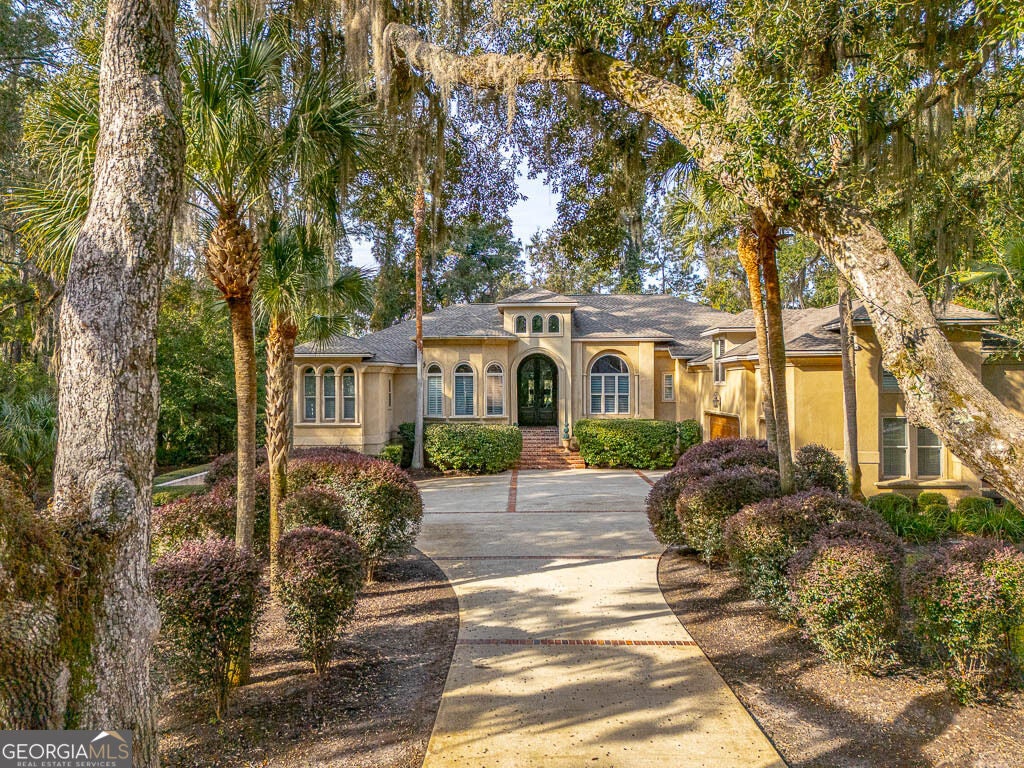
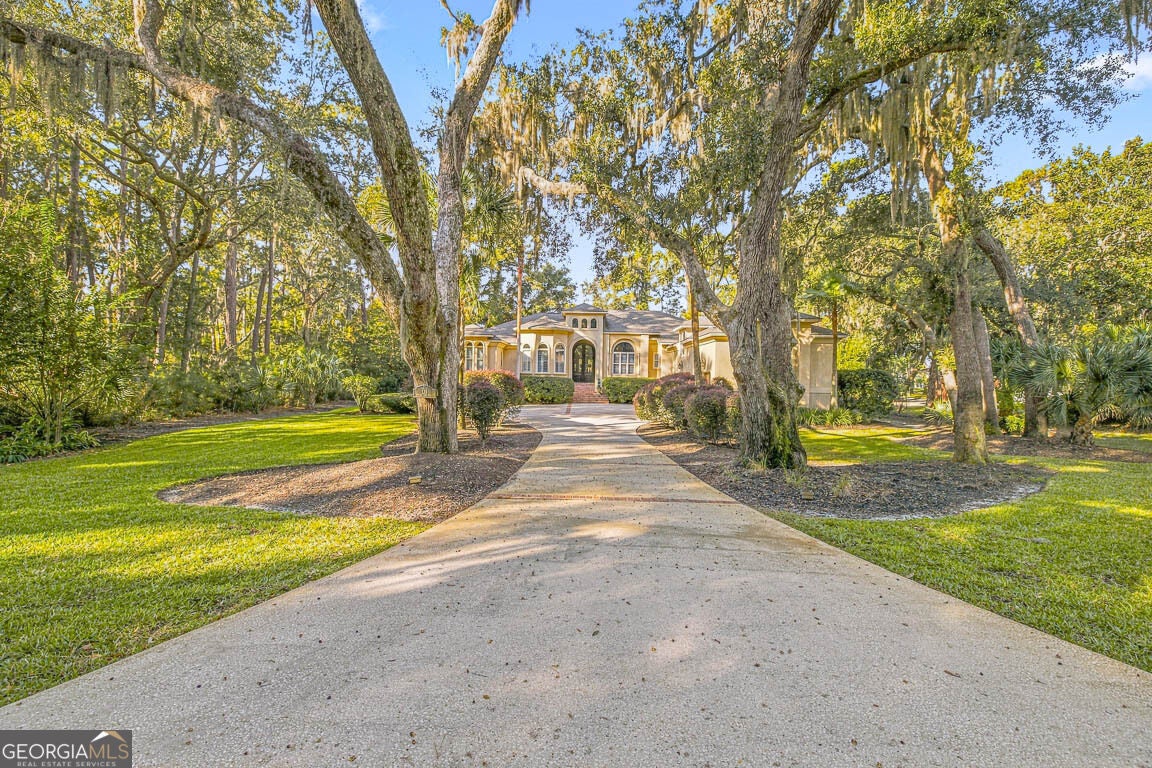
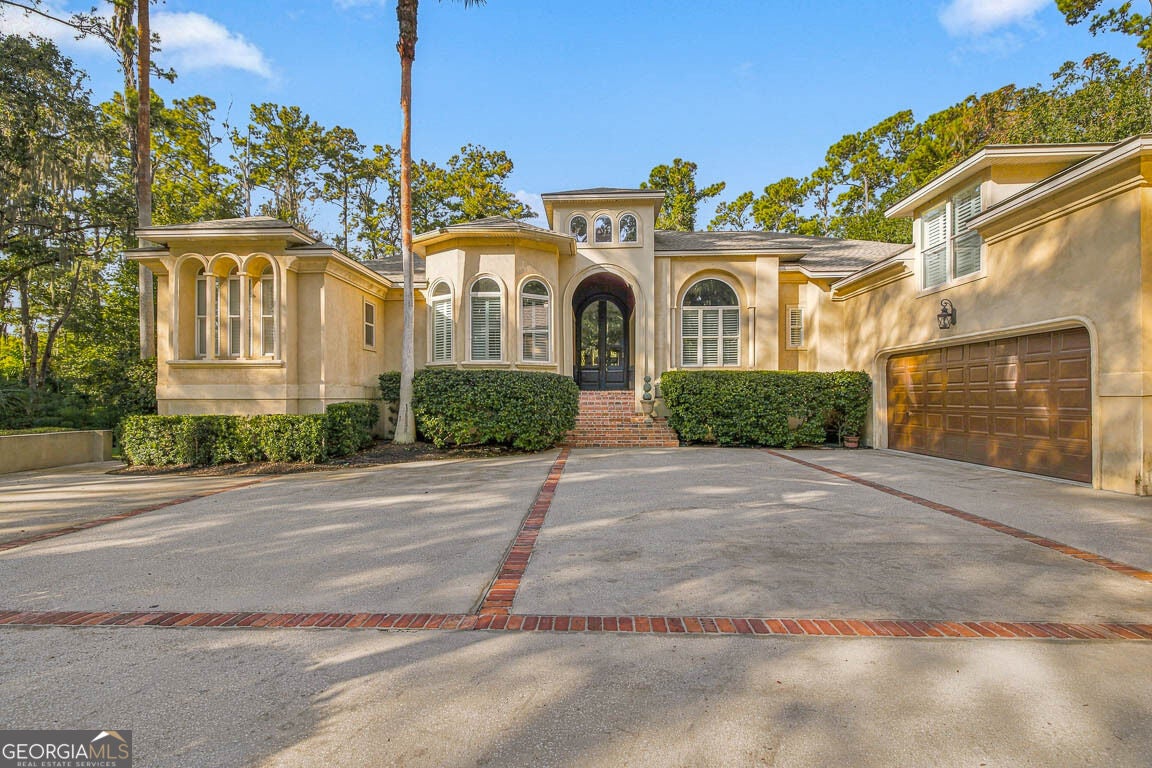
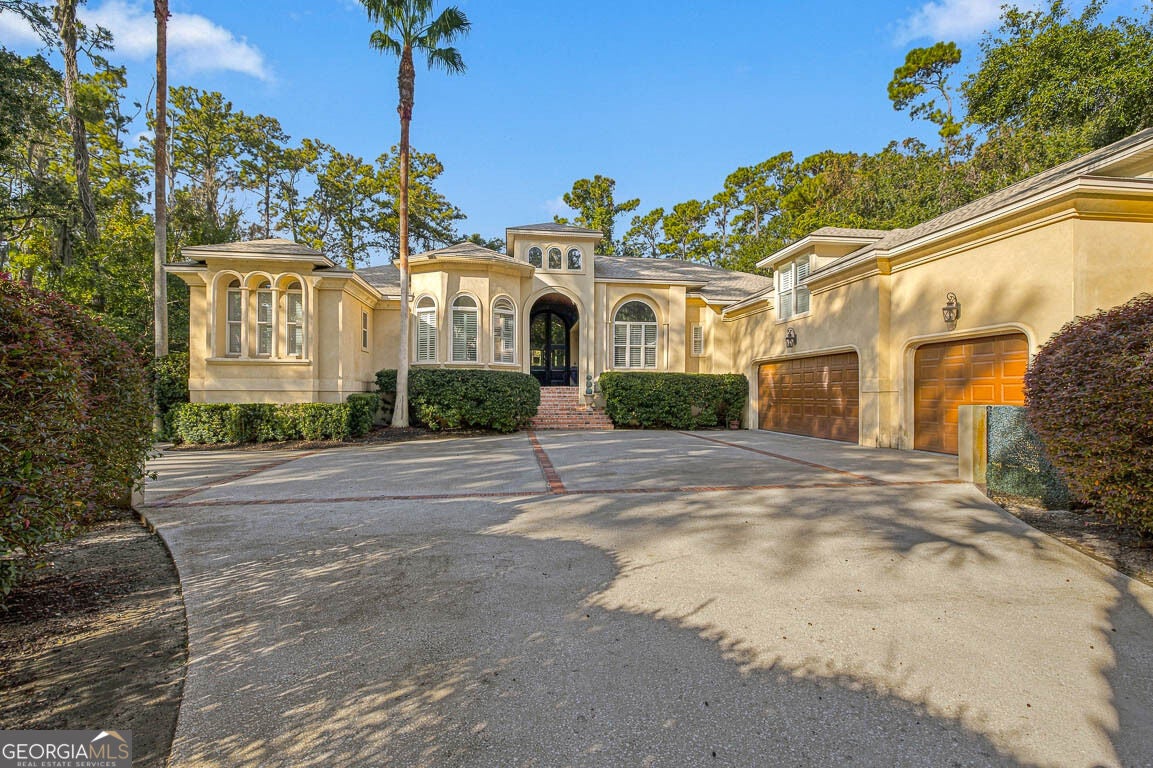
Enter an interest rate to see your estimated monthly payment.This custom home was built by local master builder Kyle Allen as a personal residence before being purchased and meticulously maintained by the current owner. Located in the quiet Hampton Point neighborhood it is perfect location for golf and boating enthusiasts as it is only a short golf cart ride to the King and Prince Golf Course and the Hampton Point Marina. Beautiful landscaping accents the magnificent driveway centered between two massive live oaks. Old Savannah style brick steps lead up to the double solid wood wrought iron doors to the main entrance. The open floor plan is perfect for entertaining with multiple indoor and outdoor gathering spaces for friends and family. Notable features include limestone and hardwood flooring, coffered ceilings, outdoor kitchen, custom outdoor uplighting of landscaping and home exterior and large screen porch and private back yard with in-ground pool. The split floor plan offers privacy for both owners and guests. The large primary bedroom suite is a relaxing oasis with-coffered ceiling bay window with sitting area. An ensuite master bath features a massive walk-in steam shower with multiple shower heads and body jets, large walk-in closet and double vanities Large Chefs kitchen with center island, walk in pantry. abundant counter space, breakfast bar, granite counter tops and gorgeous custom cabinets. A bonus room over the garage has a full bath and closet and could be a 6th bedroom. Updates include new roof 2022, Leakproof Hot water heaters, new landscaping, lighting upgrades and two new HVAC units. The adjacent lot, 123 Butler Lake Drive, is owned by seller and is also offered for sale.
| 5 hours ago | Listing first seen on site | |
| 5 hours ago | Listing updated with changes from the MLS |

Information deemed reliable but not guaranteed. The data relating to real estate for sale on this web site comes in part from the Broker Reciprocity Program of Georgia MLS. Real estate listings held by brokerage firms other than this office are marked with the Broker Reciprocity logo and detailed information about them includes the name of the listing brokers. Copyright © 2020-present Georgia MLS. All rights reserved.
Last checked: 2026-11-16 12:19 AM UTC