AI Home Broker

30 Timber DR, Forsyth, GA, 31029

Save
Ask
Tour
Hide
Share
$430,000
New Listing

30 Timber DR
Forsyth, GA 31029

For Sale|Single Family Residence|Active
4
Beds
3.5
Total Baths
3
Full Baths
1
Partial Bath
3,241
SqFt
$133
/SqFt
2021
Built
Subdivision:
Greystone South
County:
Monroe
Call Now: (478) 335-0702
Is this the listing for you? We can help make it yours.
(478) 335-0702
30 Timber DR30 Timber DR30 Timber DR30 Timber DR
Save
Ask
Tour
Hide
Share

Mortgage Calculator

Monthly Payment (Est.)

Enter an interest rate to see your estimated monthly payment.
Calculator powered by Showcase IDX, a Constellation1 Company. Copyright ©2026 Information is deemed reliable but not guaranteed.

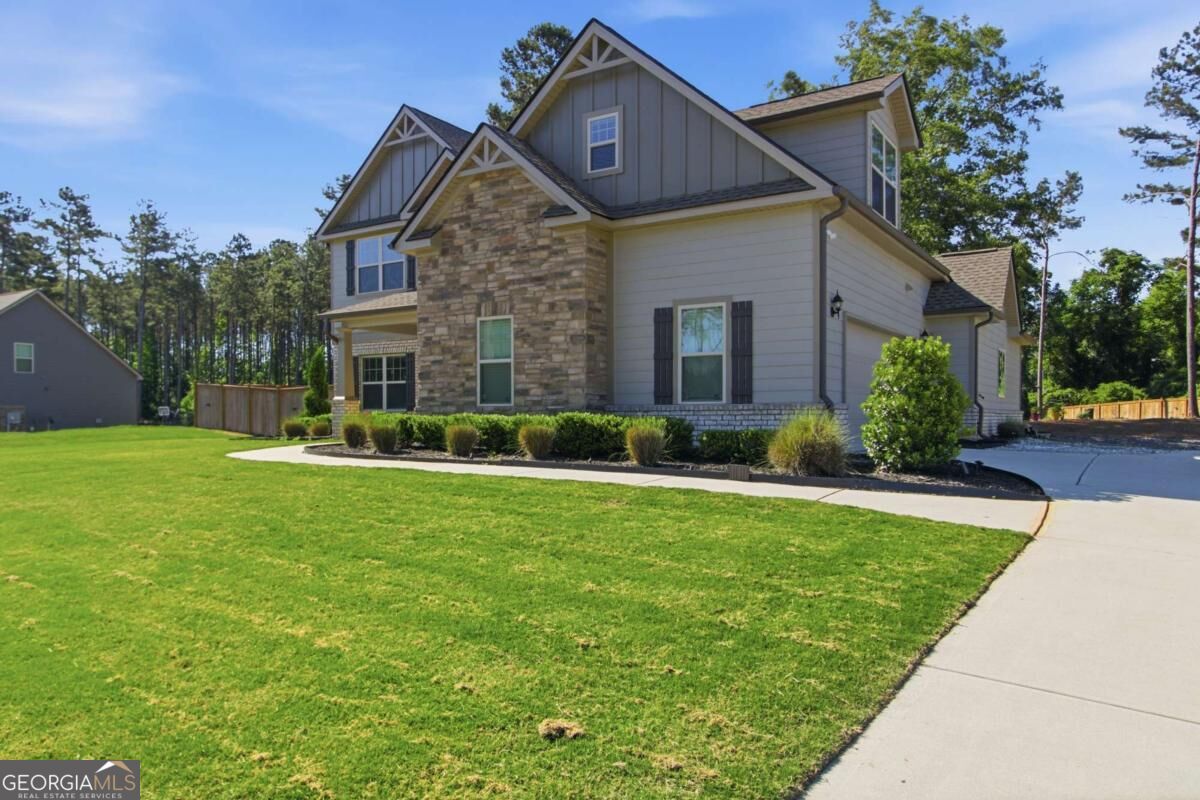
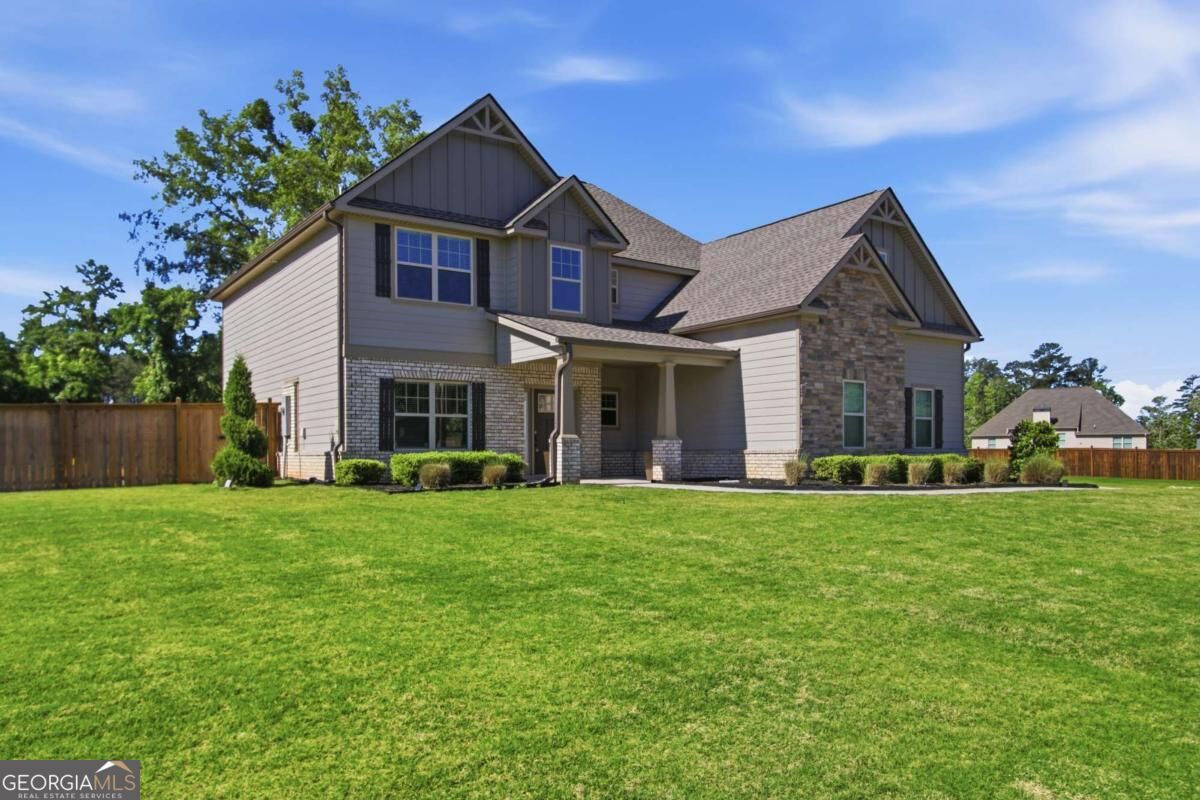
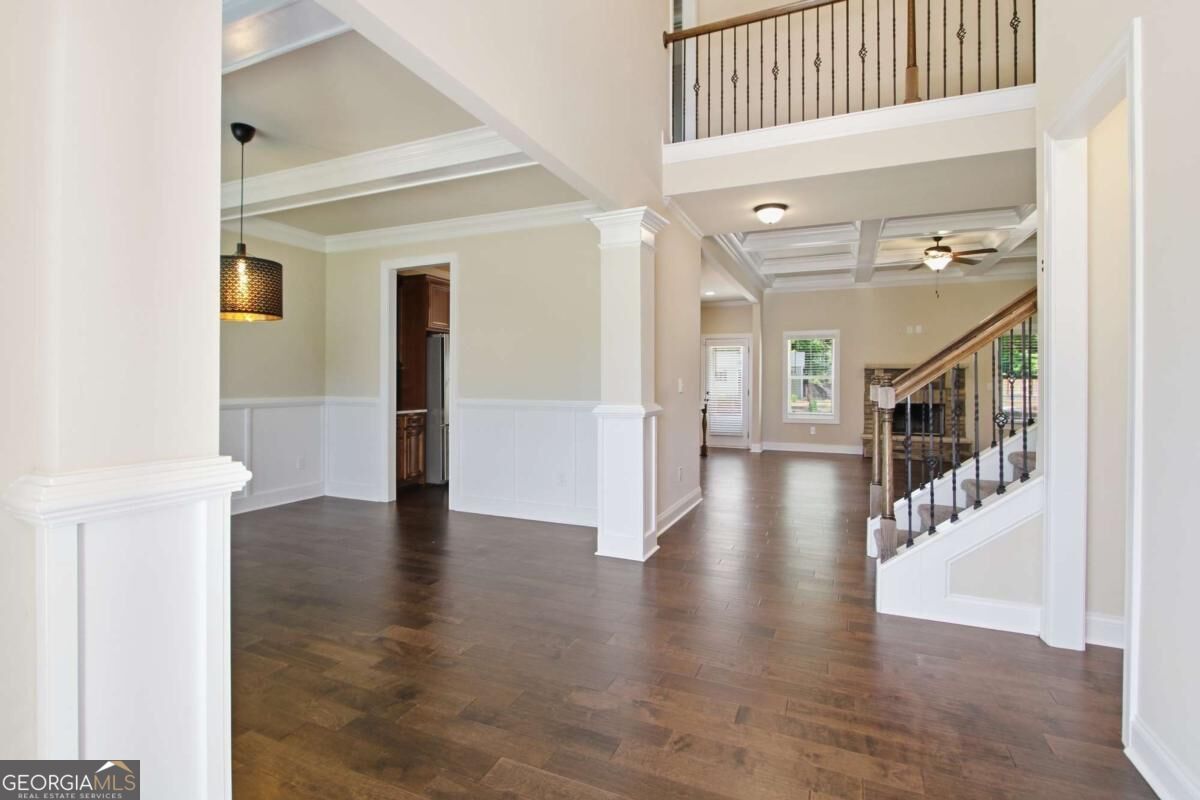
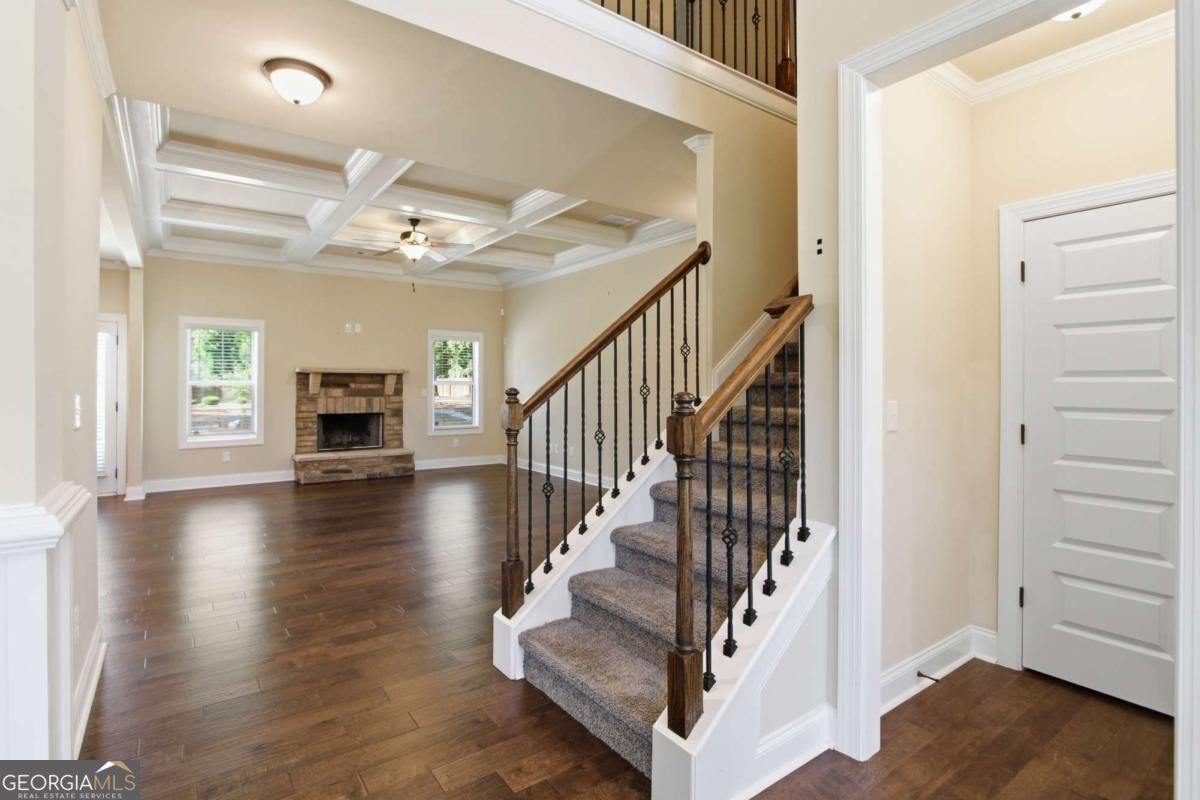
EXCUSE MECa TWO BEDROOM SUITES, a backyard big enough to host the whole cookout, and a pool behind the neighborhood gates? Go ahead and book the showing. This 4 BEDROOM, 3.5 BATH home at 30 Timber Dr came to take the top spot on your list. The TWO-STORY FOYER makes an entrance, and natural light pours through the windows onto the LVP floors. The separate dining room brings the drama with WAINSCOTING and a COFFERED CEILING. Meanwhile, the GRANITE CENTER ISLAND seats four, so whoeverCOs cooking gets an audience. The kitchen pairs stainless steel appliances and an electric cooktop with an open view to the KEEPING ROOM, where a second coffered ceiling and a FACTORY-BUILT FIREPLACE give everyone a reason to linger. The MAIN-LEVEL PRIMARY SUITE gets its own WALK-IN CLOSET and an EN SUITE with DUAL SINKS, a dedicated vanity, granite countertops, and a separate SOAKING TUB. Yes, you can leave your skincare out. You have a whole vanity. Upstairs, a SECOND SUITE has its own full bath and WALK-IN CLOSET, and two more bedrooms share a spacious hall bath. All four bedrooms have NEW CARPET. Now look out the kitchen windows. That MASSIVE, LANDSCAPED, FENCED BACKYARD is yours, complete with a LARGE PATIO and an outbuilding. Built in 2021, the home is TOTAL ELECTRIC and sits in a GATED NEIGHBORHOOD with a community pool, tennis court, park, and clubhouse. So, when are you coming to see it? You can decide who gets the upstairs suite after youCOve claimed the one on the main.

Save
Ask
Tour
Hide
Share
Listing Snapshot
Price 
$430,000
Days On Site 
0 Days
Bedrooms 
4
Inside Area (SqFt) 
3,241 sqft
Total Baths 
3.5
Full Baths 
3
Partial Baths 
1
Lot Size 
1.16 Acres
Year Built 
2021
MLS Number 
10890994
Status 
Active
Property Tax 
$5,083
HOA/Condo/Coop Fees 
$100 monthly
Sq Ft Source 
Public Records
Friends & Family
Recent Activity
2 hours agoListing first seen on site
2 hours agoListing updated with changes from the MLS
General Features
Acres 
1.16
Attached Garage 
Yes
Foundation 
Slab
Garage 
Yes
Garage Spaces 
2
Land Lease 
No
Levels 
Two
Parking 
AttachedGarageKitchen Level
Parking Spaces 
2
Property Sub Type 
Single Family Residence
Sewer 
Septic Tank
SqFt Above 
3241
Style 
Other
Utilities 
Cable AvailableElectricity AvailableWater Available
Water Source 
Public
Interior Features
Appliances 
DishwasherDryerMicrowaveRefrigeratorWasher
Basement 
None
Cooling 
Ceiling Fan(s)Electric
Fireplace 
Yes
Fireplace Features 
Factory Built
Fireplaces 
1
Flooring 
Carpet
Heating 
ElectricForced AirHot Water
Interior 
Kitchen IslandPantryEntrance FoyerDouble VanityTray Ceiling(s)Vaulted Ceiling(s)Walk-In Closet(s)Master DownstairsHigh Speed Internet
Laundry Features 
Laundry RoomOther
Main Level Bedrooms 
1
Window Features 
Insulated WindowsDouble Pane WindowsWindow Treatments
Kitchen 
Save
Ask
Tour
Hide
Share
Exterior Features
Construction Details 
Other
Fencing 
Back YardFencedWood
Lot Features 
Level
Other Structures 
Outbuilding
Patio And Porch 
Patio
Roof 
Other
Waterfront Features 
NONE
Windows/Doors 
Insulated WindowsDouble Pane WindowsWindow Treatments
Community Features
Association Fee 
$1200.0
Association Fee Frequency 
Annually
Community Features 
ClubhouseGatedParkPoolSidewalksStreet LightsTennis Court(s)
Financing Terms Available 
CashConventionalFHAUSDA LoanVA Loan
Schools
School District
Unknown
Elementary School
Sutton
Middle School
Monroe
High School
Mary Persons
Listing courtesy of Mark Spain Real Estate


Information deemed reliable but not guaranteed. The data relating to real estate for sale on this web site comes in part from the Broker Reciprocity Program of Georgia MLS. Real estate listings held by brokerage firms other than this office are marked with the Broker Reciprocity logo and detailed information about them includes the name of the listing brokers. Copyright © 2020-present Georgia MLS. All rights reserved.
Last checked: 2026-11-15 11:59 PM UTC

Neighborhood & Commute
Source: Walkscore
Save
Ask
Tour
Hide
Share