AI Home Broker

5111 Cavalier DR SE, Mableton, GA, 30126

Save
Ask
Tour
Hide
Share
$397,000
5 Days On Site

5111 Cavalier DR SE
Mableton, GA 30126

For Sale|Single Family Residence|Active
3
Beds
2
Total Baths
2
Full Baths
1,975
SqFt
$201
/SqFt
1976
Built
Subdivision:
Civitania Woods
County:
Cobb
Call Now: (478) 335-0702
Is this the listing for you? We can help make it yours.
(478) 335-0702
5111 Cavalier DR SE5111 Cavalier DR SE5111 Cavalier DR SE5111 Cavalier DR SE
Save
Ask
Tour
Hide
Share

Mortgage Calculator

Monthly Payment (Est.)

Enter an interest rate to see your estimated monthly payment.
Calculator powered by Showcase IDX, a Constellation1 Company. Copyright ©2026 Information is deemed reliable but not guaranteed.

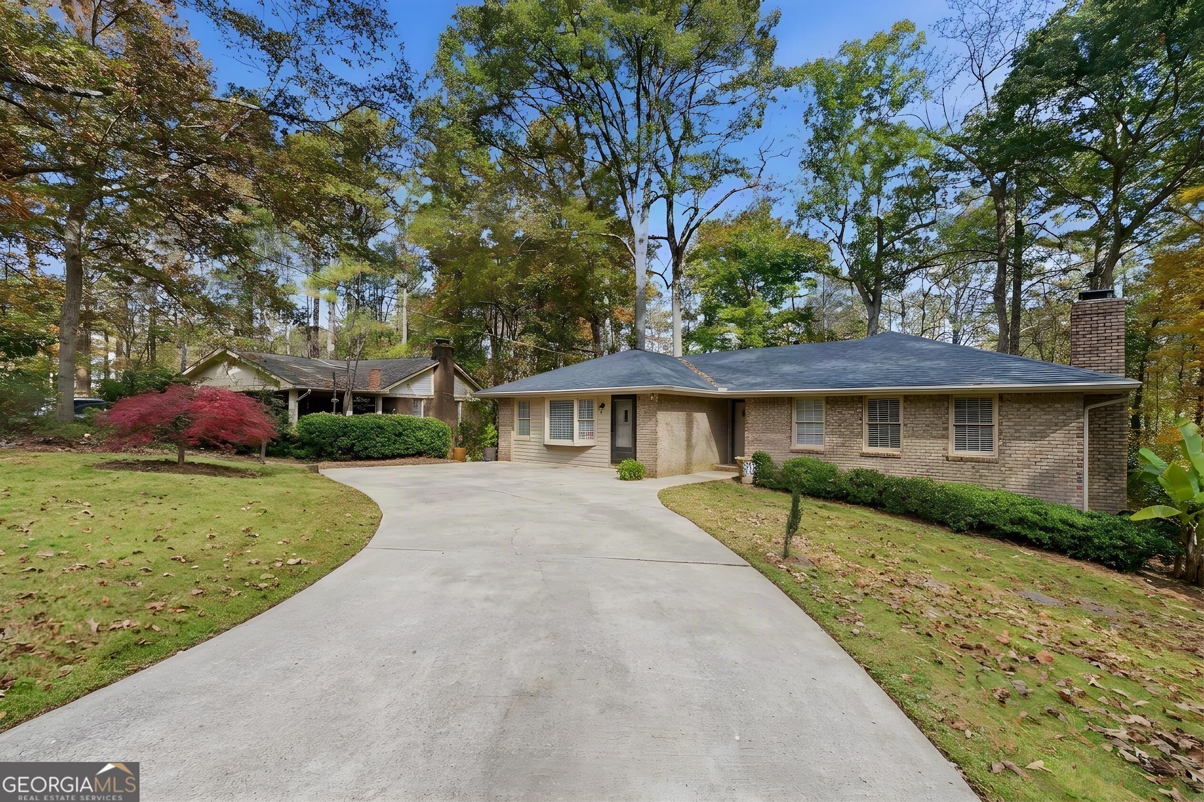
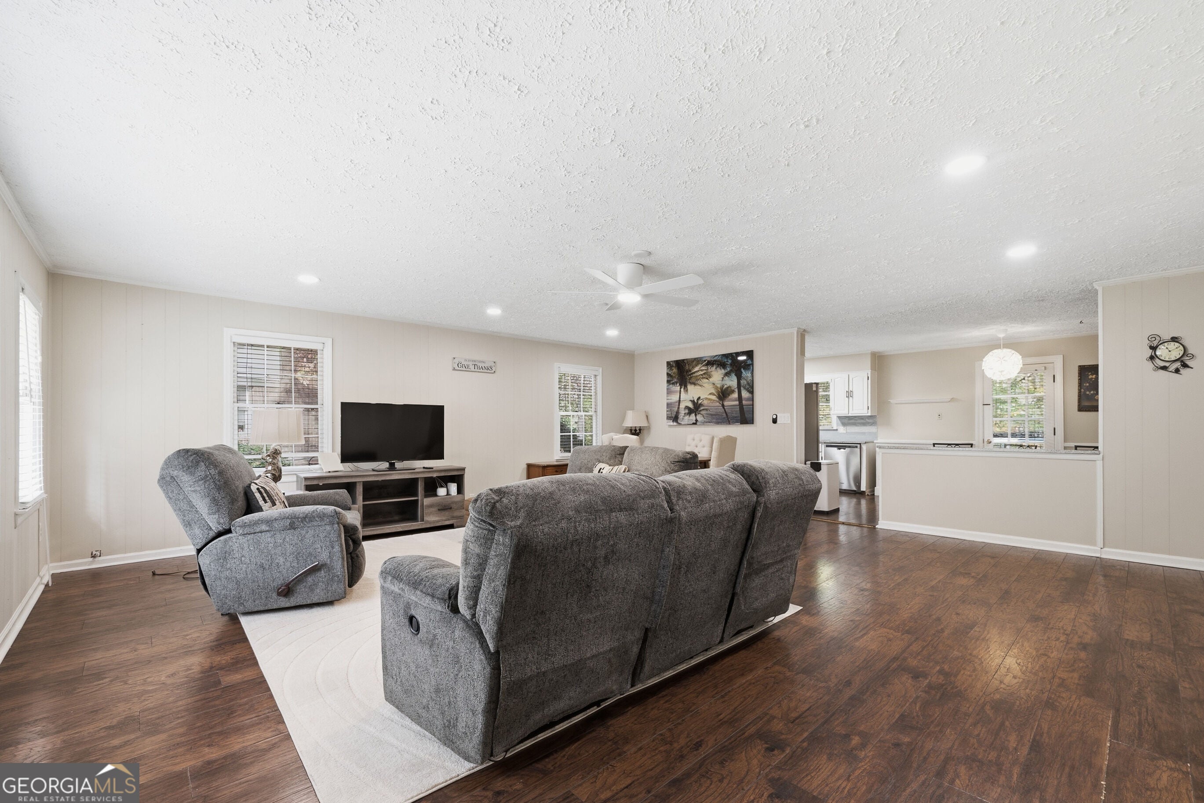
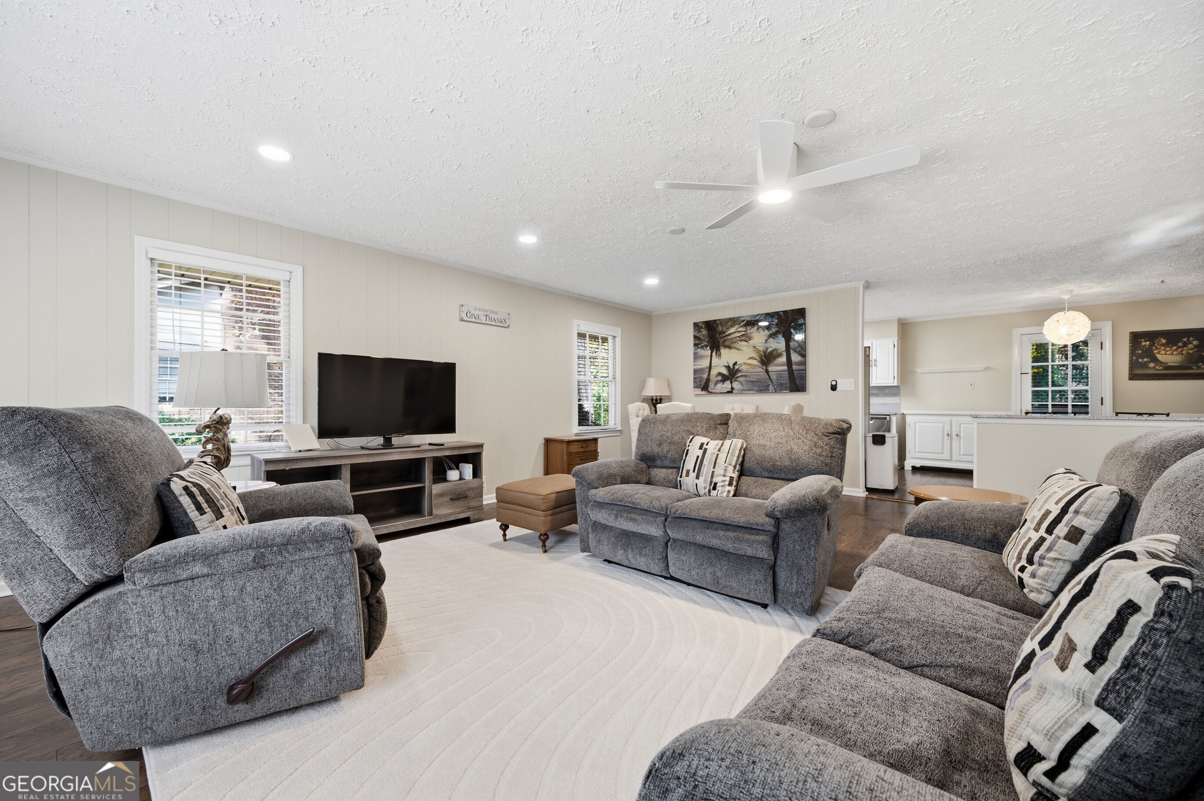
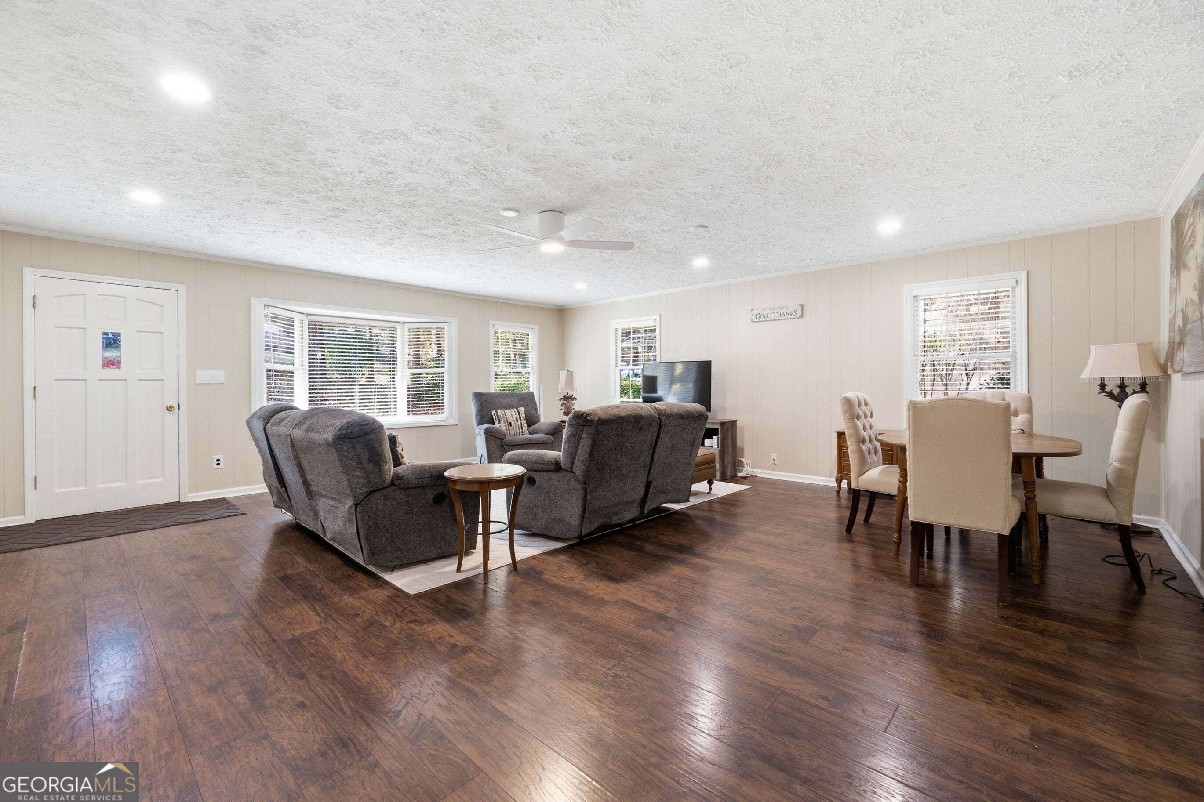
Welcome home to this charming 3-bedroom, 2-bath brick ranch featuring an inviting open floor plan, spacious living areas, and a large, private lot in a fantastic location! The beautifully designed kitchen features a stylish tile backsplash and opens seamlessly to the great room, creating the perfect space for everyday living and entertaining. Step outside to enjoy the newly expanded and cleared backyard, offering plenty of room for outdoor activities, entertaining, or simply relaxing in your own private retreat. Recent outdoor improvements include a new retaining wall, spacious new deck, and lower-level concrete patio, providing multiple areas to enjoy the outdoors. This home also features several valuable updates, including a roof that's just 2 years old, a 5-year-old Trane HVAC system, and a fully renovated bathroom. The unfinished basement offers excellent additional space for storage, a workshop, home gym, or future expansion. Conveniently located just minutes from The Battery Atlanta, Truist Park, downtown Smyrna, shopping, dining, and major highways I-75 and I-285, this home combines comfortable one-level living, a generous private backyard, and an unbeatable location.

Save
Ask
Tour
Hide
Share
Listing Snapshot
Price 
$397,000
Days On Site 
5 Days
Bedrooms 
3
Inside Area (SqFt) 
1,975 sqft
Total Baths 
2
Full Baths 
2
Partial Baths 
N/A
Lot Size 
0.236 Acres
Year Built 
1976
MLS Number 
10891156
Status 
Active
Property Tax 
$4,878
HOA/Condo/Coop Fees 
N/A
Sq Ft Source 
Public Records
Friends & Family
Recent Activity
5 days agoStatus changed to Active
5 days agoListing updated with changes from the MLS
6 days agoListing first seen on site
General Features
Acres 
0.236
Land Lease 
No
Levels 
One
Parking 
Off Street
Property Sub Type 
Single Family Residence
Sewer 
Public Sewer
SqFt Above 
1975
Style 
Ranch
Utilities 
Cable AvailableElectricity AvailableNatural Gas Available
Water Source 
Public
Interior Features
Appliances 
DishwasherDisposalGas Water HeaterOtherRefrigerator
Basement 
DaylightExterior EntryFullInterior EntryUnfinished
Cooling 
Central Air
Fireplace 
Yes
Fireplace Features 
Factory Built
Fireplaces 
1
Flooring 
Carpet
Heating 
Forced AirNatural Gas
Interior 
OtherHigh Speed Internet
Laundry Features 
In Hall
Main Level Bedrooms 
3
Kitchen 
Save
Ask
Tour
Hide
Share
Exterior Features
Construction Details 
Brick
Lot Features 
Other
Patio And Porch 
Deck
Roof 
Composition
Community Features
Community Features 
None
Financing Terms Available 
CashConventional
Schools
School District
Unknown
Elementary School
Nickajack
Middle School
Griffin
High School
Campbell
Listing courtesy of Keller Williams Realty Cityside


Information deemed reliable but not guaranteed. The data relating to real estate for sale on this web site comes in part from the Broker Reciprocity Program of Georgia MLS. Real estate listings held by brokerage firms other than this office are marked with the Broker Reciprocity logo and detailed information about them includes the name of the listing brokers. Copyright © 2020-present Georgia MLS. All rights reserved.
Last checked: 2026-11-21 09:31 PM UTC

Neighborhood & Commute
Source: Walkscore
Save
Ask
Tour
Hide
Share