AI Home Broker

1028 Windy Elm DR, Smyrna, GA, 30082

Save
Ask
Tour
Hide
Share
$665,000
New Listing

1028 Windy Elm DR
Smyrna, GA 30082

Single Family Residence|Coming Soon
4
Beds
3.5
Total Baths
3
Full Baths
1
Partial Bath
3,335
SqFt
$199
/SqFt
2018
Built
Subdivision:
Smyrna Grove
County:
Cobb
Call Now: (478) 335-0702
Is this the listing for you? We can help make it yours.
(478) 335-0702
1028 Windy Elm DR1028 Windy Elm DR1028 Windy Elm DR1028 Windy Elm DR
Save
Ask
Tour
Hide
Share

Mortgage Calculator

Monthly Payment (Est.)

Enter an interest rate to see your estimated monthly payment.
Calculator powered by Showcase IDX, a Constellation1 Company. Copyright ©2026 Information is deemed reliable but not guaranteed.

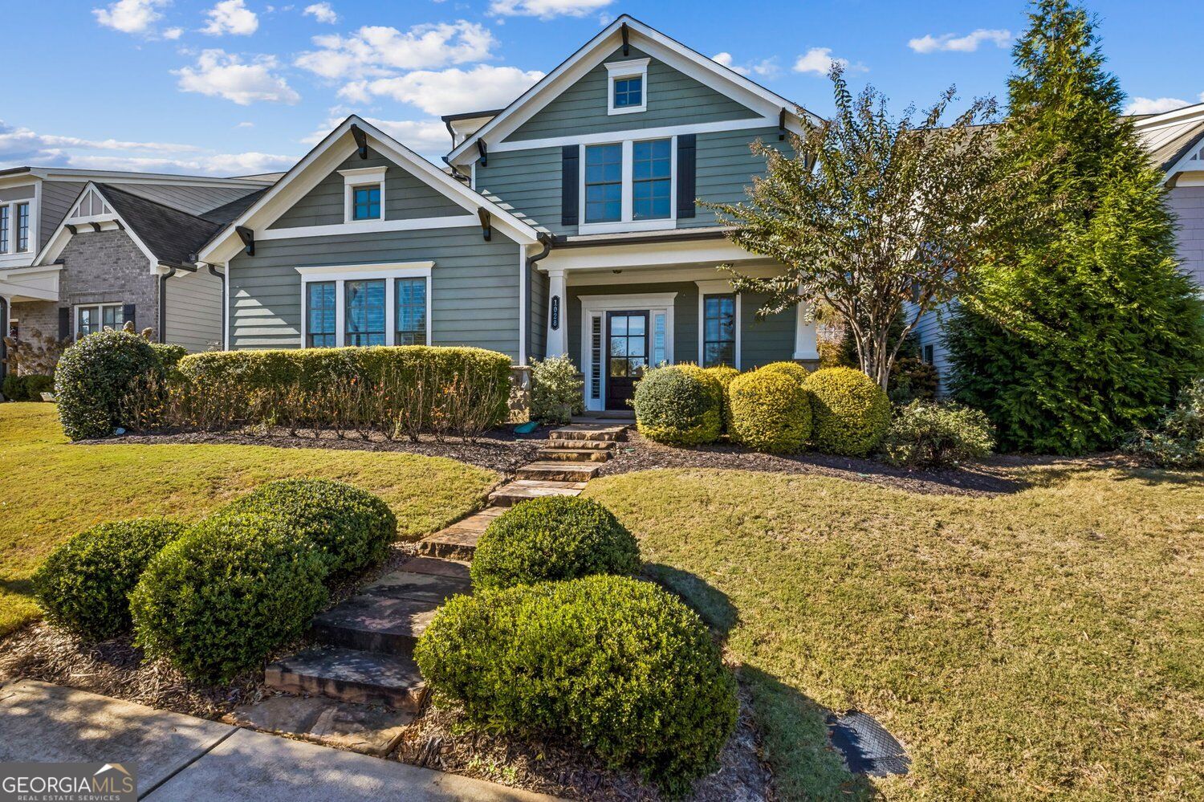
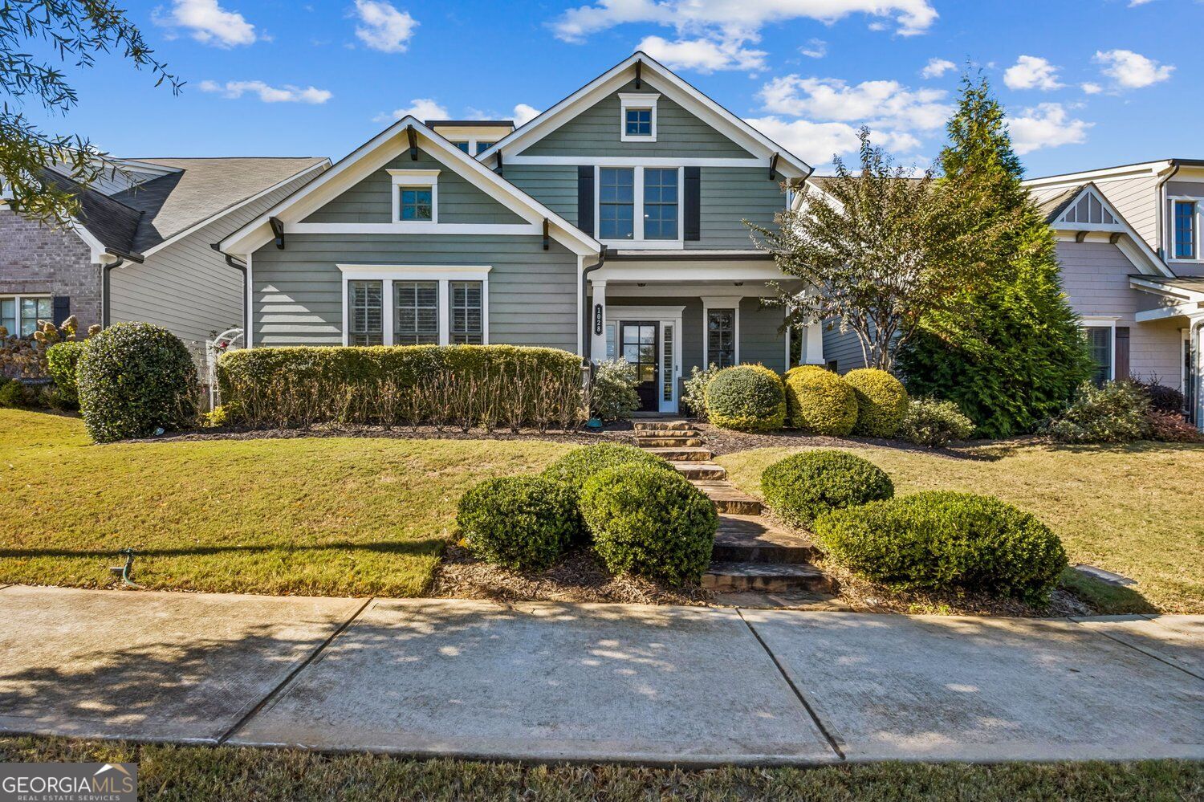
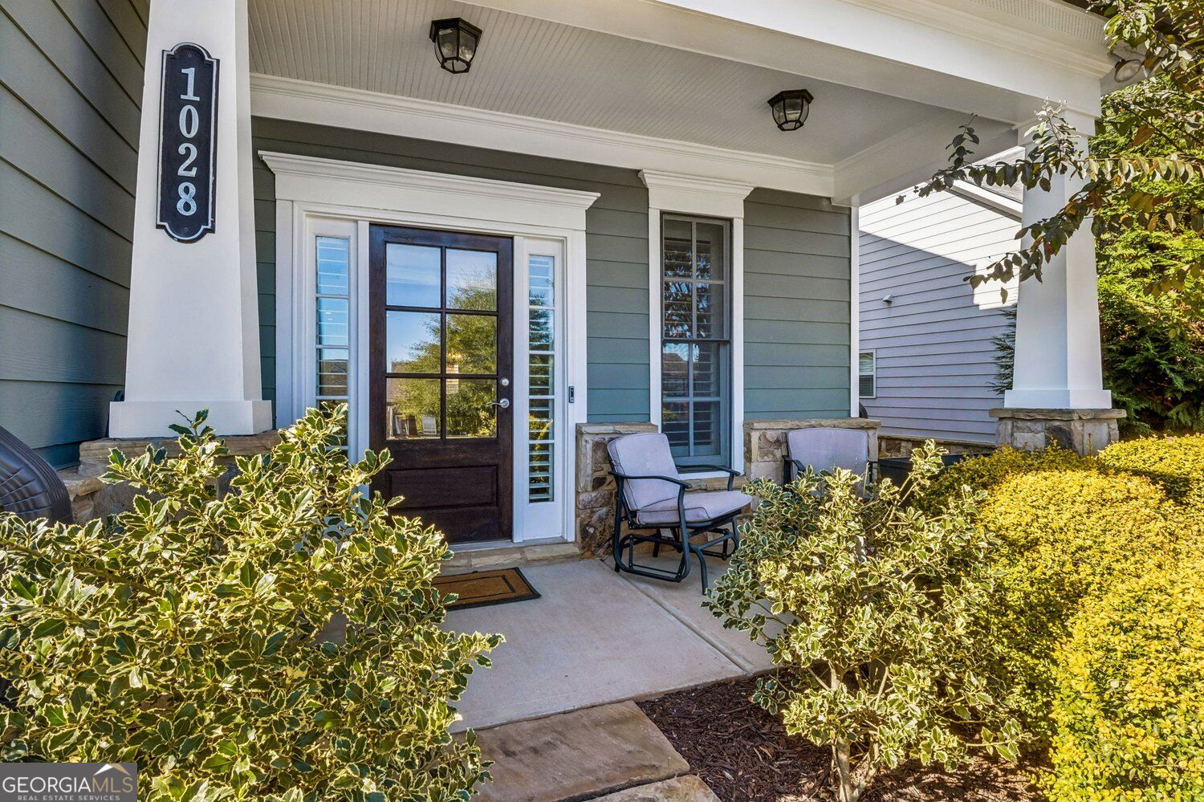
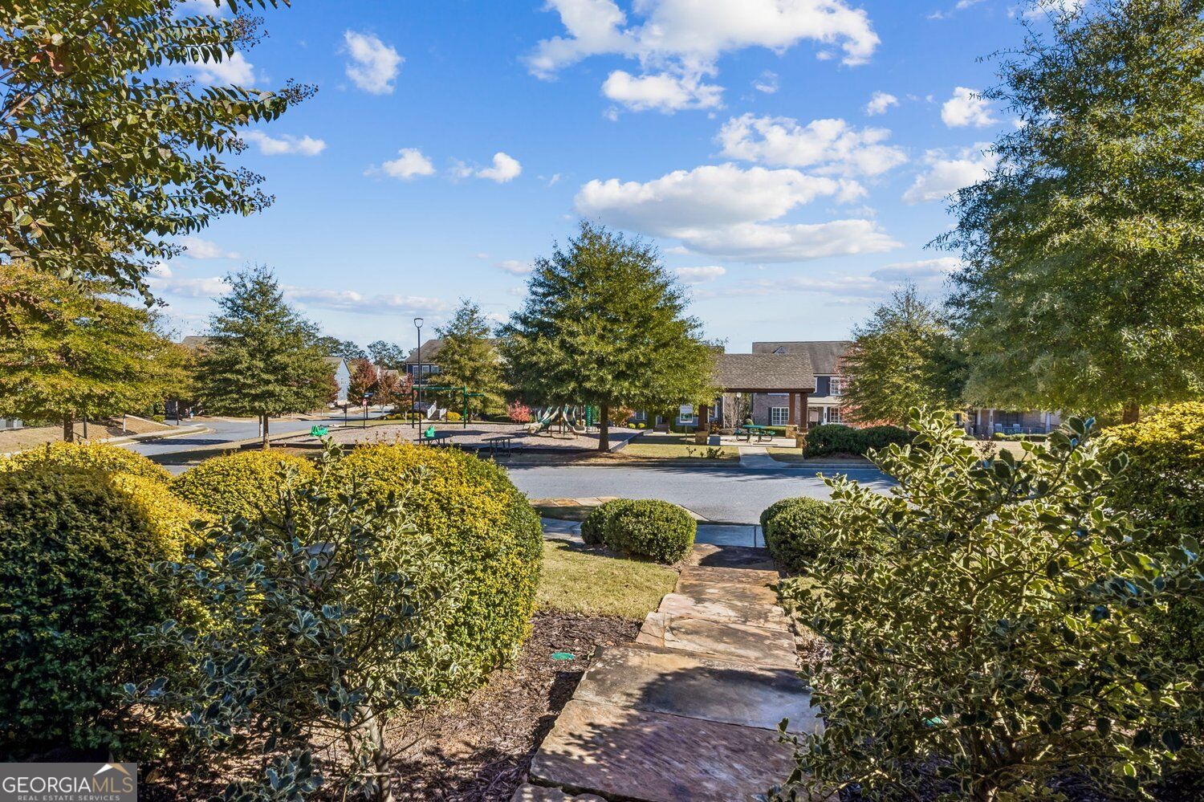
Arguably the best floor plan the builder offered two story ultra wide plan and these sellers upgraded it from there, adding an additional full bath and many design features. Spacious Master on the main. Master Bath boast his and her vanities, jetted tub, curb-less walk in shower and custom designed his and hers closets. Detailed trim work and crown mouldings throughout, plantation shutters. Doors and main level walkways have been widened to accommodate mobility devices with a mini ramp in from the garage offering step less entry. Premium lot overlooking the playground and green space. Easy guest parking right in front. no townhome feeling here. Large screened in porch. This home was barely lived in as upstairs was designed for guests and still in pristine condition. Come see this unique one quickly.

Save
Ask
Tour
Hide
Share
Listing Snapshot
Price 
$665,000
Days On Site 
0 Days
Bedrooms 
4
Inside Area (SqFt) 
3,335 sqft
Total Baths 
3.5
Full Baths 
3
Partial Baths 
1
Lot Size 
0.132 Acres
Year Built 
2018
MLS Number 
10891221
Status 
Coming Soon
Property Tax 
$1,285
HOA/Condo/Coop Fees 
N/A
Sq Ft Source 
Public Records
Friends & Family
Recent Activity
3 hours agoListing first seen on site
2 days agoListing updated with changes from the MLS
General Features
Acres 
0.132
Foundation 
Slab
Garage 
Yes
Garage Spaces 
4
Green Energy Efficient 
InsulationThermostatAppliancesWindows
Land Lease 
No
Levels 
Two
Parking 
Garage
Parking Spaces 
4
Property Condition 
Updated/Remodeled
Property Sub Type 
Single Family Residence
Security 
Smoke Detector(s)Security SystemCarbon Monoxide Detector(s)
Sewer 
Public Sewer
SqFt Above 
3335
Style 
CraftsmanTraditional
Utilities 
Water AvailableSewer AvailableUnderground UtilitiesNatural Gas AvailableCable AvailableElectricity Available
Water Source 
Public
Interior Features
Appliances 
DishwasherDisposalDryerRefrigeratorWasher
Basement 
None
Cooling 
Central Air
Electric 
220 Volts
Fireplace 
Yes
Fireplace Features 
Family Room
Fireplaces 
1
Flooring 
HardwoodCarpetTileStone
Heating 
Other
Interior 
Kitchen IslandPantryBookcasesDouble VanityWalk-In Closet(s)Tray Ceiling(s)
Laundry Features 
Other
Main Level Bedrooms 
1
Window Features 
Insulated WindowsDouble Pane WindowsWindow TreatmentsBay Window(s)
Dining Room 
Kitchen 
Save
Ask
Tour
Hide
Share
Exterior Features
Construction Details 
Brick
Exterior 
GardenLighting
Lot Features 
Level
Patio And Porch 
ScreenedPorch
Roof 
Composition
Waterfront Features 
none
Windows/Doors 
Insulated WindowsDouble Pane WindowsWindow TreatmentsBay Window(s)
Community Features
Accessibility Features 
Accessible EntranceAccessible Full BathAccessible Approach with RampAccessible DoorsAccessible KitchenAccessible Hallway(s)
Community Features 
ClubhouseGatedLakePoolSidewalks
Financing Terms Available 
FHACashConventionalVA Loan
Schools
School District
Unknown
Elementary School
Belmont Hills
Middle School
Pearson
High School
Campbell
Listing courtesy of Harry Norman Realtors


Information deemed reliable but not guaranteed. The data relating to real estate for sale on this web site comes in part from the Broker Reciprocity Program of Georgia MLS. Real estate listings held by brokerage firms other than this office are marked with the Broker Reciprocity logo and detailed information about them includes the name of the listing brokers. Copyright © 2020-present Georgia MLS. All rights reserved.
Last checked: 2026-11-19 03:15 AM UTC

Neighborhood & Commute
Source: Walkscore
Save
Ask
Tour
Hide
Share