AI Home Broker

3113 Orchard Ridge CIR, Duluth, GA, 30096

Save
Ask
Tour
Hide
Share
$324,999
2 Days On Site

3113 Orchard Ridge CIR
Duluth, GA 30096

For Sale|Townhouse|Active
2
Beds
2
Total Baths
2
Full Baths
1,138
SqFt
$286
/SqFt
2001
Built
Subdivision:
Harris Orchards
County:
Gwinnett
Call Now: (478) 335-0702
Is this the listing for you? We can help make it yours.
(478) 335-0702
3113 Orchard Ridge CIR3113 Orchard Ridge CIR3113 Orchard Ridge CIR3113 Orchard Ridge CIR
Save
Ask
Tour
Hide
Share

Mortgage Calculator

Monthly Payment (Est.)

Enter an interest rate to see your estimated monthly payment.
Calculator powered by Showcase IDX, a Constellation1 Company. Copyright ©2026 Information is deemed reliable but not guaranteed.

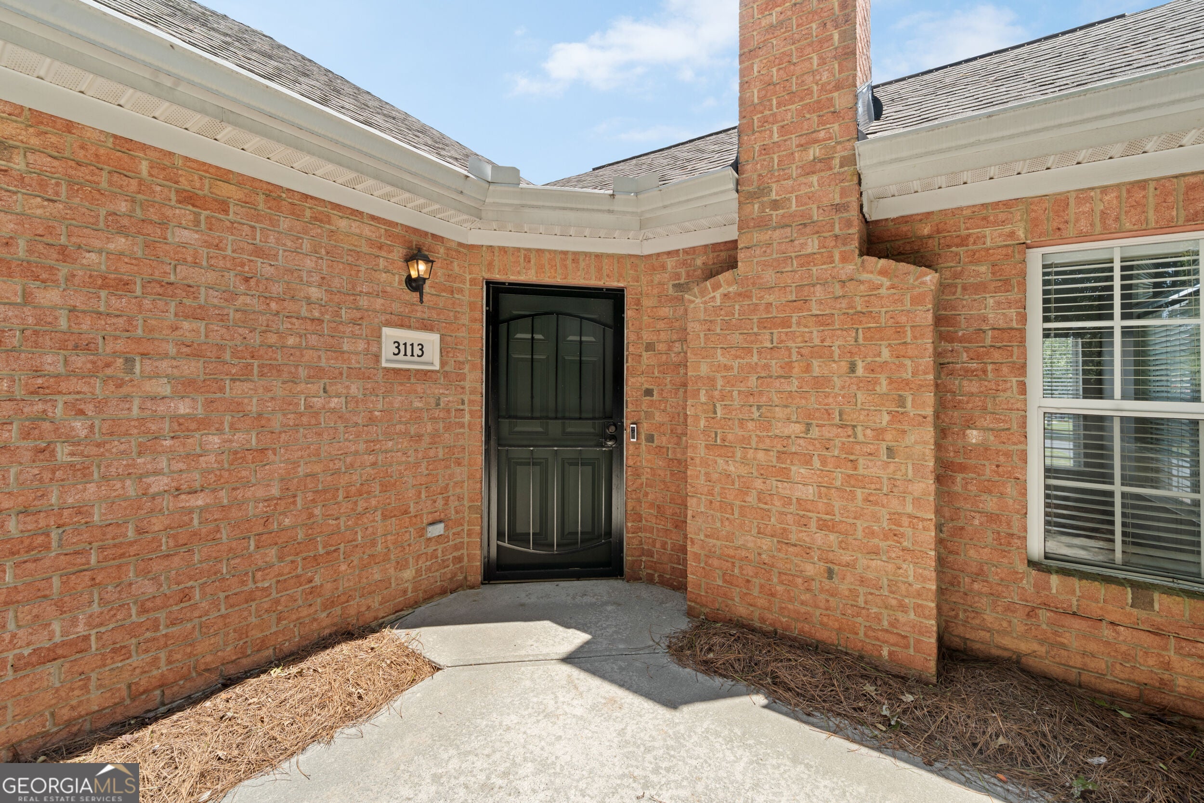
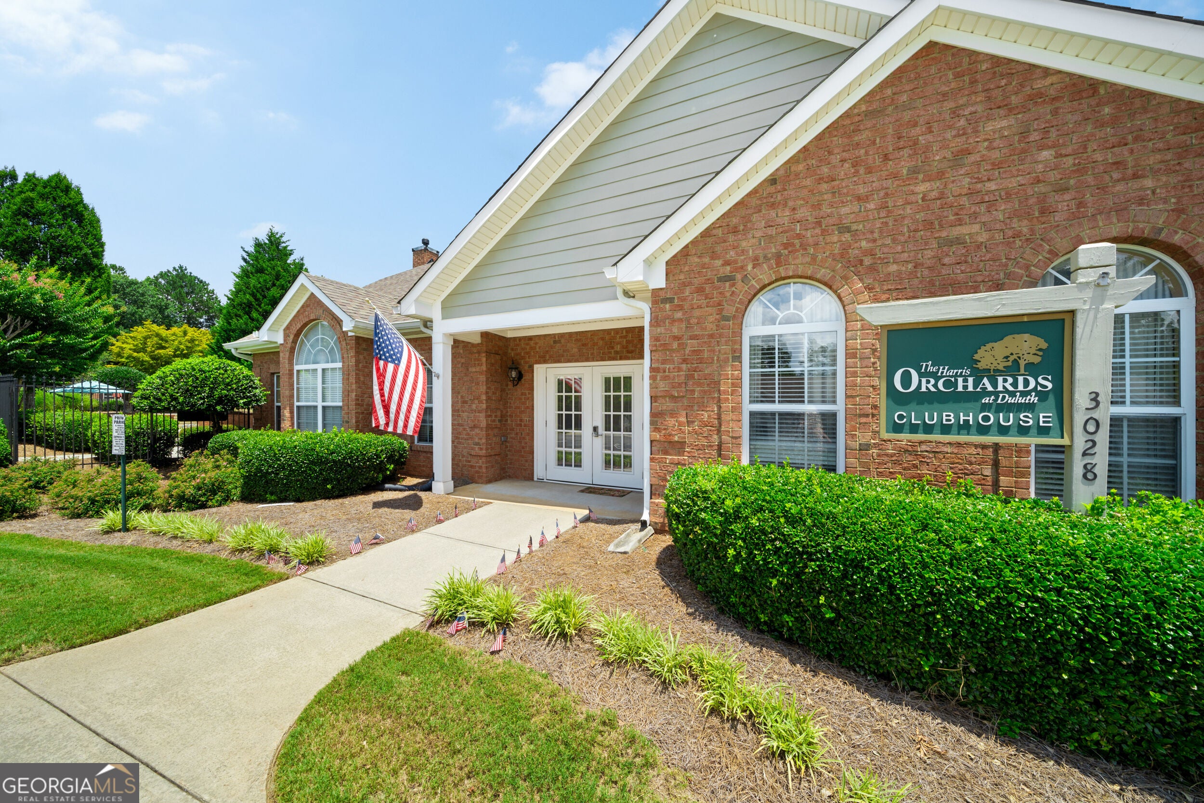
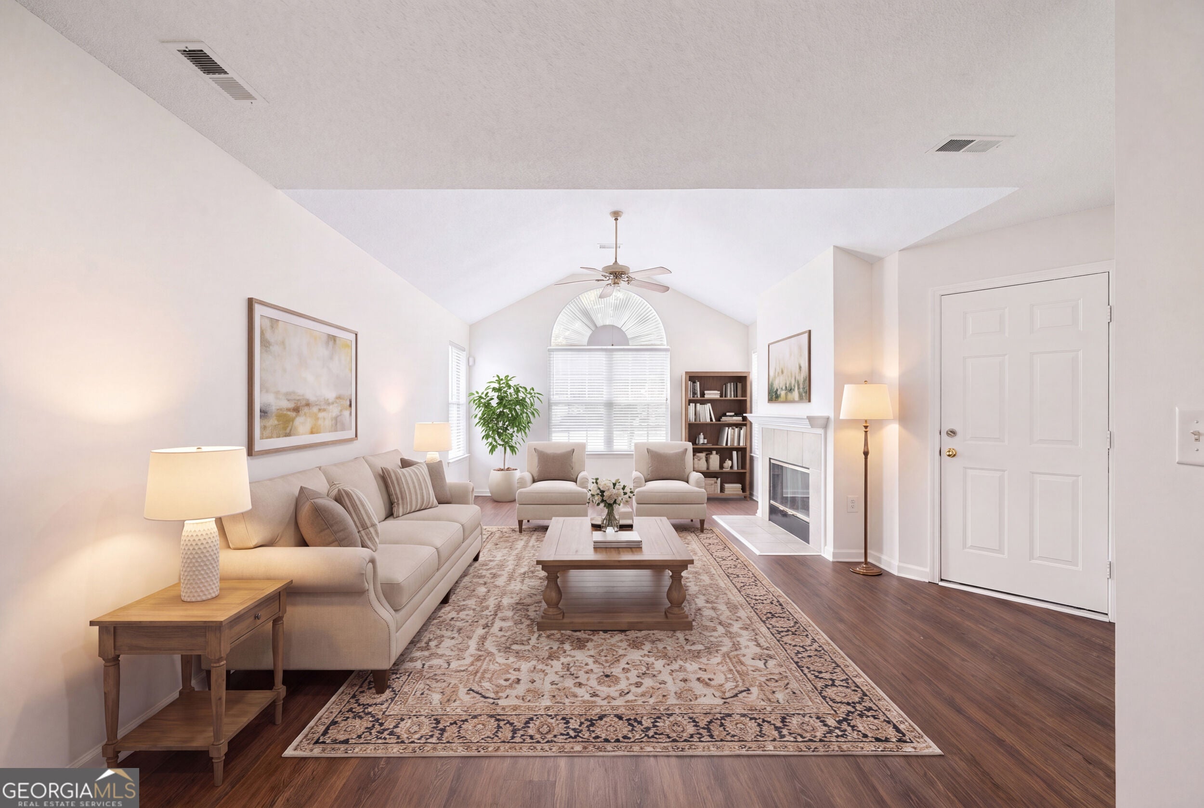
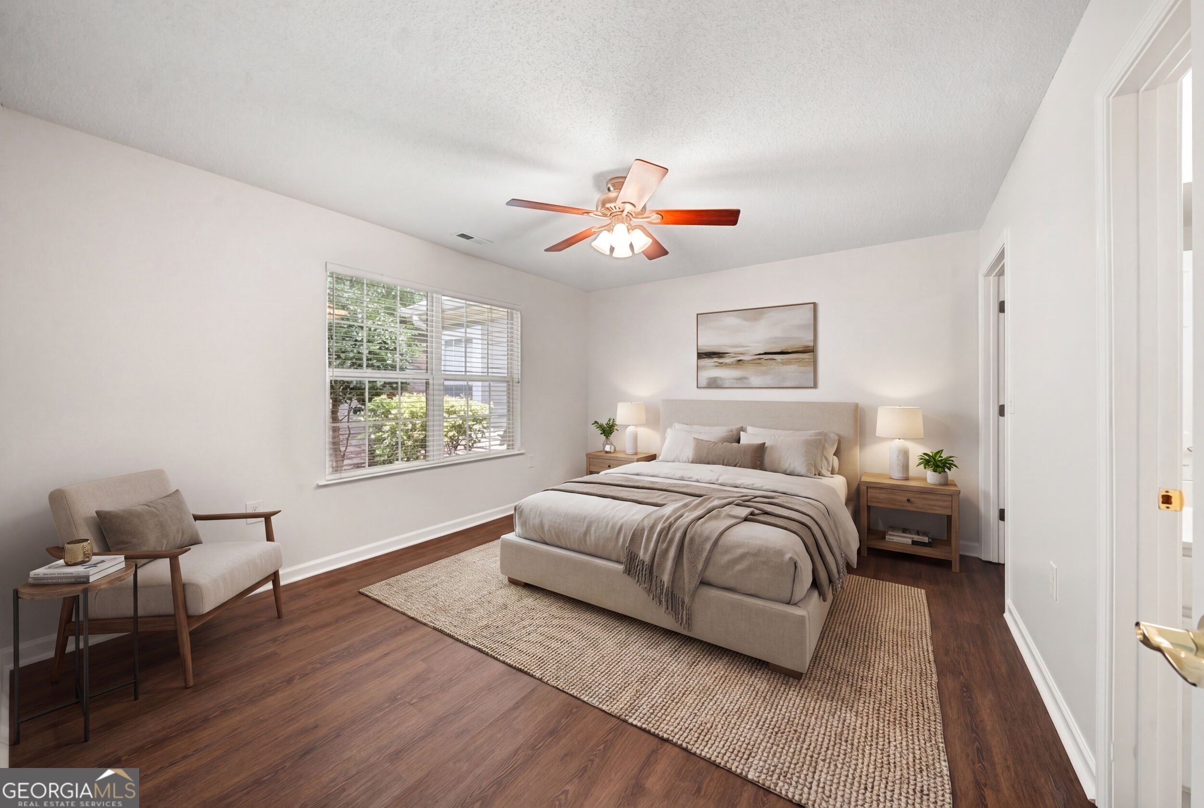
NEW HVAC, NEW FLOORING, FRESH INTERIOR PAINT, AND A NEW GARAGE DOOR! Welcome to 3113 Orchard Ridge Drive in Harris Orchards of Duluth, a 55+ community in Duluth, GA, just blocks from downtown. With one-level living, seller-replaced countertops, and a new bathroom shower door, this move-in-ready condo deserves a spot on your showing list. The open floor plan connects the kitchen, dining area, and living room, making it easy to host friends or enjoy a quiet evening at home. A bright sunroom adds a comfortable spot for morning coffee, reading, or your favorite hobby. The oversized primary suite features a spacious walk-in closet and an accessible full bathroom, while wheelchair-accessible features throughout offer everyday convenience. An oversized garage provides extra room for storage and a workspace. Downtown Duluth brings that Hallmark-movie charm, with local restaurants, shops, parks, and entertainment just blocks away. Within the community, enjoy a swimming pool and a clubhouse with a fitness room, meeting space, kitchenette, and fireside gathering area. Spend your weekends enjoying Duluth and the ease of low-maintenance living. The updates are doneCocome see how easily you could feel at home. Schedule your private showing today!

Save
Ask
Tour
Hide
Share
Listing Snapshot
Price 
$324,999
Days On Site 
2 Days
Bedrooms 
2
Inside Area (SqFt) 
1,138 sqft
Total Baths 
2
Full Baths 
2
Partial Baths 
N/A
Lot Size 
0.01 Acres
Year Built 
2001
MLS Number 
10891254
Status 
Active
Property Tax 
$4,901
HOA/Condo/Coop Fees 
$340 monthly
Sq Ft Source 
Public Records
Friends & Family
Recent Activity
8 hours agoStatus changed to Active
8 hours agoListing updated with changes from the MLS
2 days agoListing first seen on site
General Features
Acres 
0.01
Foundation 
Slab
Garage 
Yes
Garage Spaces 
2
Green Energy Efficient 
Appliances
Land Lease 
No
Levels 
One
Parking 
Garage
Parking Spaces 
2
Property Sub Type 
Townhouse
Security 
Carbon Monoxide Detector(s)Smoke Detector(s)
Sewer 
Public Sewer
SqFt Above 
1138
Style 
RanchTraditional
Utilities 
Cable AvailableElectricity AvailablePhone AvailableWater Available
Water Source 
Public
Interior Features
Appliances 
DishwasherRefrigerator
Basement 
None
Cooling 
Central Air
Electric 
220 Volts
Fireplace 
Yes
Fireplace Features 
Family Room
Fireplaces 
1
Flooring 
Carpet
Heating 
Central
Interior 
Entrance FoyerMaster Downstairs
Laundry Features 
None
Main Level Bedrooms 
2
Save
Ask
Tour
Hide
Share
Exterior Features
Construction Details 
Brick
Lot Features 
Corner Lot
Patio And Porch 
Patio
Roof 
Composition
Waterfront Features 
NONE
Community Features
Accessibility Features 
Accessible Kitchen
Association Fee 
$4080.0
Association Fee Frequency 
Annually
Community Features 
ClubhouseFitness CenterPool
Senior Community 
Yes
Schools
School District
Unknown
Elementary School
Harris
Middle School
Duluth
High School
Duluth
Listing courtesy of Keller Williams Realty Atl. Partners


Information deemed reliable but not guaranteed. The data relating to real estate for sale on this web site comes in part from the Broker Reciprocity Program of Georgia MLS. Real estate listings held by brokerage firms other than this office are marked with the Broker Reciprocity logo and detailed information about them includes the name of the listing brokers. Copyright © 2020-present Georgia MLS. All rights reserved.
Last checked: 2026-11-17 01:17 AM UTC

Neighborhood & Commute
Source: Walkscore
Save
Ask
Tour
Hide
Share