
106 Austin DRSandy Springs, GA 30328
Mortgage Calculator
Monthly Payment (Est.)
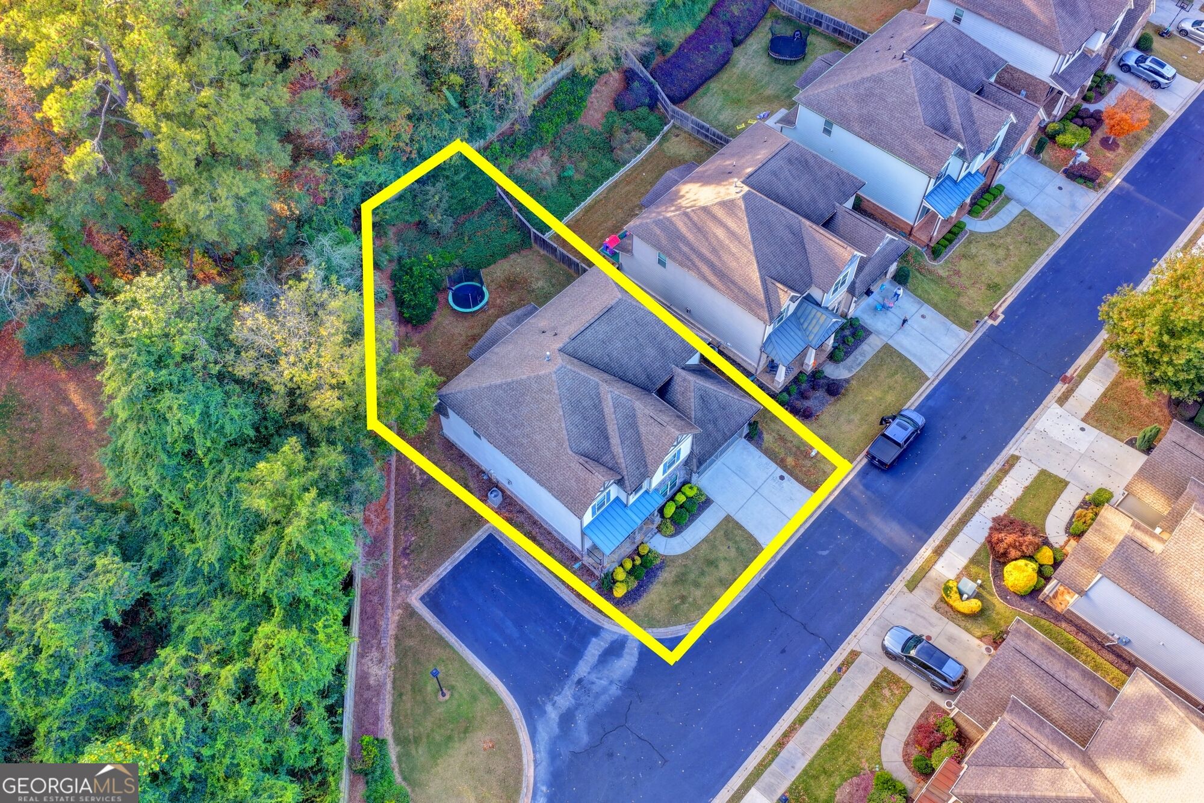
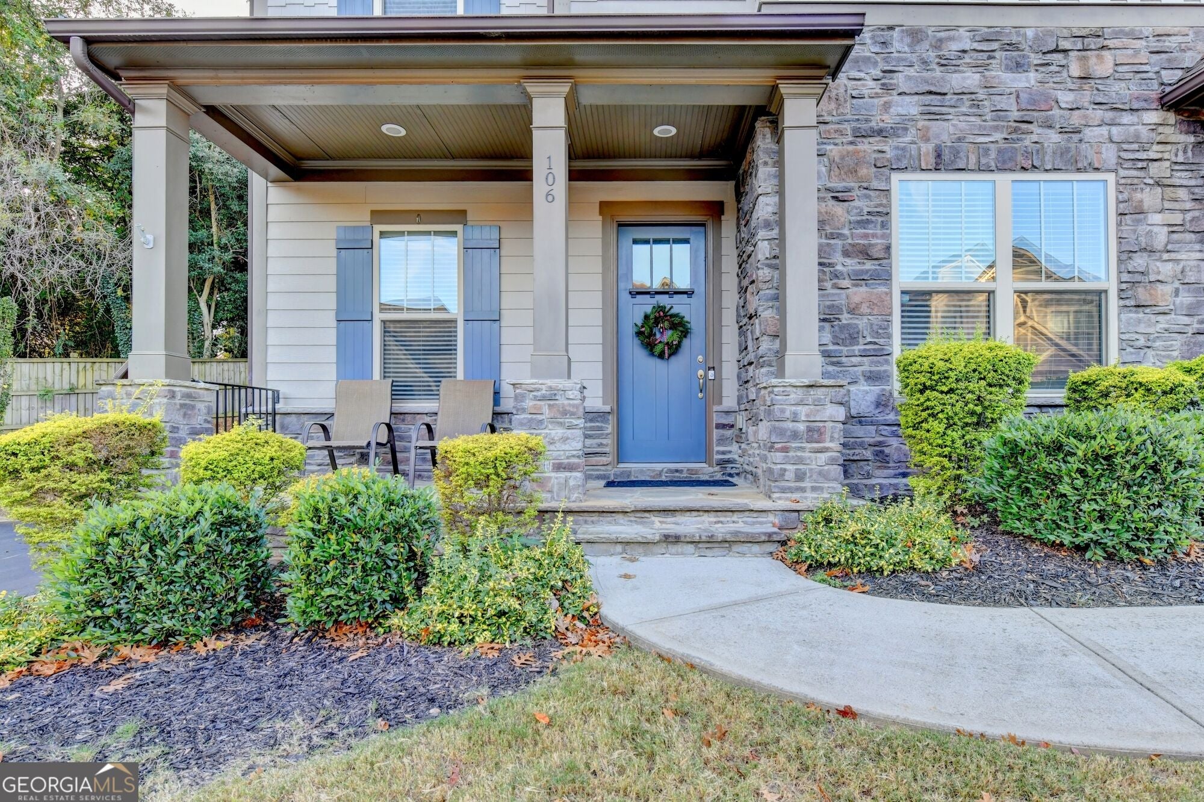
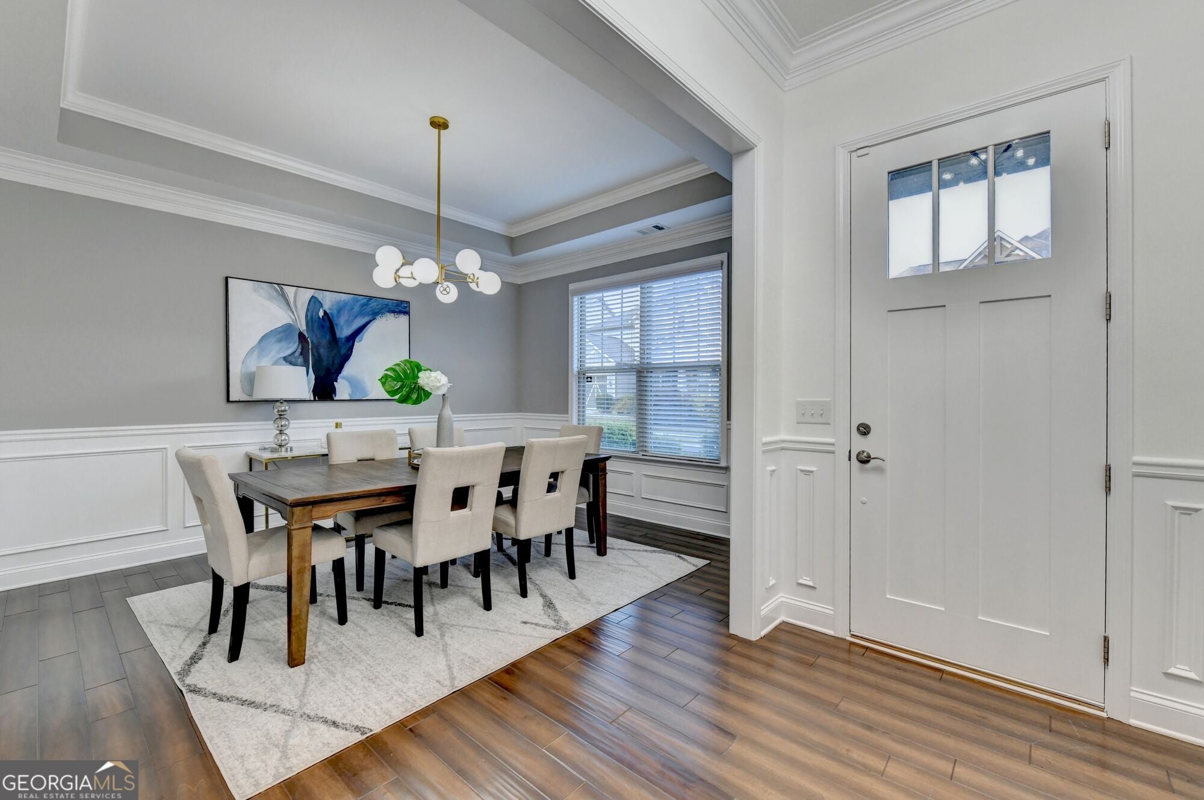
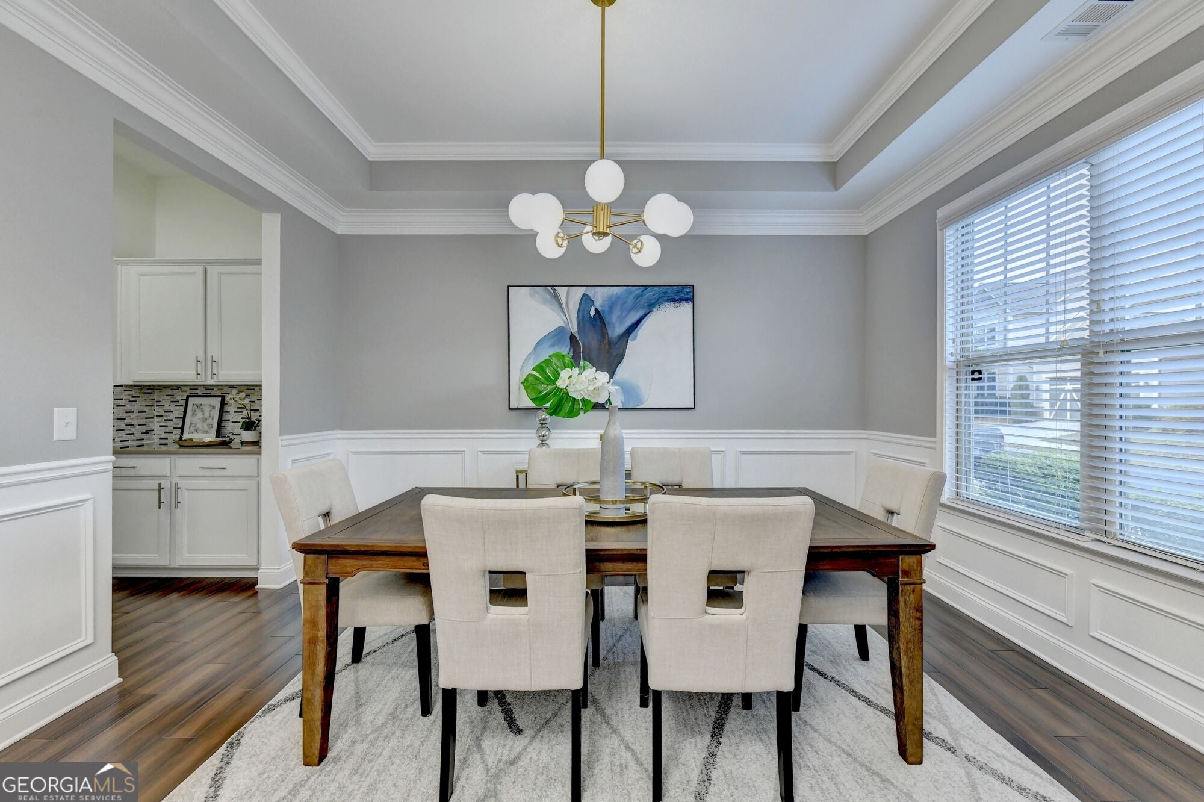
Enter an interest rate to see your estimated monthly payment.Welcome to this exceptional Craftsman-style home, where timeless curb appeal, luxurious interiors, and a sought-after location come together. Offering approximately 3,600 square feet with 5 bedrooms and 4.5 baths, this freshly painted, move-in-ready residence is ideally situated in a quiet gated community at the border of Sandy Springs and Buckhead. Its stone-accented exterior, distinctive gables, and inviting covered front porch make a beautiful first impression. Set on a premium lot at the very end of a cul-de-sac, the home enjoys no immediate neighbor on one side and a private wooded backdrop. The secluded backyard creates a peaceful setting for relaxing, entertaining, and enjoying the outdoorsCoall just minutes from BuckheadCOs shopping, dining, and business destinations, with convenient access to Holy InnocentsCO, Westminster, Lovett, and Pace Academy. Inside, hardwood floors flow throughout the main level, where elegant architectural details complement inviting spaces for everyday living and entertaining. The formal dining room features wainscoting and a tray ceiling, while a separate private study provides a dedicated workspace. The spacious family room is anchored by a striking stacked-stone fireplace, creating a warm and welcoming gathering place. At the heart of the home, the custom-designed chefCOs kitchen showcases an oversized quartz island, custom cabinetry, double ovens, stainless steel appliances, and a mosaic tile backsplash. Its open layout connects seamlessly to the family room and a sun-filled keeping room, where expansive windows overlook the private backyard. Upstairs, in addition to the five bedrooms, a versatile den offers a separate space with a door for added privacy and a ceiling-mounted projector. Perfect for movie nights, a media or entertainment room, or a home office, this flexible room can also accommodate additional sleeping space to suit your needs. The primary suite provides a relaxing retreat, complete with a spa-inspired bath featuring a soaking tub, an oversized glass-enclosed tile shower, and dual vanities. Residents enjoy community amenities including a playground, park, fire pit, and grilling area. Easy access to GA-400 and I-285 provides convenient connections to Perimeter Center, Midtown, and Downtown Atlanta. With its distinctive Craftsman character, spacious interior, and exceptionally private setting, this home offers a compelling combination of comfort, style, and convenience. DonCOt miss the opportunity to make it yours.
| 8 minutes ago | Status changed to Active | |
| 8 minutes ago | Listing updated with changes from the MLS | |
| 6 hours ago | Listing first seen on site |

Information deemed reliable but not guaranteed. The data relating to real estate for sale on this web site comes in part from the Broker Reciprocity Program of Georgia MLS. Real estate listings held by brokerage firms other than this office are marked with the Broker Reciprocity logo and detailed information about them includes the name of the listing brokers. Copyright © 2020-present Georgia MLS. All rights reserved.
Last checked: 2026-11-19 06:06 AM UTC