
91 Ashbury CIRDallas, GA 30157
Mortgage Calculator
Monthly Payment (Est.)
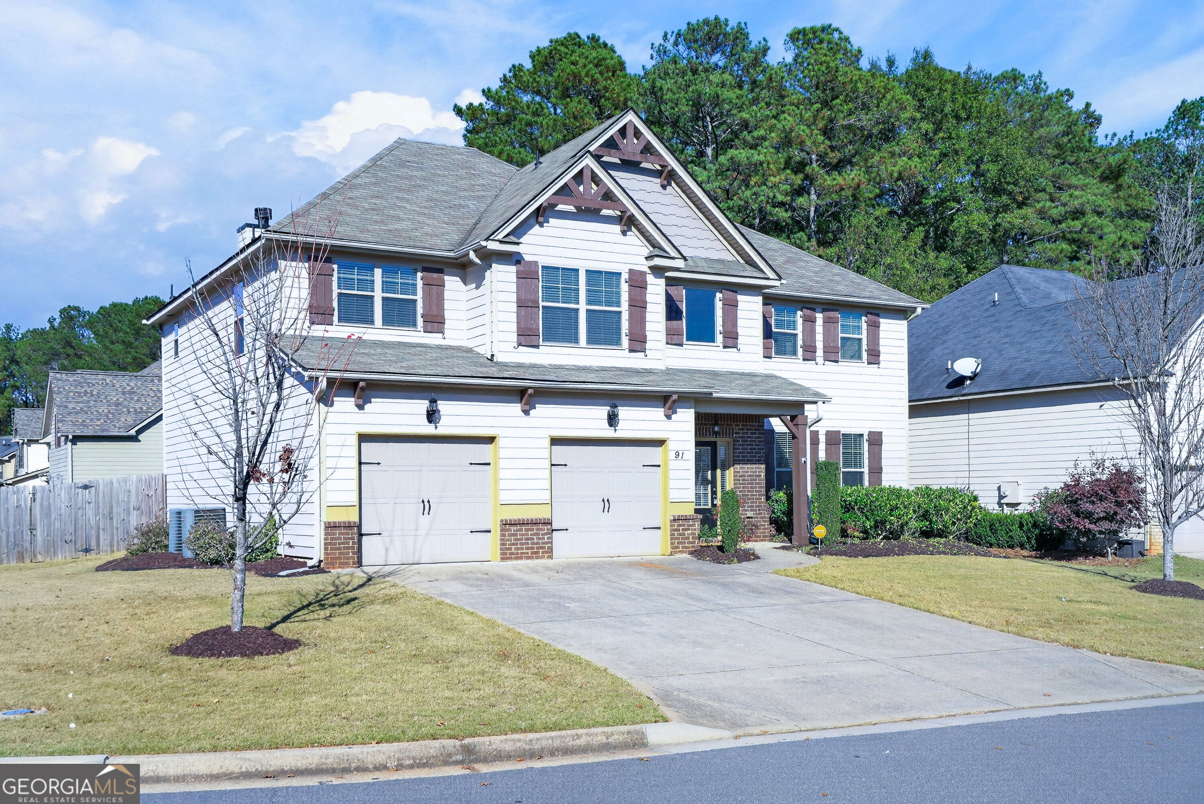
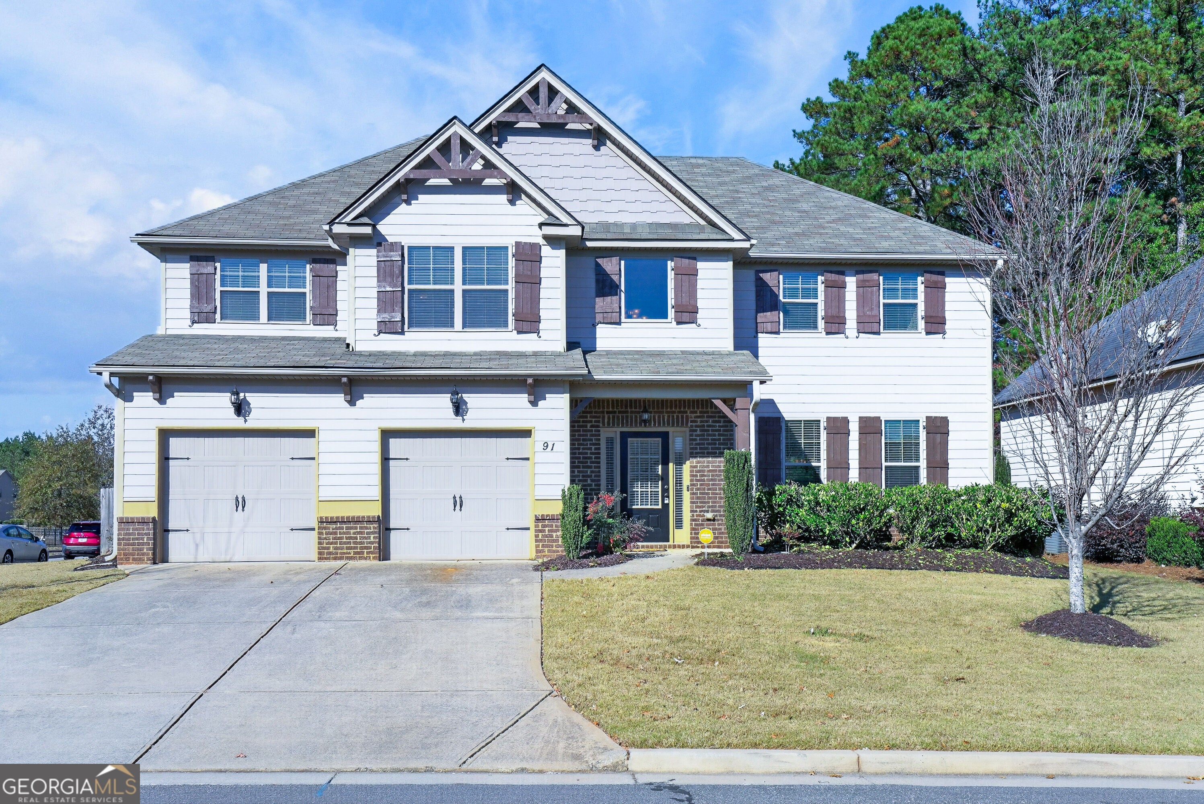
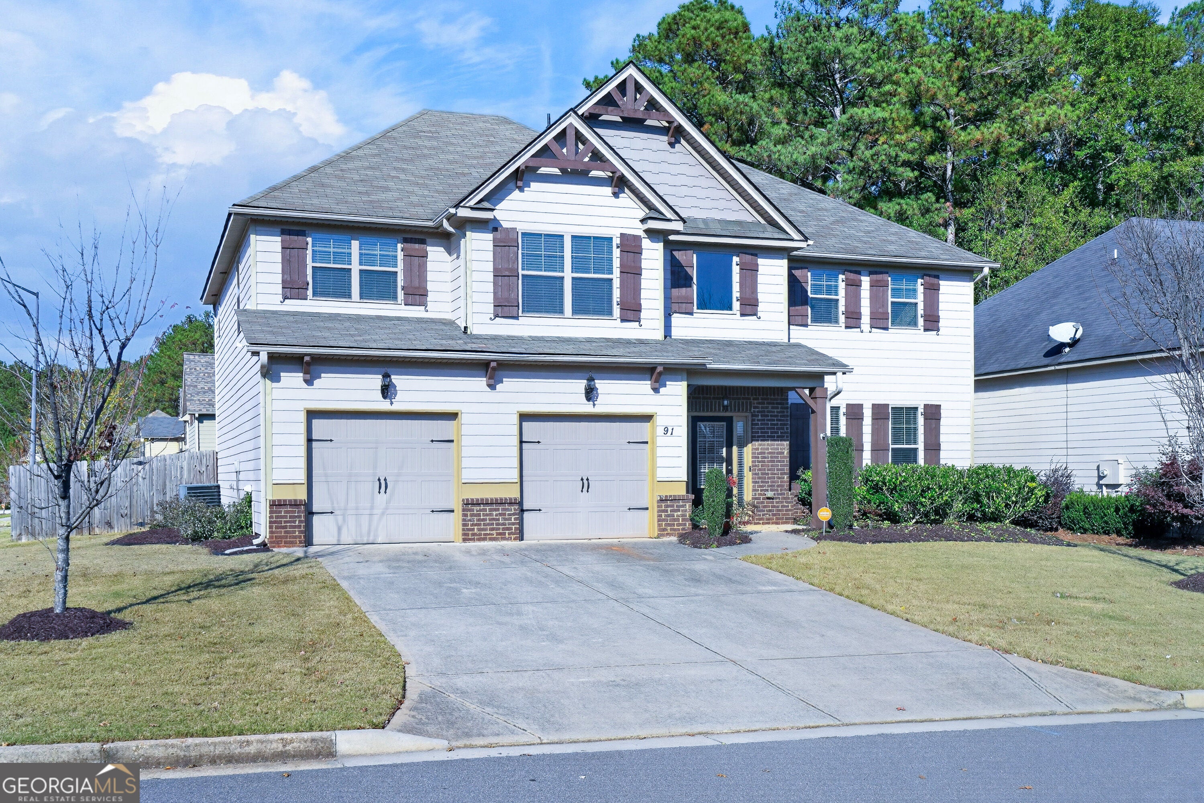
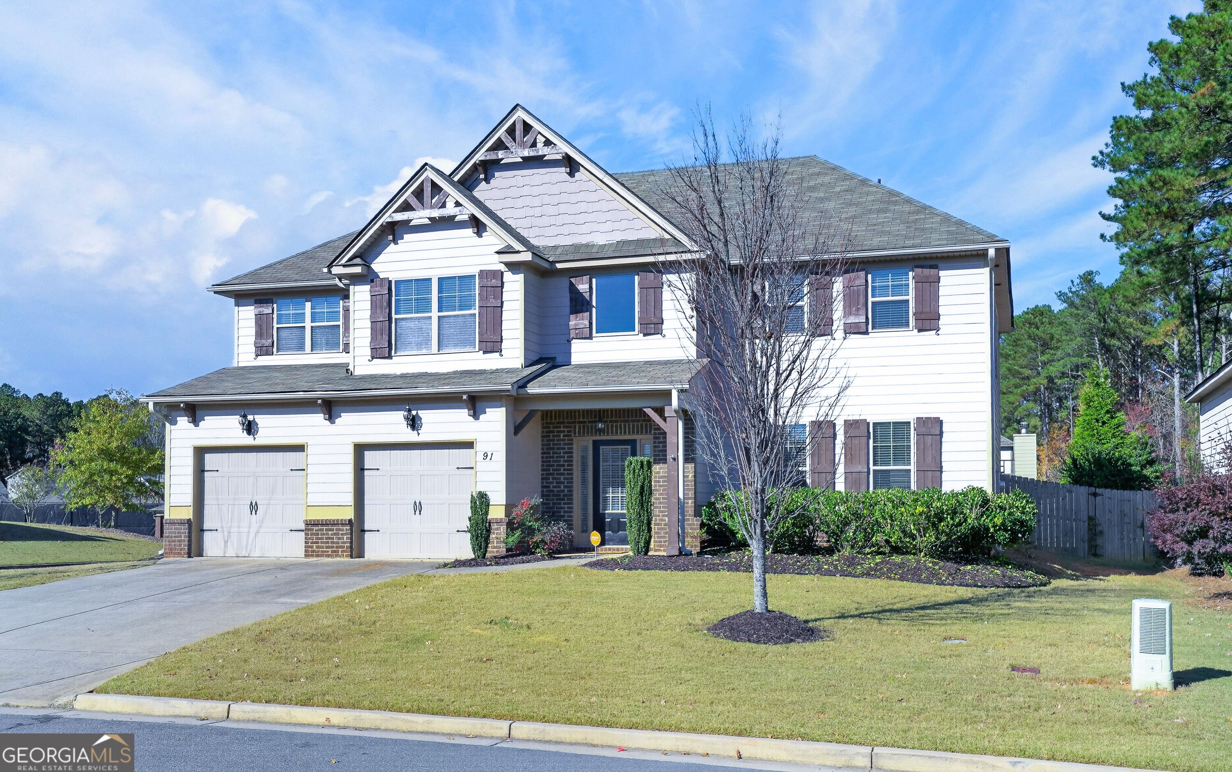
Enter an interest rate to see your estimated monthly payment.Welcome to 91 Ashbury Circle, where elegant architectural details, generous living spaces, and thoughtful design come together beautifully! Featuring fresh interior paint and brand-new carpet, this spacious 5-bedroom, 3.5-bath home offers an inviting floor plan with room to entertain, relax, and enjoy everyday living. And here's a fun detail: when the current owner selected this home, an engineer in the family helped with the decision. If you know engineers, you know they tend to pay attention to the details! Step inside the stunning two-story foyer, where beautiful double crown molding and architectural details set the tone for the home. To your right, a gracious living and dining room combination welcomes you. The elegant dining room features a gorgeous coffered ceiling and comfortably accommodates seating for 12, making it the perfect setting for holiday celebrations and memorable gatherings. The heart of the home is the spacious kitchen, featuring an extended island with generous room for meal preparation, casual dining, and gathering. The kitchen opens to the family room, creating an easy flow for everyday living. Yet the family room is thoughtfully tucked away enough to provide separation from the quieter areas of the home-so movie night doesn't have to interrupt someone studying or enjoying a little peace and quiet! Just beyond the kitchen, a covered patio overlooks the fenced backyard, offering a wonderful setting for morning coffee, outdoor dining, or relaxing at the end of the day. Upstairs, you'll discover all five bedrooms, including an impressive primary suite with a soaring vaulted ceiling and a spacious private ensuite. The primary bathroom feels like a retreat of its own, featuring a truly palatial garden tub and generous space to unwind. One secondary bedroom enjoys its own private bath, while three additional spacious bedrooms share another full bathroom, offering wonderful flexibility for guests, home offices, hobbies, or study spaces. The lifestyle extends well beyond the front door! Residents enjoy fantastic neighborhood amenities, including a clubhouse, tennis courts, a large swimming pool, and a fitness center. Conveniently located near schools in both Paulding and Cobb counties, the home offers proximity to a variety of educational opportunities, including public and private school options. Families may also explore available school choice programs, subject to district eligibility and availability. From the beautiful double crown molding and coffered ceiling to the spacious kitchen, flexible floor plan, and inviting outdoor living areas, this home offers an appealing combination of elegance and everyday practicality. With new carpet, fresh interior paint, beautiful architectural details, and exceptional community amenities, 91 Ashbury Circle is ready to welcome its next owners!
| 6 hours ago | Listing first seen on site | |
| 6 hours ago | Listing updated with changes from the MLS |

Information deemed reliable but not guaranteed. The data relating to real estate for sale on this web site comes in part from the Broker Reciprocity Program of Georgia MLS. Real estate listings held by brokerage firms other than this office are marked with the Broker Reciprocity logo and detailed information about them includes the name of the listing brokers. Copyright © 2020-present Georgia MLS. All rights reserved.
Last checked: 2026-11-17 02:08 AM UTC