
770 Glastonbury CTCumming, GA 30041

Mortgage Calculator
Monthly Payment (Est.)
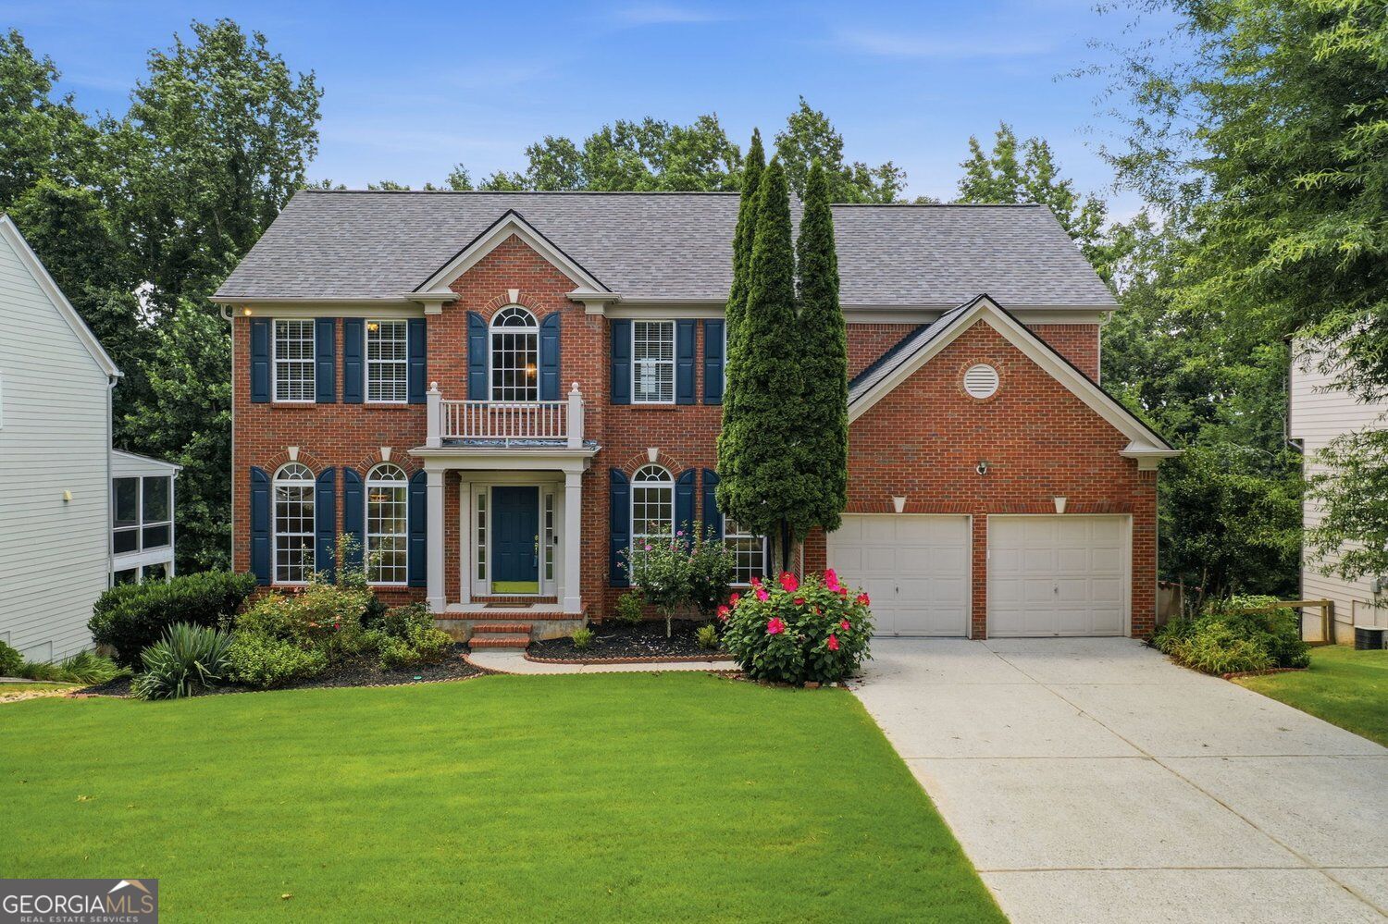
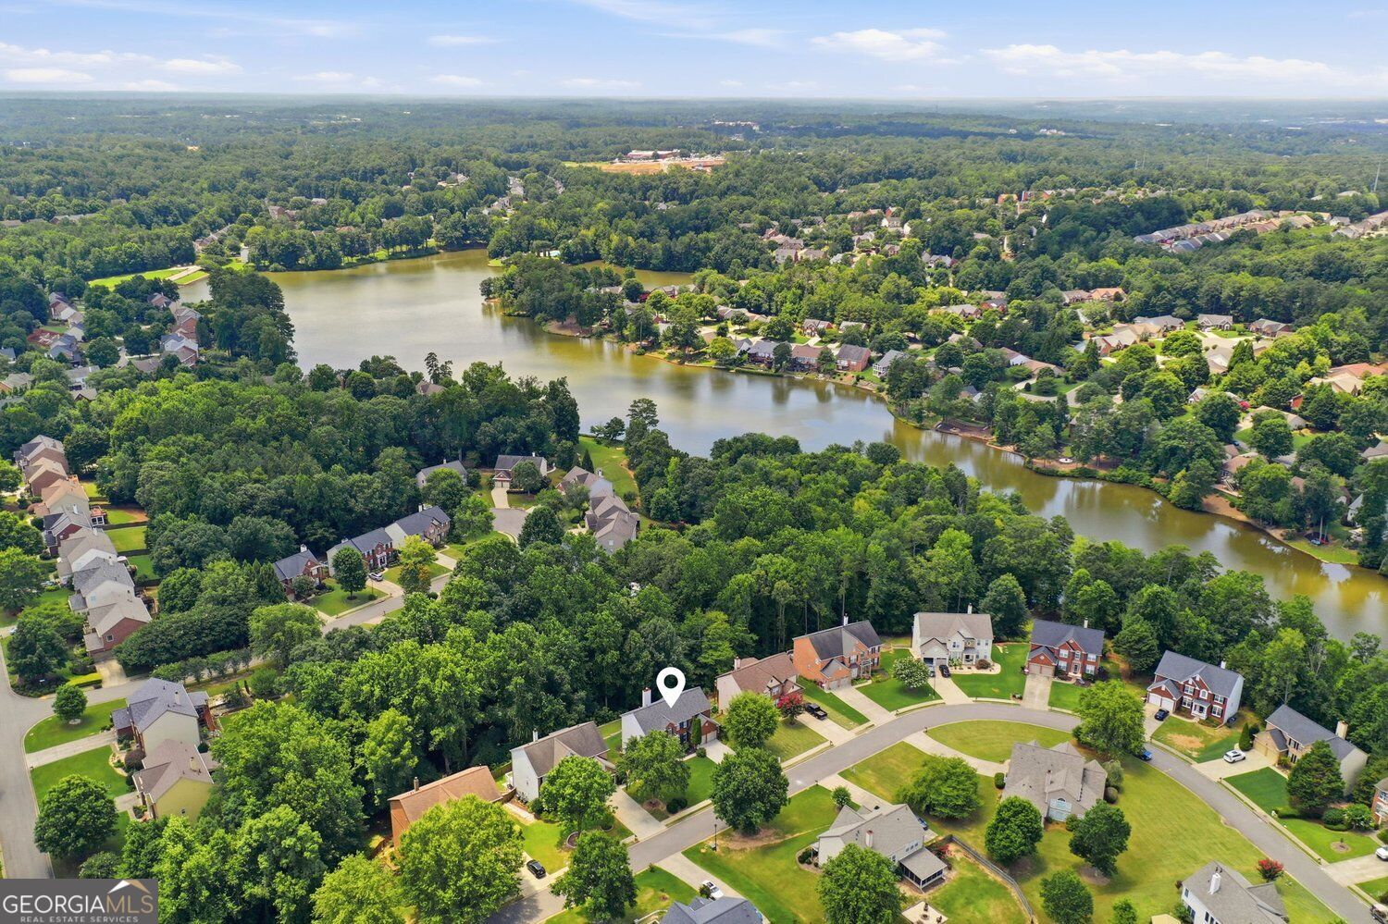
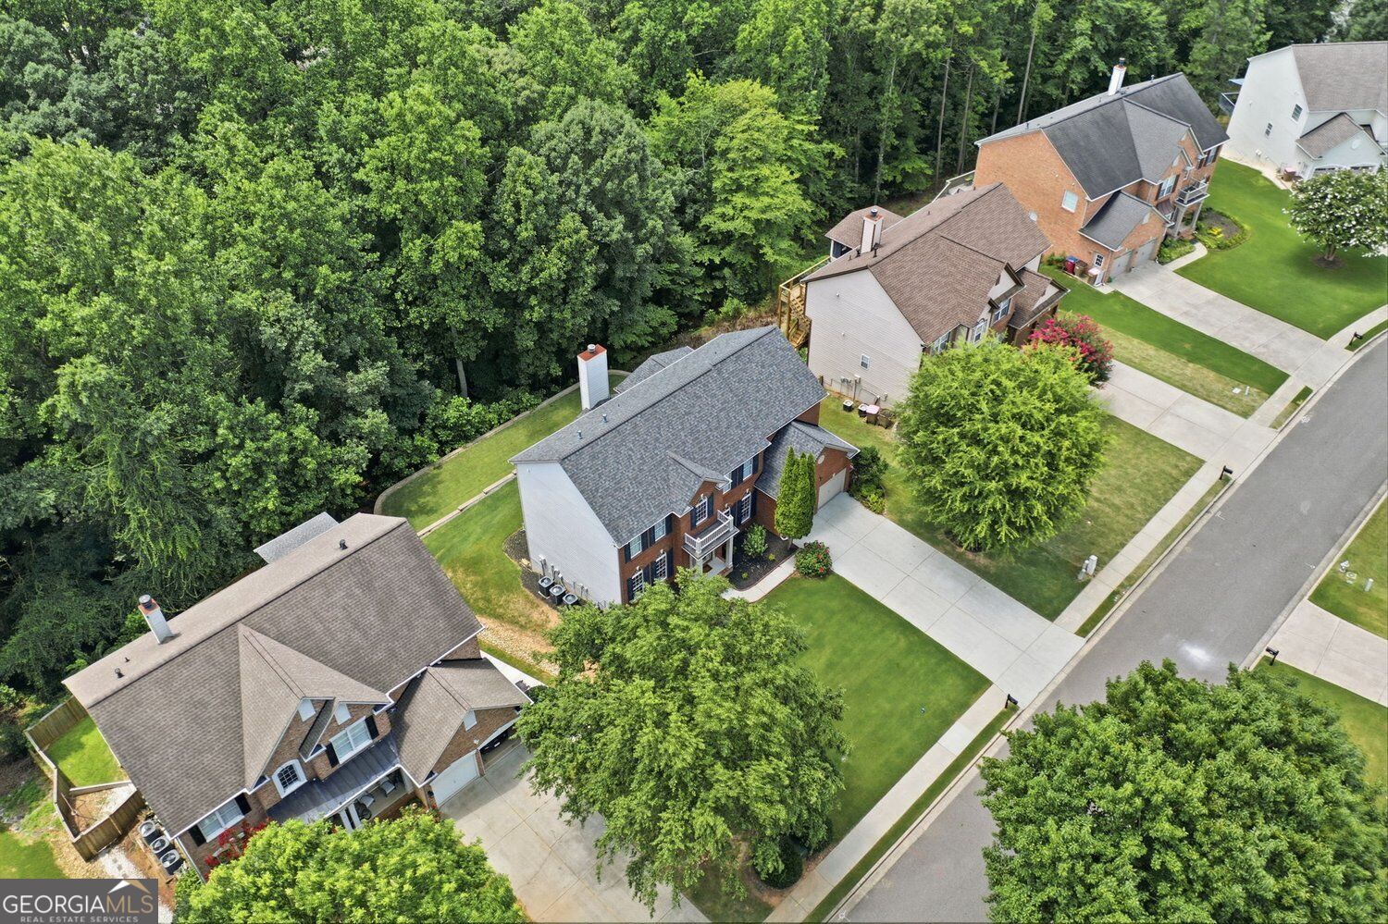
Enter an interest rate to see your estimated monthly payment.Fabulous home on a private, wooded lot with a beautifully finished basement in sought-after Longlake, a premier lake/swim/tennis community in South Forsyth! Extensive recent updates include a brand-new architectural roof, freshly stained hardwood floors on the main level, fresh interior paint throughout most of the home, all-new upstairs carpet, and a beautifully renovated kitchen featuring quartz countertops, freshly painted cabinets, new tile flooring, stainless steel appliances, recessed lighting, updated fixtures, a walk-in pantry, and a sunny breakfast area. The main level features hardwood floors throughout, a separate living room and formal dining room, a private office with French doors, the renovated kitchen, and a spacious family room with a gas-log fireplace. Upstairs, hardwood stairs lead to all-new carpet throughout the second level. The primary suite offers abundant natural light, a tray ceiling, ceiling fan, and an updated bath with dual quartz vanities, tile flooring, a tiled shower with frameless glass doors, and an oversized walk-in closet with two separate sides. Three additional bedrooms, a convenient laundry room, and an updated hall bath with a walk-in tiled shower, tile flooring, new vanity, quartz countertops, and updated fixtures complete the upper level. Enjoy outdoor living on the fabulous screened porch featuring a vaulted ceiling, ceiling fan, and recessed lighting, with a Trex deck below overlooking the private, wooded backyard with two levels of usable outdoor space. The finished terrace level is a stand-out feature, offering a full in-law suite with its own well-appointed kitchen featuring quartz countertops, breakfast bar, tile backsplash, stainless steel appliances including refrigerator, dishwasher, microwave, electric cooktop, pendant lighting, and recessed lighting. The large family/rec room includes an electric fireplace, tray ceiling, and recessed lighting. You'll also find a generous bedroom with plenty of windows, a full bath with a tiled walk-in shower, tile flooring, and an upgraded vanity, plus a workout room and an awesome theater. The basement opens directly to the lower Trex deck and backyard. Longlake offers outstanding amenities including a 45-acre lake, 6-lane junior Olympic pool, six tennis courts, pickleball courts, swim, tennis, and pickleball teams, a two-story clubhouse, basketball court, playground, walking paths, fishing, boating, and an active HOA with events and activities for both adults and children. Ideally located just two miles from GA-400 and The Collection, with award-winning South Forsyth schools!
| 7 hours ago | Listing first seen on site | |
| 7 hours ago | Listing updated with changes from the MLS |

Information deemed reliable but not guaranteed. The data relating to real estate for sale on this web site comes in part from the Broker Reciprocity Program of Georgia MLS. Real estate listings held by brokerage firms other than this office are marked with the Broker Reciprocity logo and detailed information about them includes the name of the listing brokers. Copyright © 2020-present Georgia MLS. All rights reserved.
Last checked: 2026-11-17 03:25 AM UTC