AI Home Broker

4879 Goddards Ford RD, Gainesville, GA, 30504

Save
Ask
Tour
Hide
Share
$724,900
New Listing

4879 Goddards Ford RD
Gainesville, GA 30504

Single Family Residence|Coming Soon
6
Beds
4
Total Baths
3
Full Baths
2
Partial Baths
5,268
SqFt
$138
/SqFt
1993
Built
Subdivision:
Nature's Crest
County:
Hall
Call Now: (478) 335-0702
Is this the listing for you? We can help make it yours.
(478) 335-0702
4879 Goddards Ford RD4879 Goddards Ford RD4879 Goddards Ford RD4879 Goddards Ford RD
Save
Ask
Tour
Hide
Share

Mortgage Calculator

Monthly Payment (Est.)

Enter an interest rate to see your estimated monthly payment.
Calculator powered by Showcase IDX, a Constellation1 Company. Copyright ©2026 Information is deemed reliable but not guaranteed.

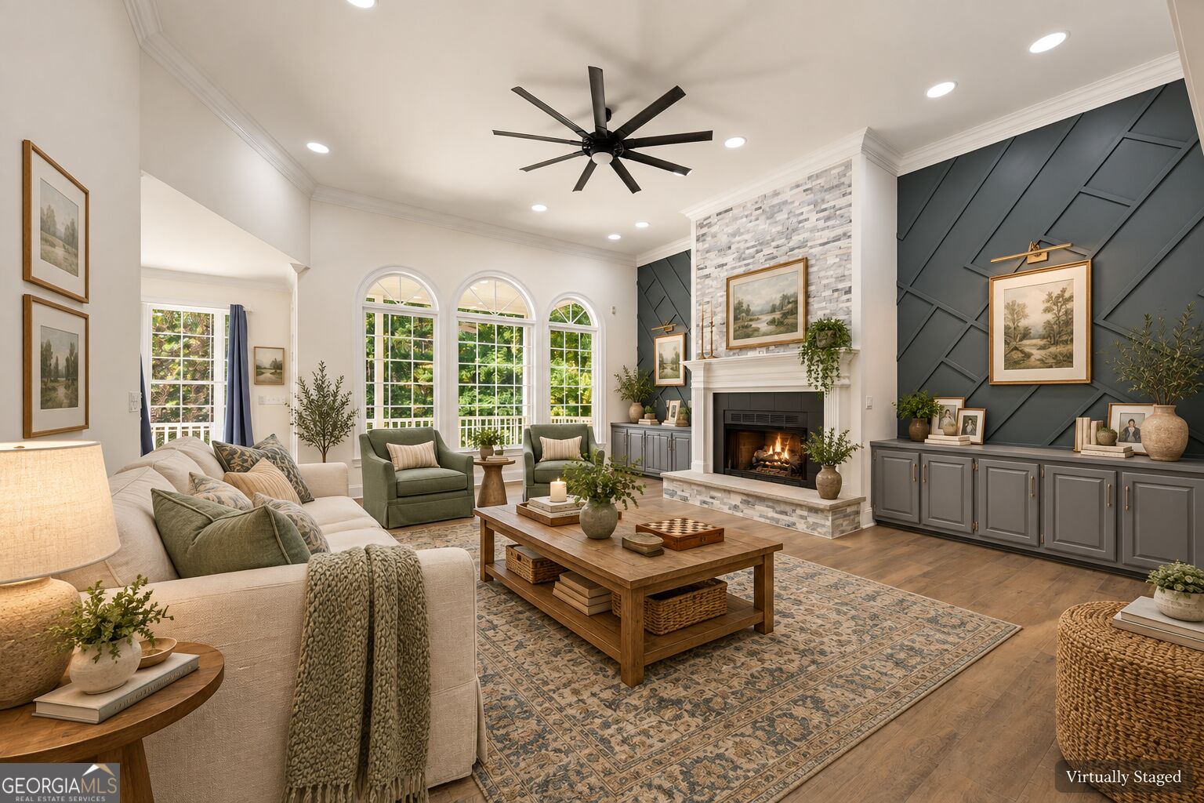
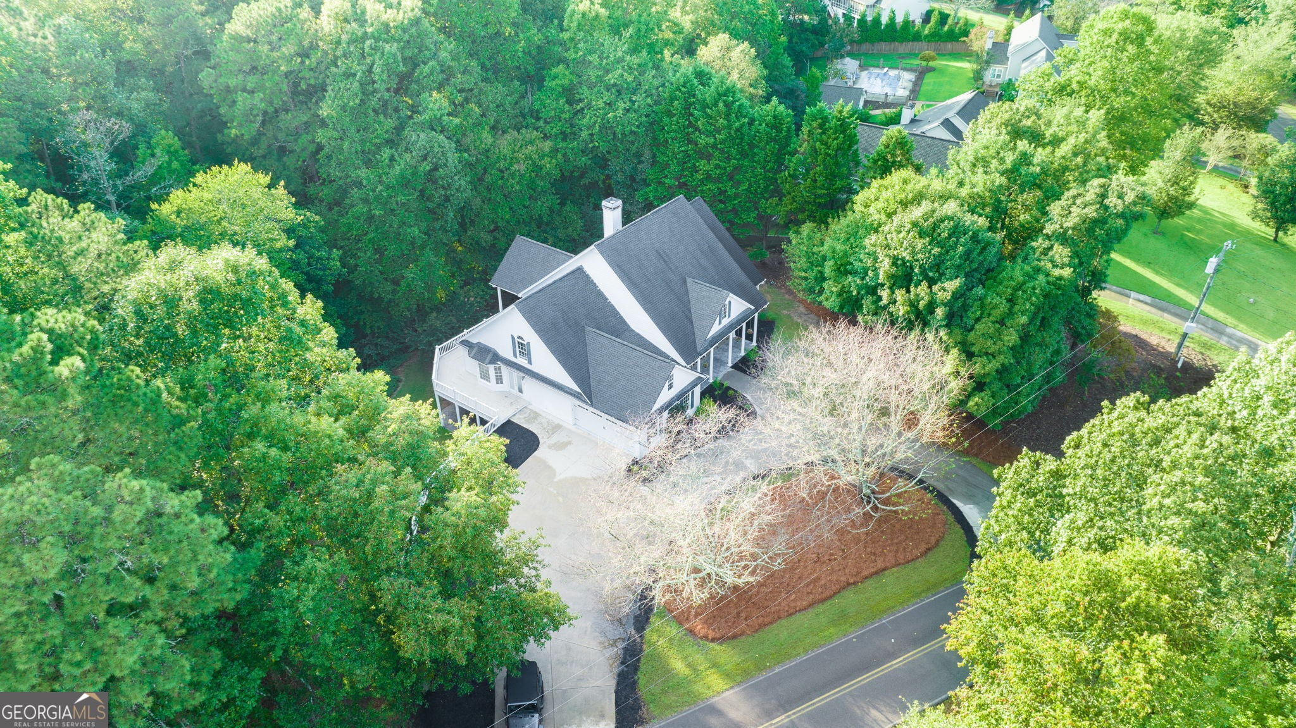
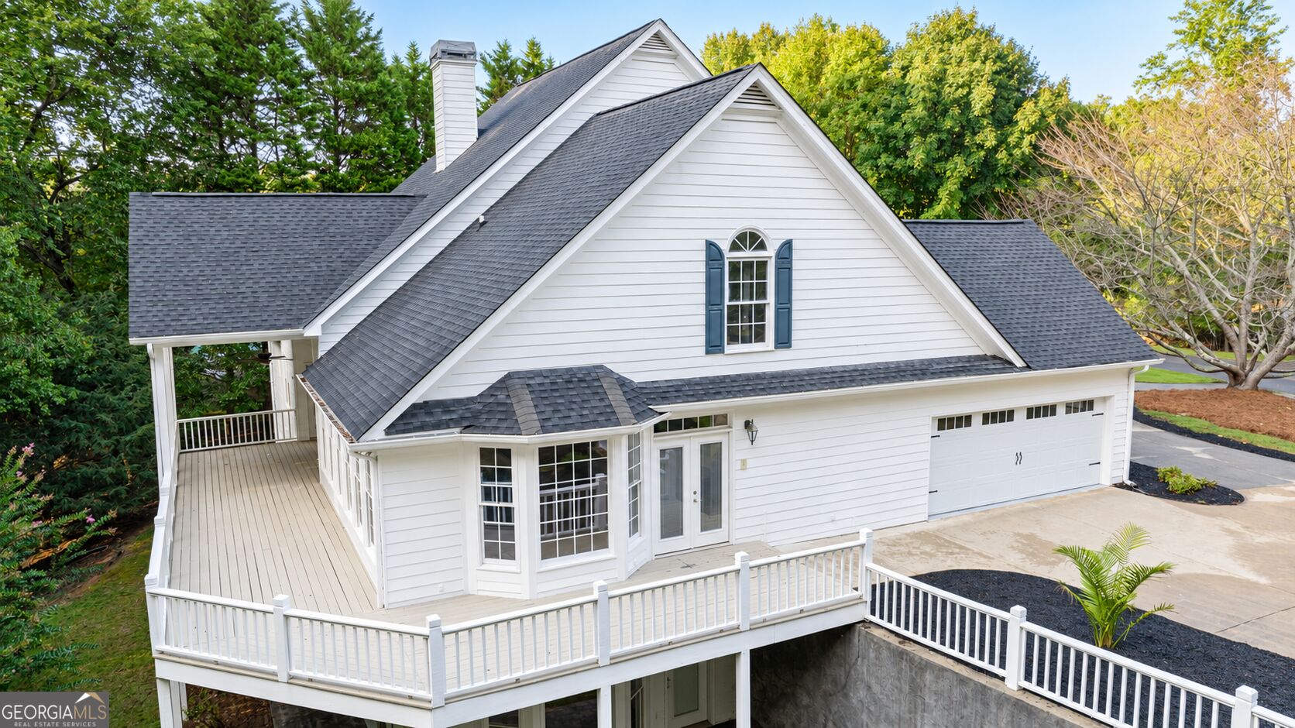
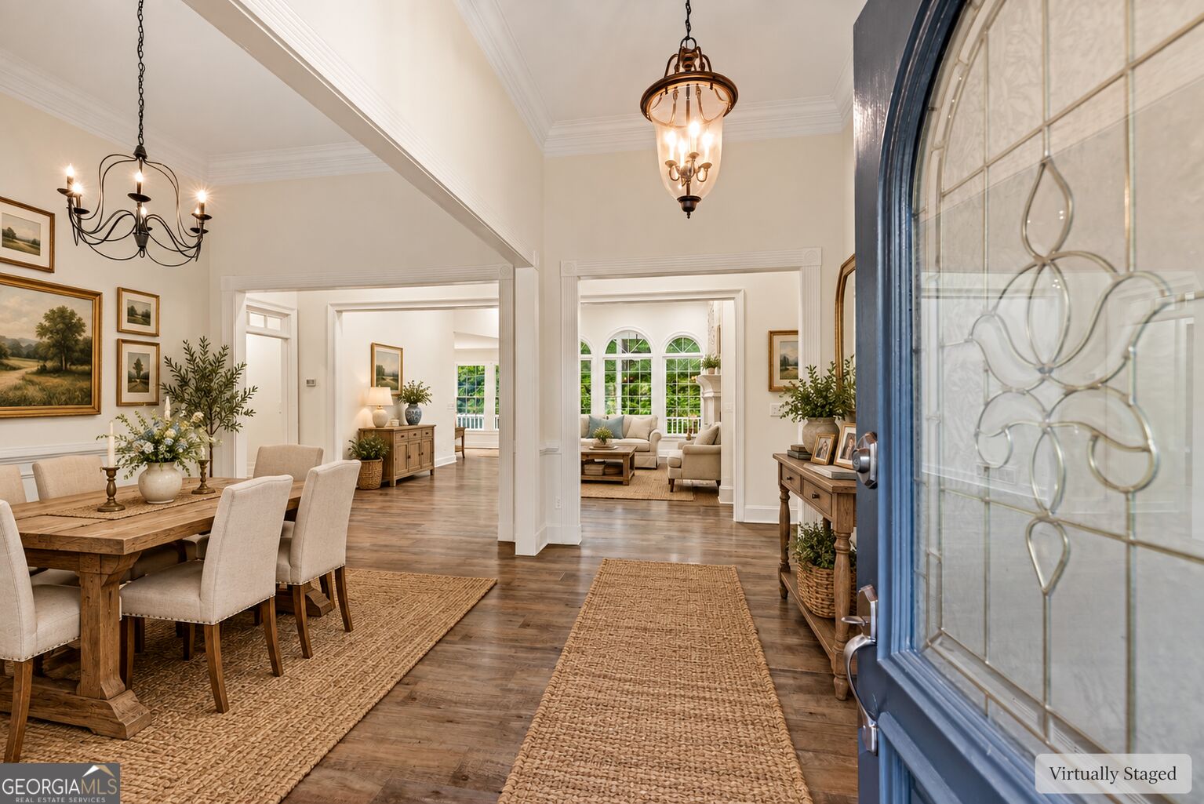
Southern charm, serious space, and a second home hiding in the basement. Fully renovated in 2023, this 5-bedroom traditional in Nature's Crest sits on a private, wooded lot of nearly an acre with no HOA, a short bike ride from Lake Lanier. A circular drive and columned porch lead to a two-story foyer, 10-foot ceilings, and a family room with a custom stone fireplace and built-ins. The chef's kitchen features granite, stainless, double ovens, a gas cooktop, a walk-in pantry, and a sunny breakfast room, plus a separate dining room. The main level offers a master suite with a renovated bath, custom tile, frameless glass shower, whirlpool tub, and dual vanities, plus a junior suite with its own bath. Downstairs, the finished daylight basement is a home of its own: a second full kitchen, a great room with wood beams and a stone fireplace, a home theater, two bedrooms, a full bath, and its own entrance, perfect for in-laws, guests, or rental income. New HVAC, flooring, and paint in 2023, and Chestatee schools. All that's left is deciding who gets the basement.

Save
Ask
Tour
Hide
Share
Listing Snapshot
Price 
$724,900
Days On Site 
0 Days
Bedrooms 
6
Inside Area (SqFt) 
5,268 sqft
Total Baths 
4
Full Baths 
3
Partial Baths 
2
Lot Size 
0.97 Acres
Year Built 
1993
MLS Number 
10891595
Status 
Coming Soon
Property Tax 
$1,613
HOA/Condo/Coop Fees 
N/A
Sq Ft Source 
Other
Friends & Family
Recent Activity
4 hours agoListing first seen on site
2 days agoListing updated with changes from the MLS
General Features
Acres 
0.97
Garage 
Yes
Garage Spaces 
2
Land Lease 
No
Levels 
Three Or More
Parking 
Garage
Parking Spaces 
2
Property Sub Type 
Single Family Residence
Security 
Smoke Detector(s)
Sewer 
Septic Tank
SqFt Above 
2825
SqFt Below 
2443
Style 
Traditional
Utilities 
Cable AvailableElectricity AvailableNatural Gas AvailablePhone AvailableUnderground UtilitiesWater Available
Water Source 
Public
Interior Features
Appliances 
OvenDishwasherDouble OvenGas Water HeaterMicrowaveRefrigerator
Basement 
ConcreteDaylightExterior EntryFinishedFullInterior EntryUnfinished
Cooling 
Ceiling Fan(s)Central Air
Electric 
220 Volts
Fireplace 
Yes
Fireplace Features 
BasementFamily Room
Fireplaces 
2
Flooring 
CarpetHardwoodLaminateTile
Heating 
Heat Pump
Interior 
Breakfast BarPantryEntrance FoyerBookcasesDouble VanityHigh CeilingsIn-Law FloorplanTray Ceiling(s)Vaulted Ceiling(s)Walk-In Closet(s)Master DownstairsHigh Speed Internet
Laundry Features 
Laundry RoomIn HallLaundry ClosetOther
Main Level Bedrooms 
3
Window Features 
Insulated WindowsDouble Pane Windows
Dining Room 
Kitchen 
Save
Ask
Tour
Hide
Share
Exterior Features
Construction Details 
BlockOther
Fencing 
Other
Lot Features 
Other
Patio And Porch 
DeckPatioPorch
Roof 
Composition
Waterfront Features 
None
Windows/Doors 
Insulated WindowsDouble Pane Windows
Community Features
Accessibility Features 
Therapeutic Whirlpool
Community Features 
None
Schools
School District
Unknown
Elementary School
McEver
Middle School
Chestatee
High School
Chestatee
Listing courtesy of Keller Williams Lanier Partners


Information deemed reliable but not guaranteed. The data relating to real estate for sale on this web site comes in part from the Broker Reciprocity Program of Georgia MLS. Real estate listings held by brokerage firms other than this office are marked with the Broker Reciprocity logo and detailed information about them includes the name of the listing brokers. Copyright © 2020-present Georgia MLS. All rights reserved.
Last checked: 2026-11-19 03:43 AM UTC

Neighborhood & Commute
Source: Walkscore
Save
Ask
Tour
Hide
Share