
3086 Harris Mill CTDuluth, GA 30096
Mortgage Calculator
Monthly Payment (Est.)
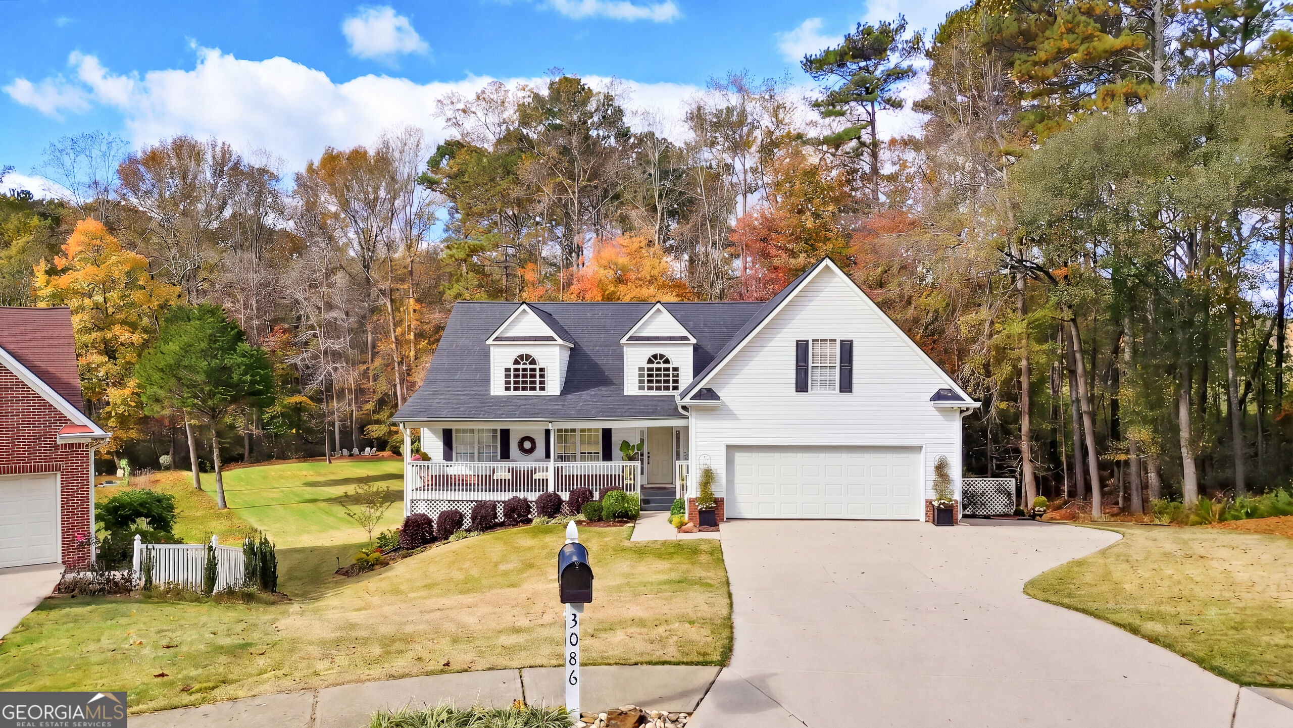
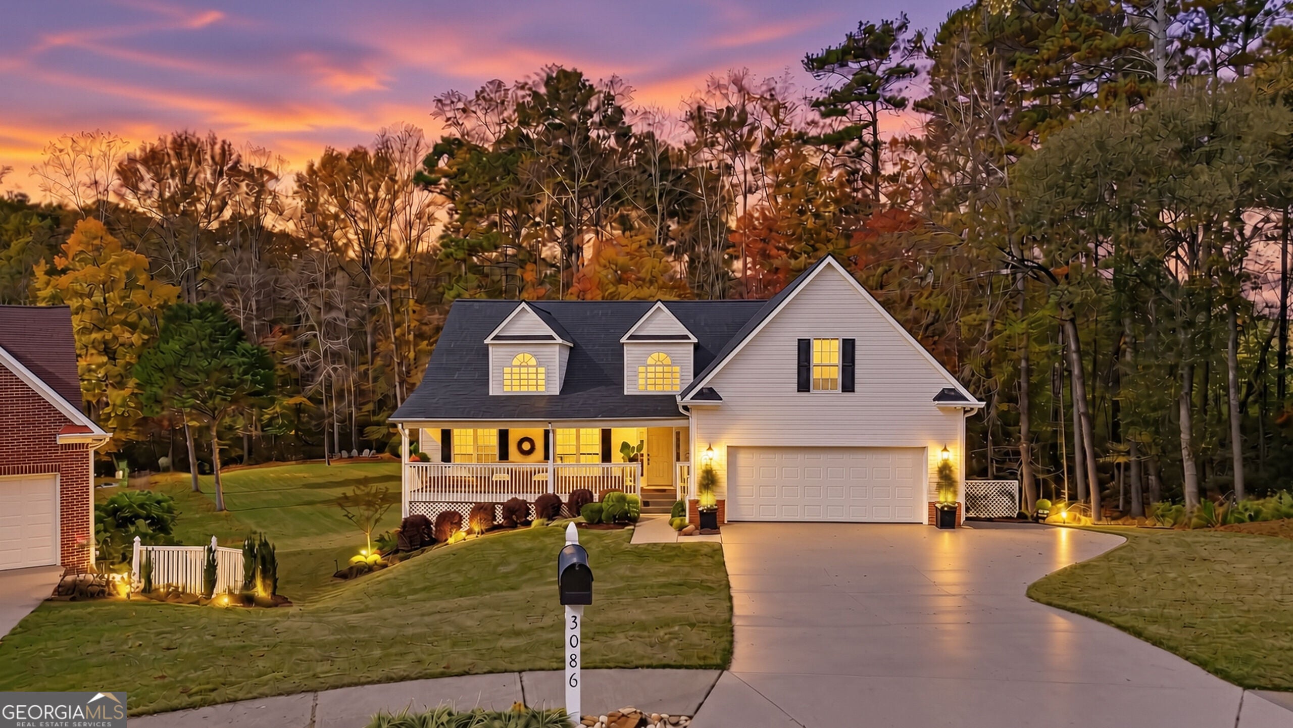
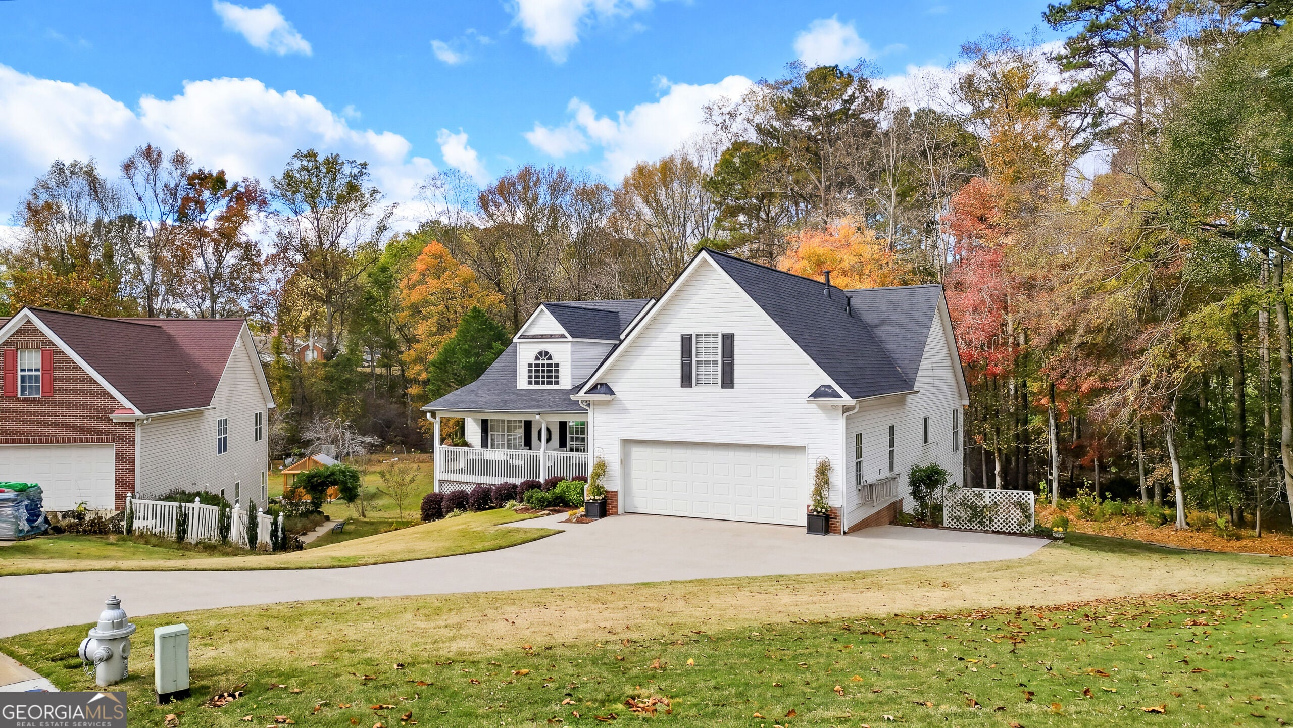
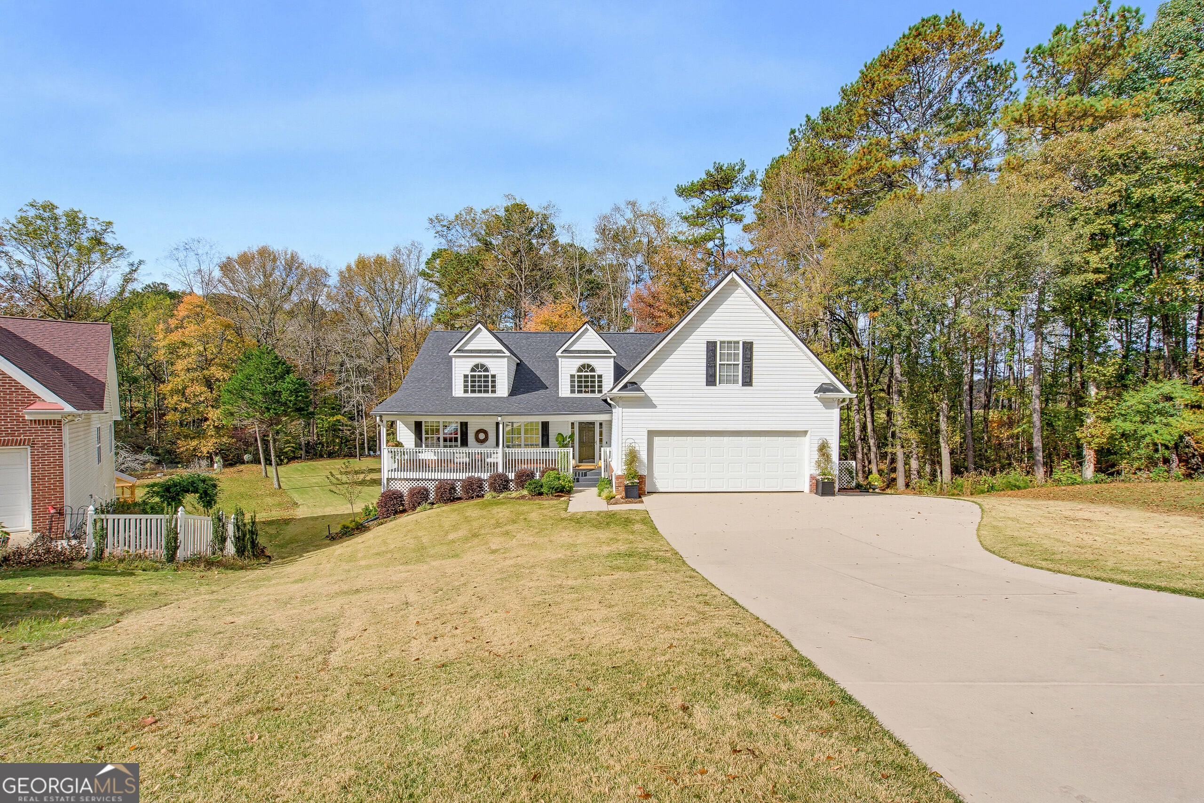
Enter an interest rate to see your estimated monthly payment.Prepare to fall in love with this beautifully renovated 5-bedroom, 4-bathroom home in Duluth, where thoughtful design, timeless details, and inviting spaces come together to create the perfect place to call home! From the moment you step inside, you will appreciate the open-concept floor plan, highlighted by gorgeous, exposed beam ceilings, stunning light fixtures and recessed lighting. At the heart of the home is a true chef's kitchen featuring Caf appliances, a workstation sink and an assistant chefCOs sink, an oversized island, a spacious walk-in pantry, ample cabinet space and a showstopping stove hood. Whether hosting family and friends or enjoying a quiet evening at home, this kitchen is sure to impress and with a dining space that will accommodate large gatherings you will be the envy of everyone you welcome into this elegant home! The main-level primary suite offers a serene private retreat, complete with an en-suite bath for comfort and convenience. Just off the foyer, a home office with custom built-in library shelving and cabinetry creates an inspiring space to work, read, or simply unwind. A French door opens to a covered back porch overlooking a spacious, level backyard Co the perfect setting weekend gatherings or peaceful evenings outdoors. On the upper level, a large bedroom with a sitting area and another full bathroom! The finished lower level features a spacious game or bonus room, an additional bedroom, a full bathroom, storage room and an oversized workshop. There is no shortage of space for hobbies and projects. And the charm doesn't stop there! Enjoy your morning coffee on the back porch and wind down with your favorite evening beverage on the welcoming front porch. Beautifully renovated, wonderfully functional, and filled with character and warmth, this home offers the space, style, and lifestyle you have been looking for. Come experience all this unique and elegant home has to offer. Welcome Home!
| 2 hours ago | Listing first seen on site | |
| 6 hours ago | Listing updated with changes from the MLS |

Information deemed reliable but not guaranteed. The data relating to real estate for sale on this web site comes in part from the Broker Reciprocity Program of Georgia MLS. Real estate listings held by brokerage firms other than this office are marked with the Broker Reciprocity logo and detailed information about them includes the name of the listing brokers. Copyright © 2020-present Georgia MLS. All rights reserved.
Last checked: 2026-11-19 02:13 AM UTC