
5840 Foxfield TRLRex, GA 30273
Mortgage Calculator
Monthly Payment (Est.)
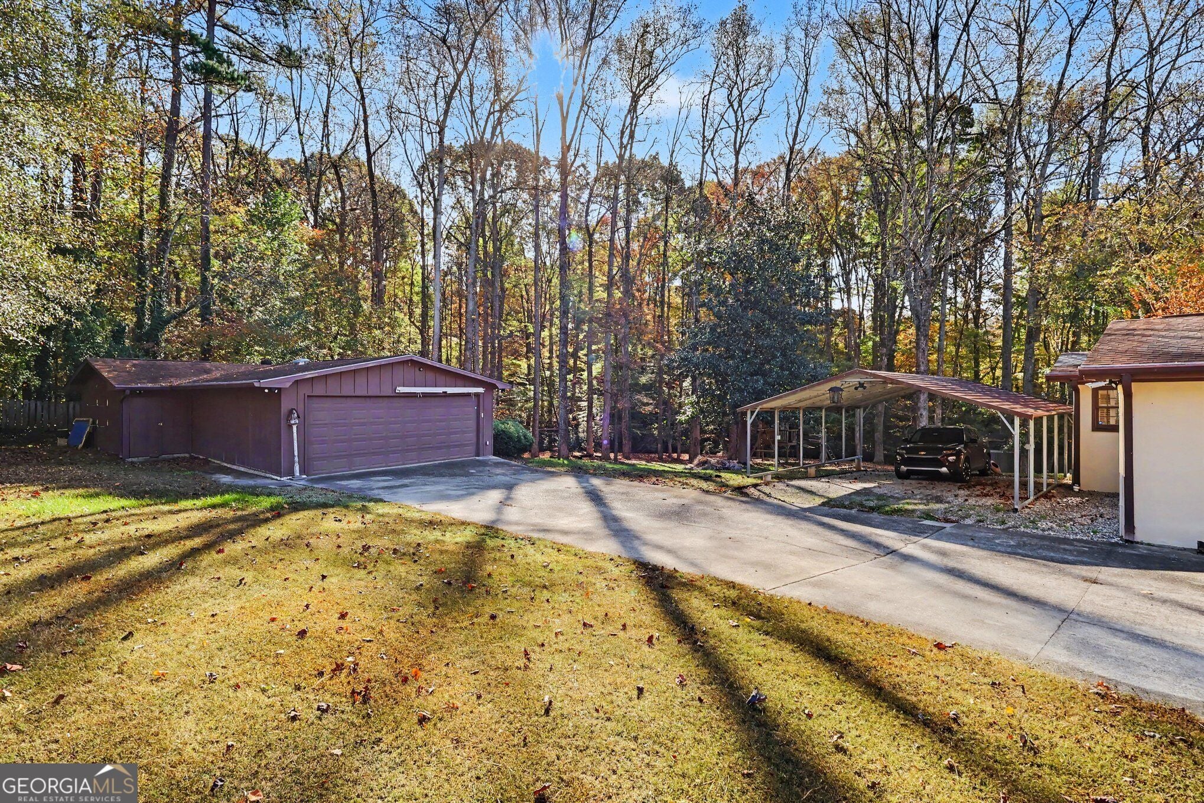
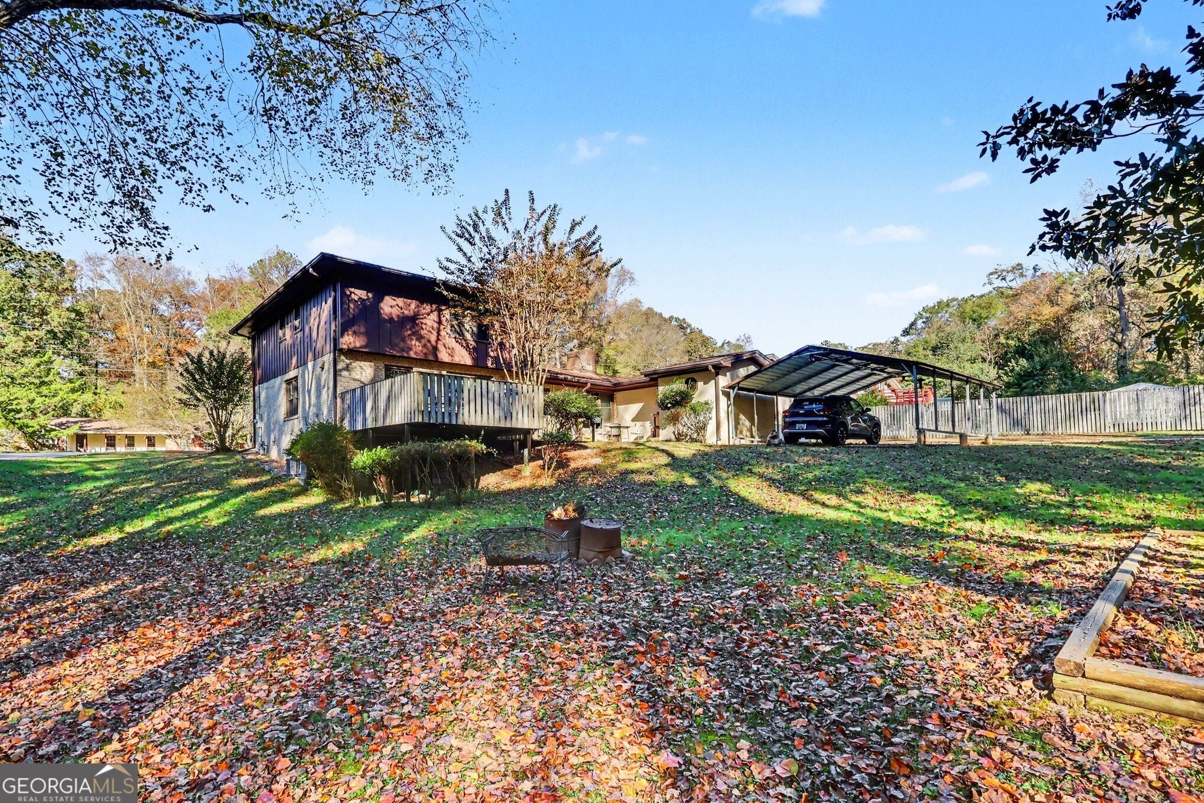
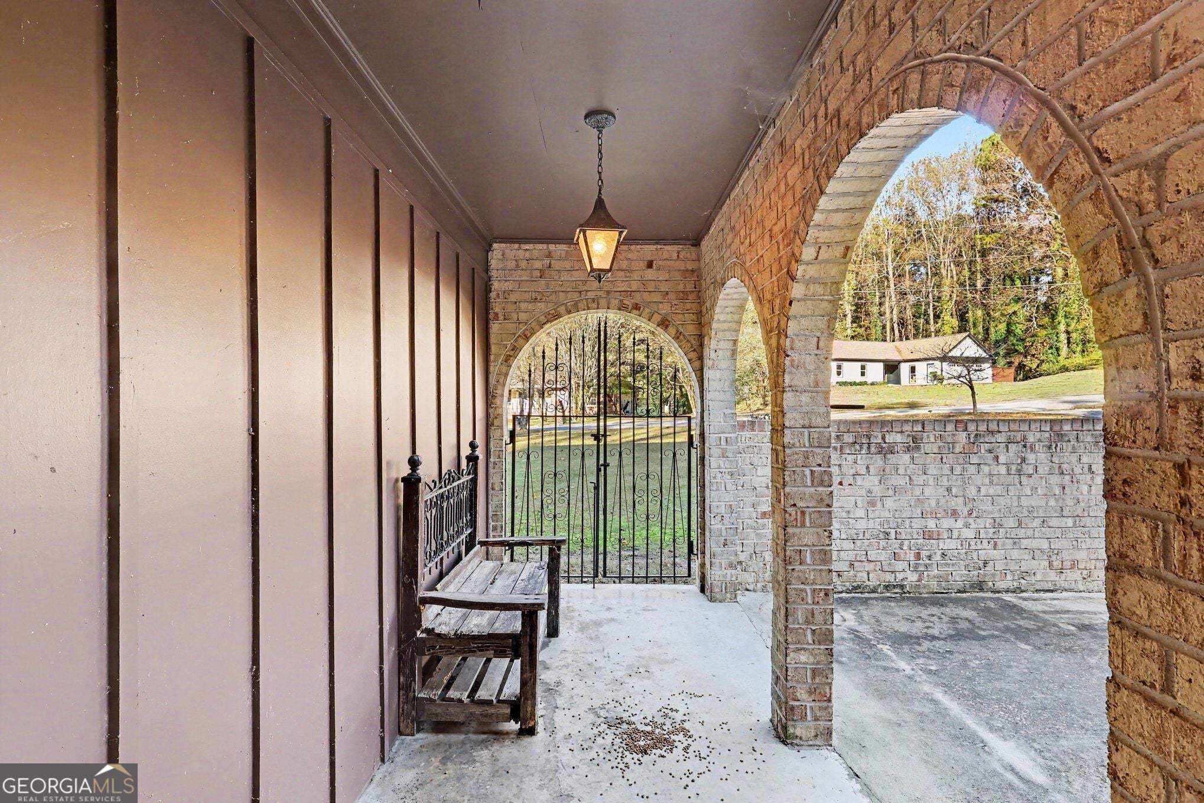
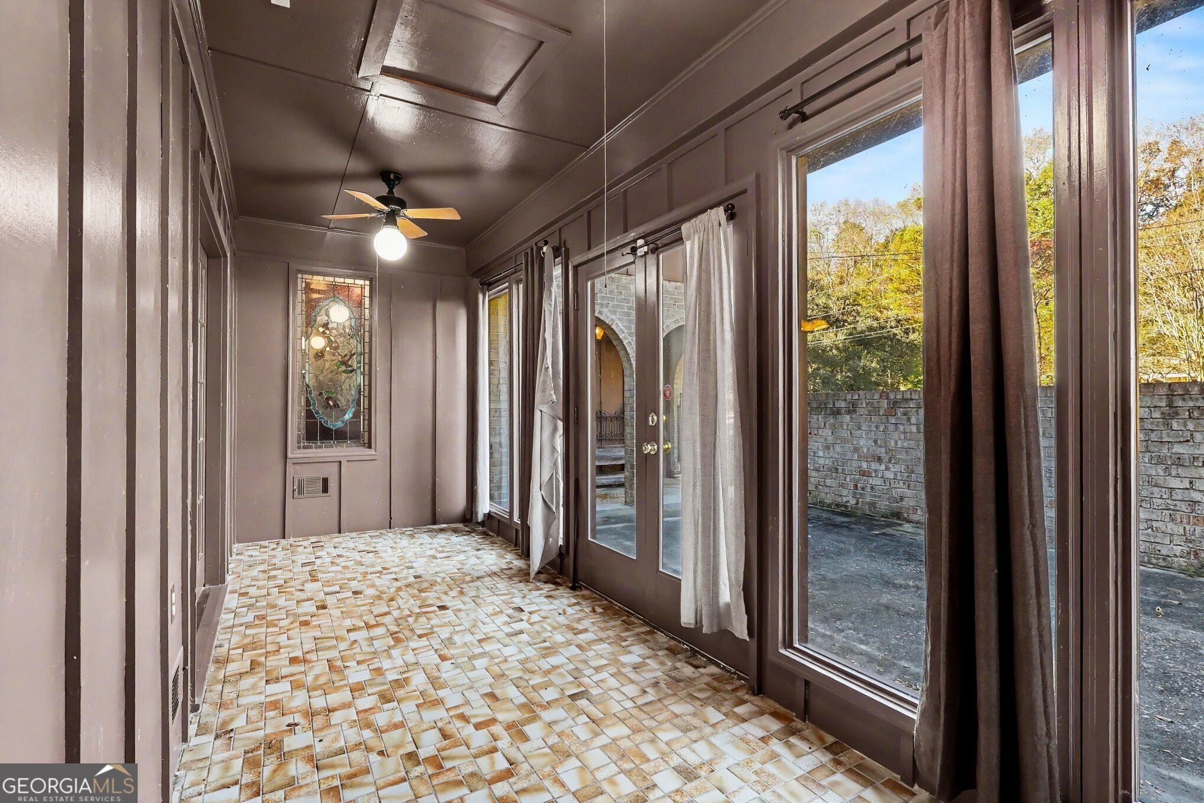
Enter an interest rate to see your estimated monthly payment.Wooded Lot ** Detached Garage and Workshop ** Private Suite Addition ** Enclosed Sunroom ** Hardwood Floors 5840 Foxfield Trl, Rex, GA 30273 is a 4 bedroom, 3.5 bath, 2,801 sq ft two-story brick and frame home on a 0.8-acre wooded lot in Clayton County. A gated brick courtyard and a covered porch framed by brick arches lead to the front door, with wrought iron balconies across the upper windows. The house sits back from the street behind a wide front lawn, with woods along the back of the lot. The foyer has a stained-glass sidelight, polished tile floors and a hardwood staircase. Hardwood floors continue through the living room and the formal dining room, which opens to the kitchen. The kitchen has granite countertops, a gas cooktop, a stainless dishwasher, plenty of cabinet space and a breakfast area. The den has a beamed ceiling, wood paneling, a brick fireplace with an insert and French doors out to the patio. Across the front, an enclosed sunroom with central air has a tile floor, French doors and a stained-glass window. The main level also has a laundry room with a utility sink and a walk-in storage closet, a powder room and a home office with a built-in desk. The permitted suite addition has a vaulted wood plank ceiling, arched windows with plantation shutters, a long vanity with a makeup counter and multiple closets. Upstairs, the bedrooms have hardwood floors, the hall bath has a double vanity with a separate tub and toilet room, and another bath has a tiled walk-in shower. Out back, a large wood deck looks out over the trees and a brick paver patio sits between the two wings, with a raised garden bed and privacy fencing along the sides. A long concrete driveway leads to the two-car garage with an automatic opener and an attached workshop room with a workbench and power. A carport beside the house adds more covered parking. Additional highlights include a roof replaced in 2015, replacement windows, a water heater about five years old, two central air units (one for the main house and one for the addition) on a regular service plan, a security system, city water and a septic tank. The work left is cosmetic: fresh paint and wallpaper removal, polished wood floors, a power wash on the brick, new plumbing and light fixtures, two ceiling fans and new grout in the walk-in shower. Bring your own style and make it yours. With room to spread out inside, a private suite, a garage and workshop, and a wooded backdrop, this Rex home gives you space to live, work and host on your own terms. Some photos have been virtually rendered.
| 2 hours ago | Listing first seen on site | |
| 2 hours ago | Listing updated with changes from the MLS |

Information deemed reliable but not guaranteed. The data relating to real estate for sale on this web site comes in part from the Broker Reciprocity Program of Georgia MLS. Real estate listings held by brokerage firms other than this office are marked with the Broker Reciprocity logo and detailed information about them includes the name of the listing brokers. Copyright © 2020-present Georgia MLS. All rights reserved.
Last checked: 2026-11-17 07:03 PM UTC