AI Home Broker

401 Whitehorse WAY, Conyers, GA, 30094

Save
Ask
Tour
Hide
Share
$299,900
New Listing

401 Whitehorse WAY
Conyers, GA 30094

For Sale|Townhouse|Active
4
Beds
2.5
Total Baths
2
Full Baths
1
Partial Bath
1,785
SqFt
$168
/SqFt
2025
Built
Subdivision:
Klondike Reserve
County:
Rockdale
Call Now: (478) 335-0702
Is this the listing for you? We can help make it yours.
(478) 335-0702
401 Whitehorse WAY401 Whitehorse WAY401 Whitehorse WAY401 Whitehorse WAY
Save
Ask
Tour
Hide
Share

Mortgage Calculator

Monthly Payment (Est.)

Enter an interest rate to see your estimated monthly payment.
Calculator powered by Showcase IDX, a Constellation1 Company. Copyright ©2026 Information is deemed reliable but not guaranteed.

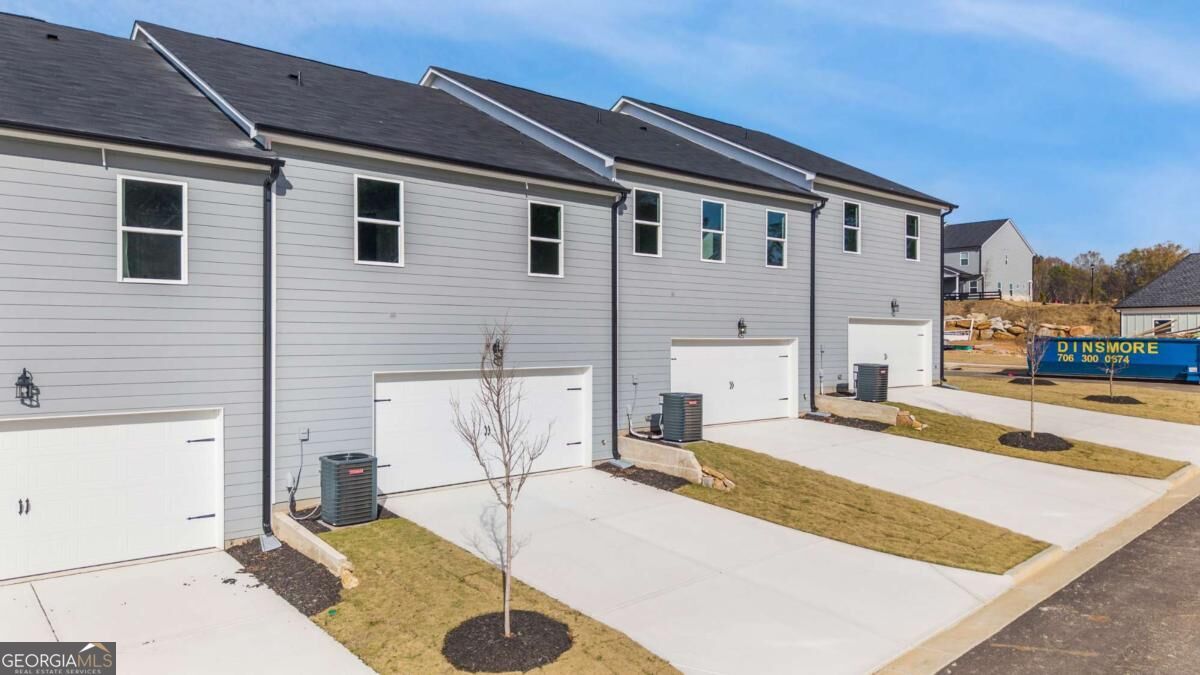
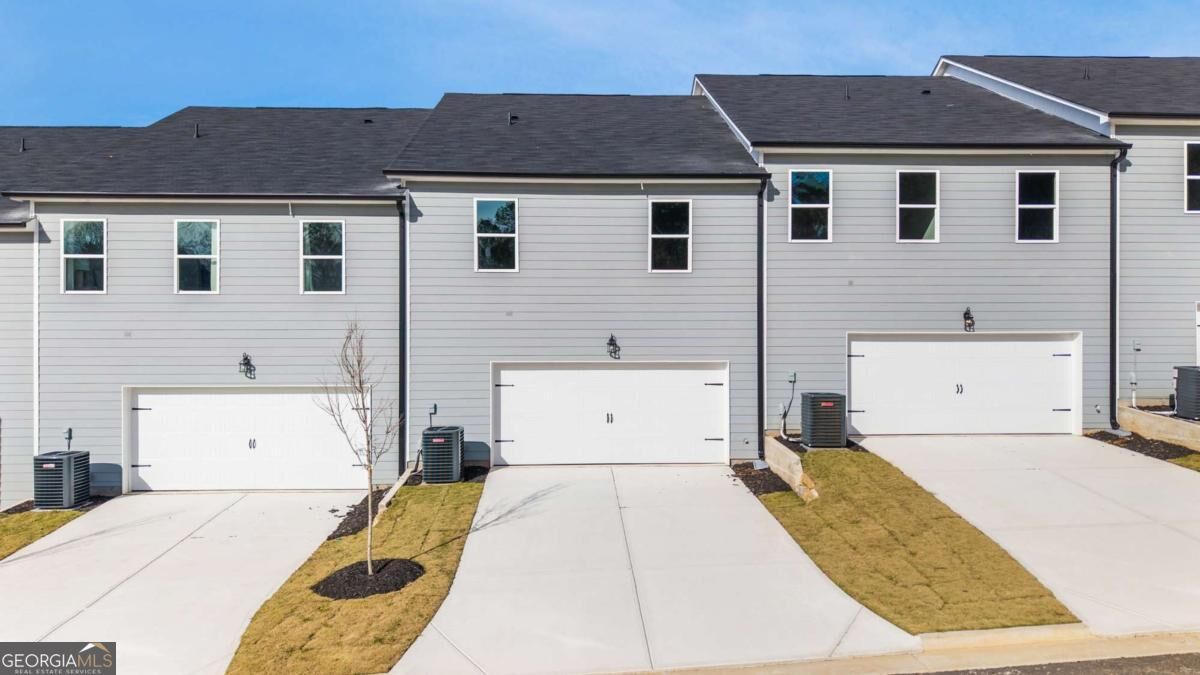
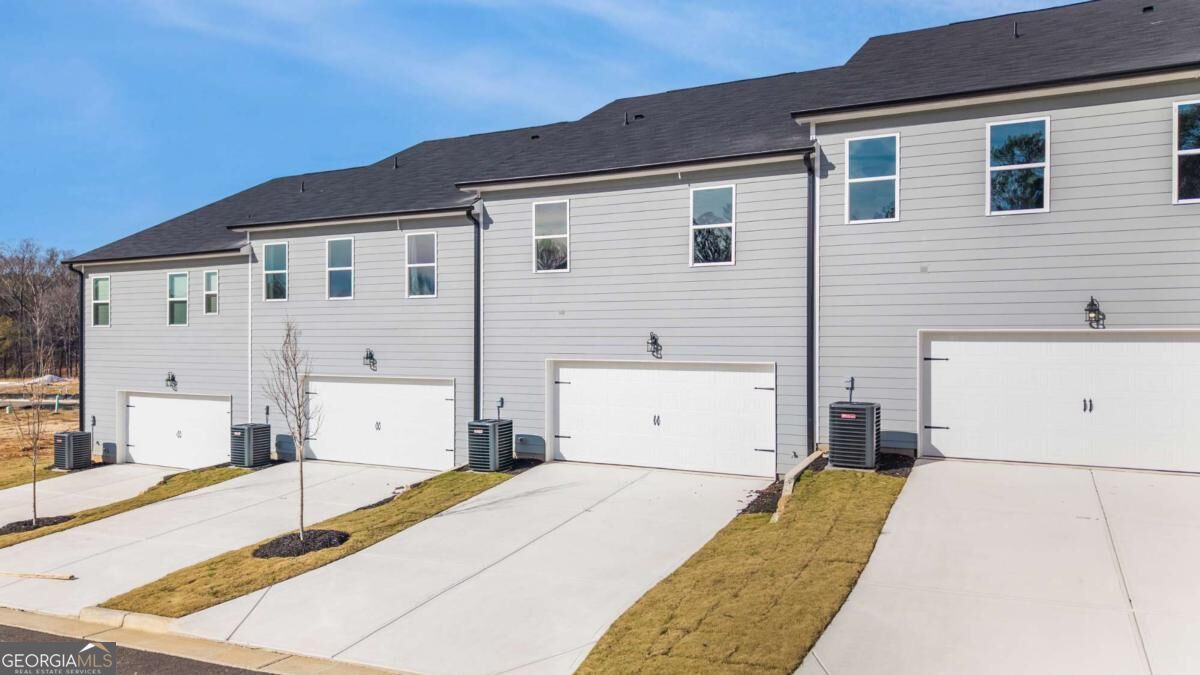
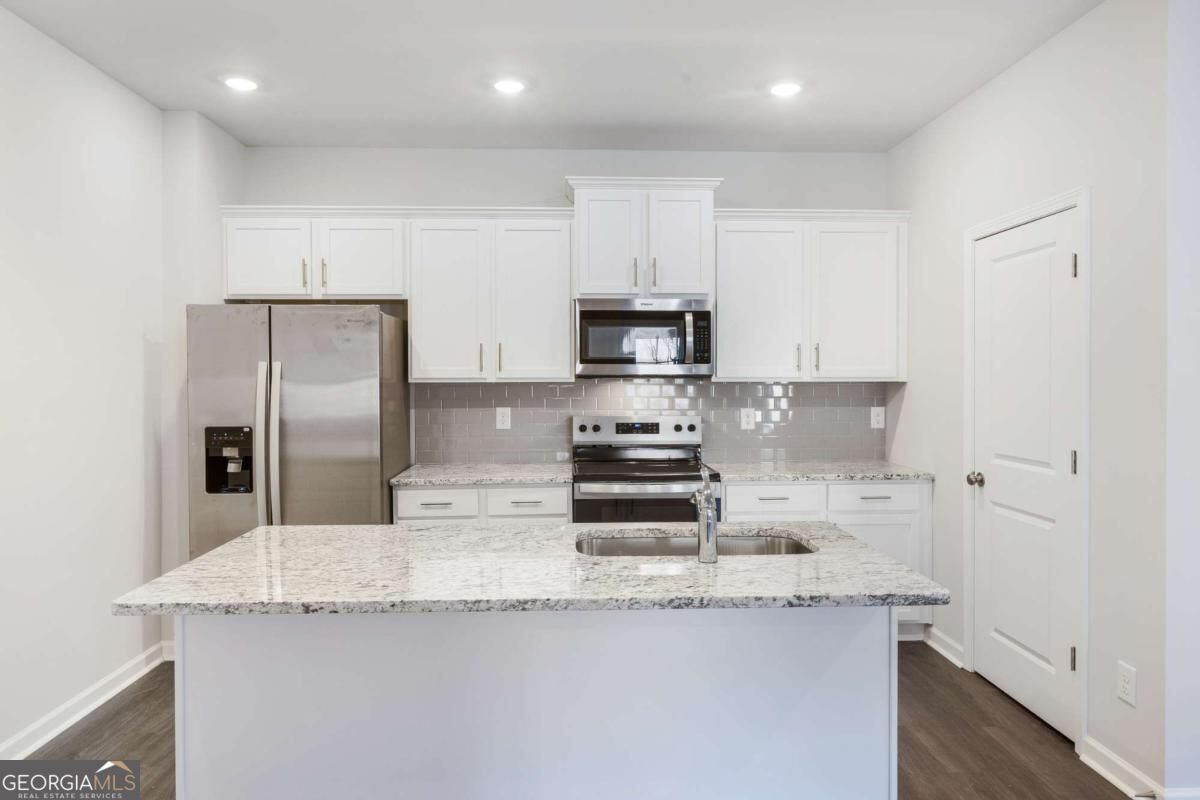
Klondike Reserve is a thoughtfully planned townhome community nestled in Conyers, GA. This particular unit has 4 Bedrooms, 2.5 Bathrooms with a total of 1,785 square footage. Beautiful granite countertops and a huge open floor plan. With scenic green spaces, a neighborhood pool and cabana, pickleball courts, a firepit, and even a dog park. This community was designed for connection and comfort. Perfectly located just minutes from I-20, residents enjoy easy access to Downtown Atlanta, shopping, dining, parks, and schools. Discover the perfect balance of comfort and convenience. Units are available for pre-sale with the ability to choose your options. Multiple 3-4 bedroom floor plans available. This particular lot is an end unit with a beautiful view of our amenities. This lot is currently offering a $10K Builder Incentive, Free Refrigerator and Free Interior Blinds! By Appointment Only.

Save
Ask
Tour
Hide
Share
Listing Snapshot
Price 
$299,900
Days On Site 
0 Days
Bedrooms 
4
Inside Area (SqFt) 
1,785 sqft
Total Baths 
2.5
Full Baths 
2
Partial Baths 
1
Lot Size 
N/A
Year Built 
2025
MLS Number 
10891850
Status 
Active
Property Tax 
N/A
HOA/Condo/Coop Fees 
$125 monthly
Sq Ft Source 
Builder
Friends & Family
Recent Activity
4 hours agoListing first seen on site
4 hours agoListing updated with changes from the MLS
General Features
Attached Garage 
Yes
Foundation 
Slab
Garage 
Yes
Garage Spaces 
2
Green Energy Efficient 
AppliancesInsulationThermostatWater Heater
Home Warranty 
Yes
Land Lease 
No
Levels 
Two
Parking 
AttachedGarageGarage Door OpenerKitchen Level
Parking Spaces 
2
Property Condition 
New Construction
Property Sub Type 
Townhouse
Security 
Carbon Monoxide Detector(s)Smoke Detector(s)
Sewer 
Public Sewer
SqFt Above 
1785
Style 
Craftsman
Utilities 
Cable AvailableElectricity AvailablePhone AvailableSewer ConnectedUnderground UtilitiesWater Available
Water Source 
Public
Interior Features
Appliances 
RangeOvenDishwasherDisposalElectric Water HeaterMicrowaveRefrigerator
Basement 
None
Cooling 
Ceiling Fan(s)ElectricZoned
Flooring 
CarpetLaminate
Heating 
ElectricZoned
Interior 
Breakfast BarKitchen IslandPantryDouble VanityHigh CeilingsTray Ceiling(s)Walk-In Closet(s)
Laundry Features 
In HallUpper Level
Window Features 
Insulated WindowsDouble Pane WindowsWindow Treatments
Dining Room 
Kitchen 
Save
Ask
Tour
Hide
Share
Exterior Features
Construction Details 
BrickVinyl Siding
Exterior 
Lighting
Fencing 
PrivacyWood
Lot Features 
LevelZero Lot Line
Roof 
Composition
Waterfront Features 
NONE
Windows/Doors 
Insulated WindowsDouble Pane WindowsWindow Treatments
Community Features
Association Fee 
$1500.0
Association Fee Frequency 
Annually
Community Features 
PoolSidewalksStreet Lights
Financing Terms Available 
1031 ExchangeCashConventionalFHAVA Loan
Schools
School District
Unknown
Elementary School
Sims
Middle School
Jane Edwards
High School
Rockdale
Listing courtesy of Chapman Hall Realtors Atlanta North


Information deemed reliable but not guaranteed. The data relating to real estate for sale on this web site comes in part from the Broker Reciprocity Program of Georgia MLS. Real estate listings held by brokerage firms other than this office are marked with the Broker Reciprocity logo and detailed information about them includes the name of the listing brokers. Copyright © 2020-present Georgia MLS. All rights reserved.
Last checked: 2026-11-17 09:45 PM UTC

Neighborhood & Commute
Source: Walkscore
Save
Ask
Tour
Hide
Share