
134 Holly PLCanton, GA 30115

Mortgage Calculator
Monthly Payment (Est.)
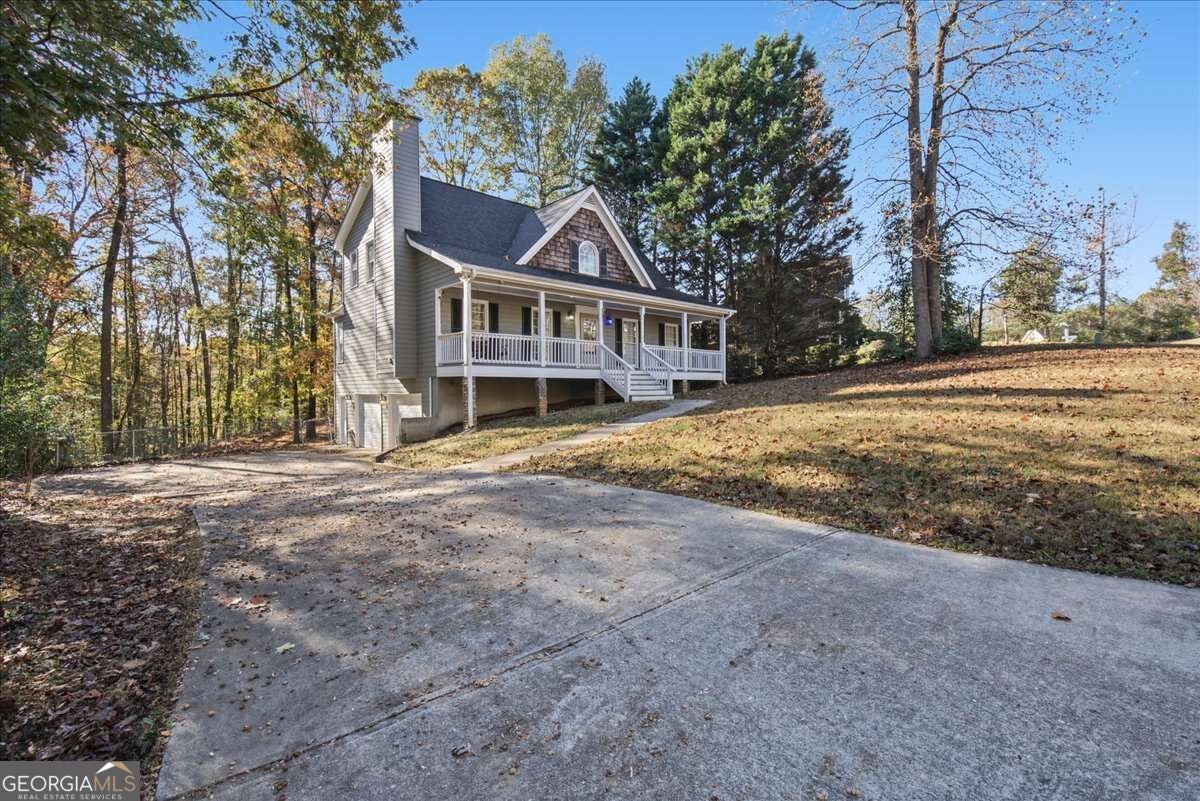
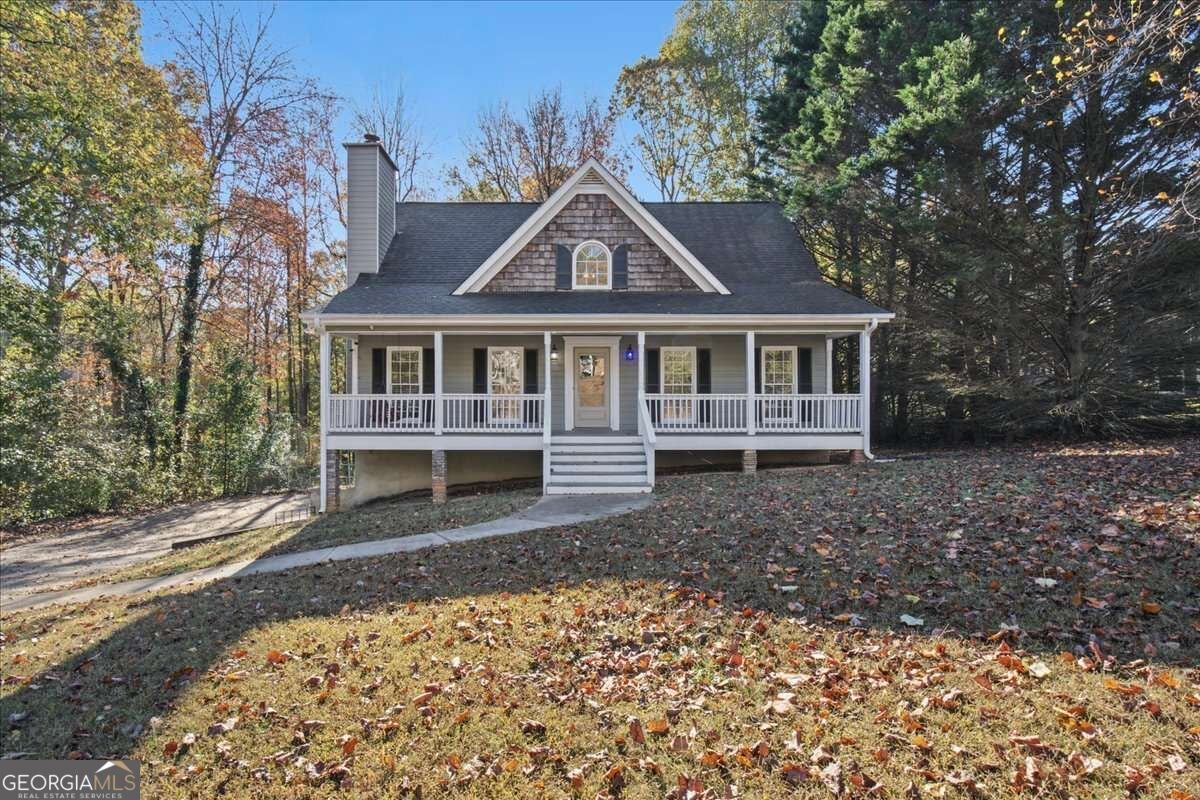
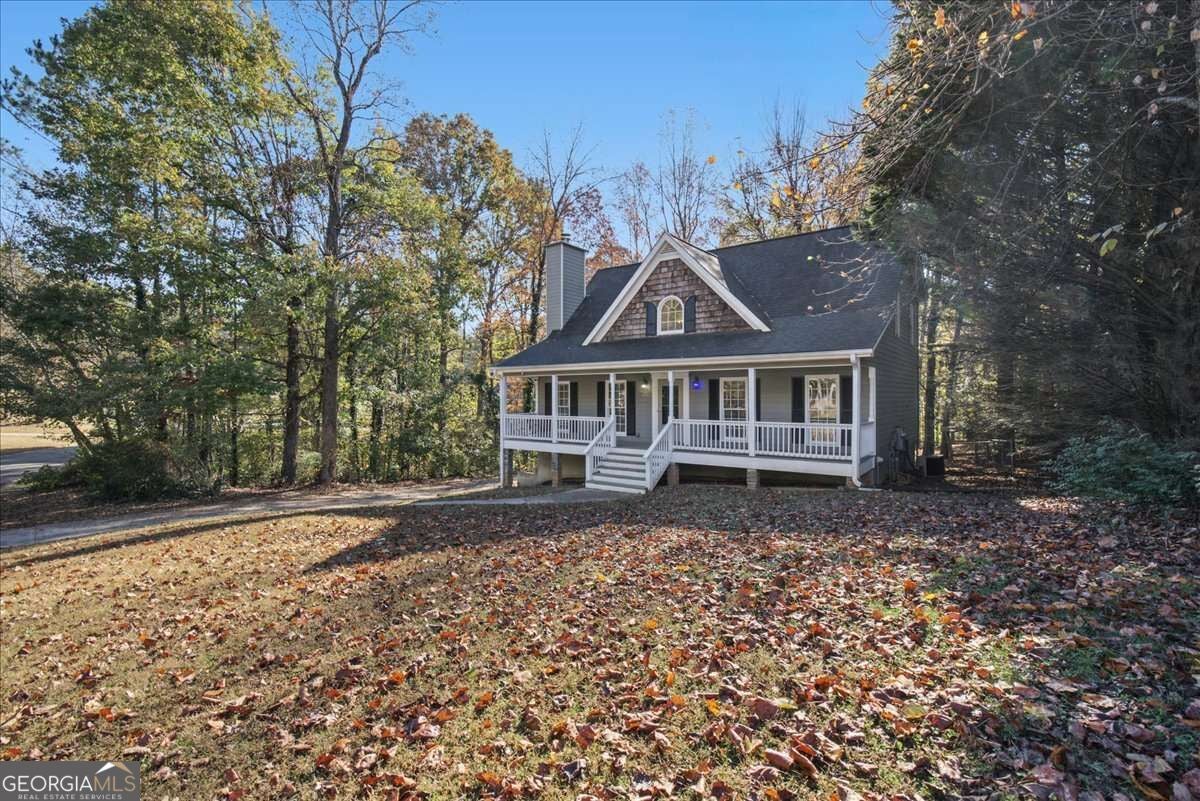
Enter an interest rate to see your estimated monthly payment.Welcome home to this beautiful 3-bedroom, 2.5-bathroom residence featuring a coveted primary suite on the main level-all set in an established, meticulously maintained neighborhood with no HOA. From the moment you arrive, the charming, spacious front porch complete with a swing invites you to sit back and relax. Inside, a light-filled foyer welcomes you into an expansive living room highlighted by soaring cathedral ceilings and a cozy gas fireplace centered as the focus of the room. The adjacent kitchen features sleek stainless steel appliances, quartz countertops, a tiled backsplash, tile flooring, and a convenient passthrough window that keeps conversations flowing effortlessly between spaces. Enjoy everyday meals in the sunny breakfast nook or host gatherings in the separate formal dining room, which boasts a wall of beautiful windows. The main-floor primary suite offers a private retreat complete with a large walk-in closet and an ensuite bath featuring a double vanity, dedicated sitting/vanity space, a soothing garden tub, and a separate walk-in shower. A main-level laundry room and a guest-friendly half bath add ultimate daily convenience. Upstairs, you will find two secondary bedrooms with freshly deep-cleaned carpets and a spacious shared full bathroom. Downstairs, the partially finished basement adds versatile flex space-ideal for a home gym, recreation room, or office-alongside a dedicated workshop area and a 2-car garage. Step outside onto the rear deck to unwind while overlooking your private, fenced backyard surrounded by mature trees. Enjoy weekends gathered around the fire pit on cool evenings. New updates of a 2-year-old water heater and a 4-year-old roof. Ideally located with quick access to Downtown Canton, local dining, shopping, and parks-this move-in-ready gem is one you don't want to miss!
| 4 hours ago | Listing first seen on site | |
| 4 hours ago | Listing updated with changes from the MLS |

Information deemed reliable but not guaranteed. The data relating to real estate for sale on this web site comes in part from the Broker Reciprocity Program of Georgia MLS. Real estate listings held by brokerage firms other than this office are marked with the Broker Reciprocity logo and detailed information about them includes the name of the listing brokers. Copyright © 2020-present Georgia MLS. All rights reserved.
Last checked: 2026-11-18 01:16 AM UTC