AI Home Broker

6025 Crowley DR, Douglasville, GA, 30135

Save
Ask
Tour
Hide
Share
$410,000
New Listing

6025 Crowley DR
Douglasville, GA 30135

For Sale|Single Family Residence|Active
3
Beds
2.5
Total Baths
2
Full Baths
1
Partial Bath
3,644
SqFt
$113
/SqFt
2025
Built
Subdivision:
CROWLEY WOODS SUB PH 2
County:
Douglas
Call Now: (478) 335-0702
Is this the listing for you? We can help make it yours.
(478) 335-0702
6025 Crowley DR6025 Crowley DR6025 Crowley DR6025 Crowley DR
Save
Ask
Tour
Hide
Share

Mortgage Calculator

Monthly Payment (Est.)

Enter an interest rate to see your estimated monthly payment.
Calculator powered by Showcase IDX, a Constellation1 Company. Copyright ©2026 Information is deemed reliable but not guaranteed.

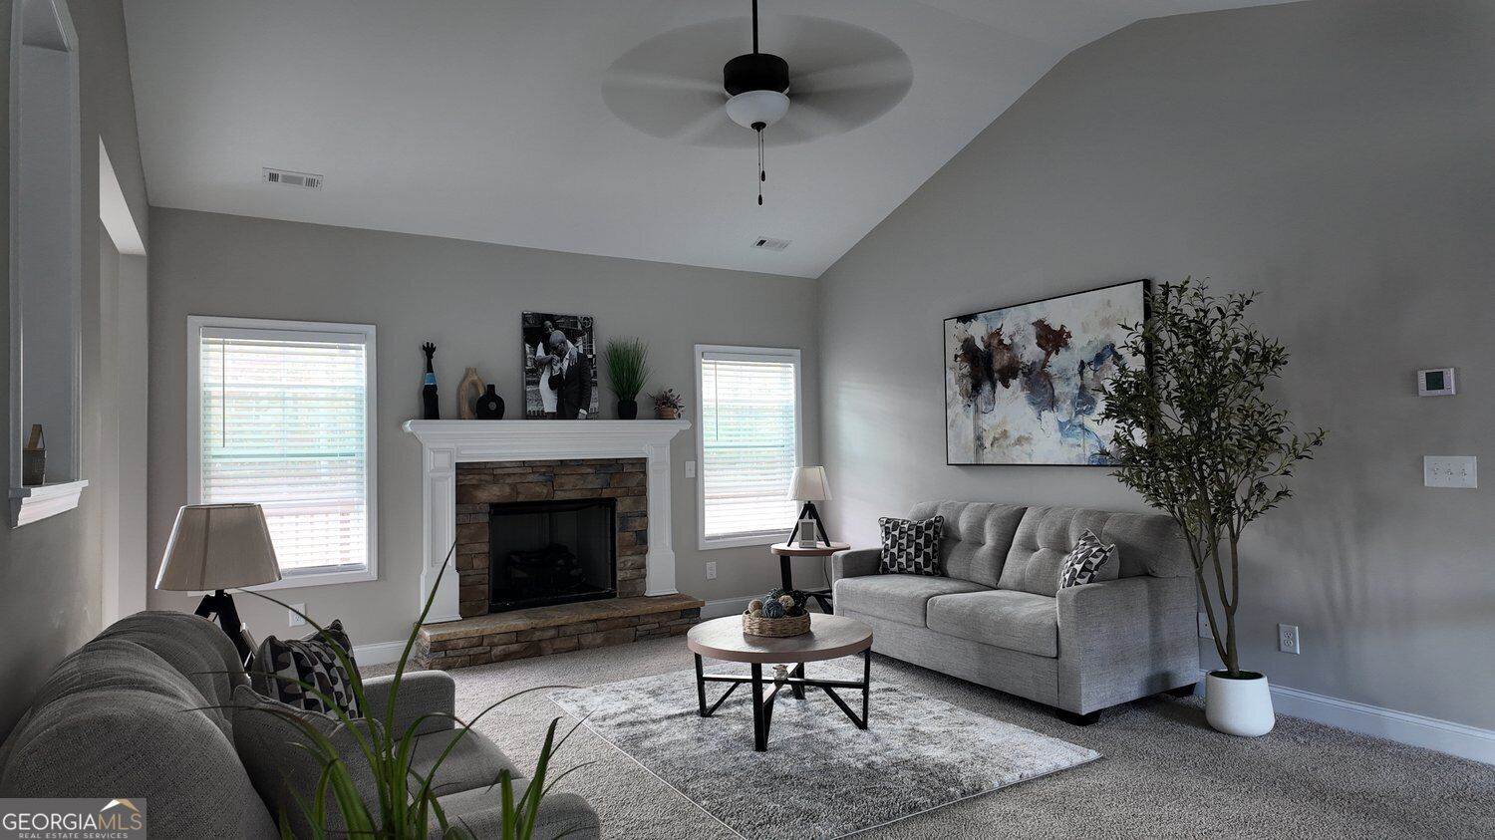
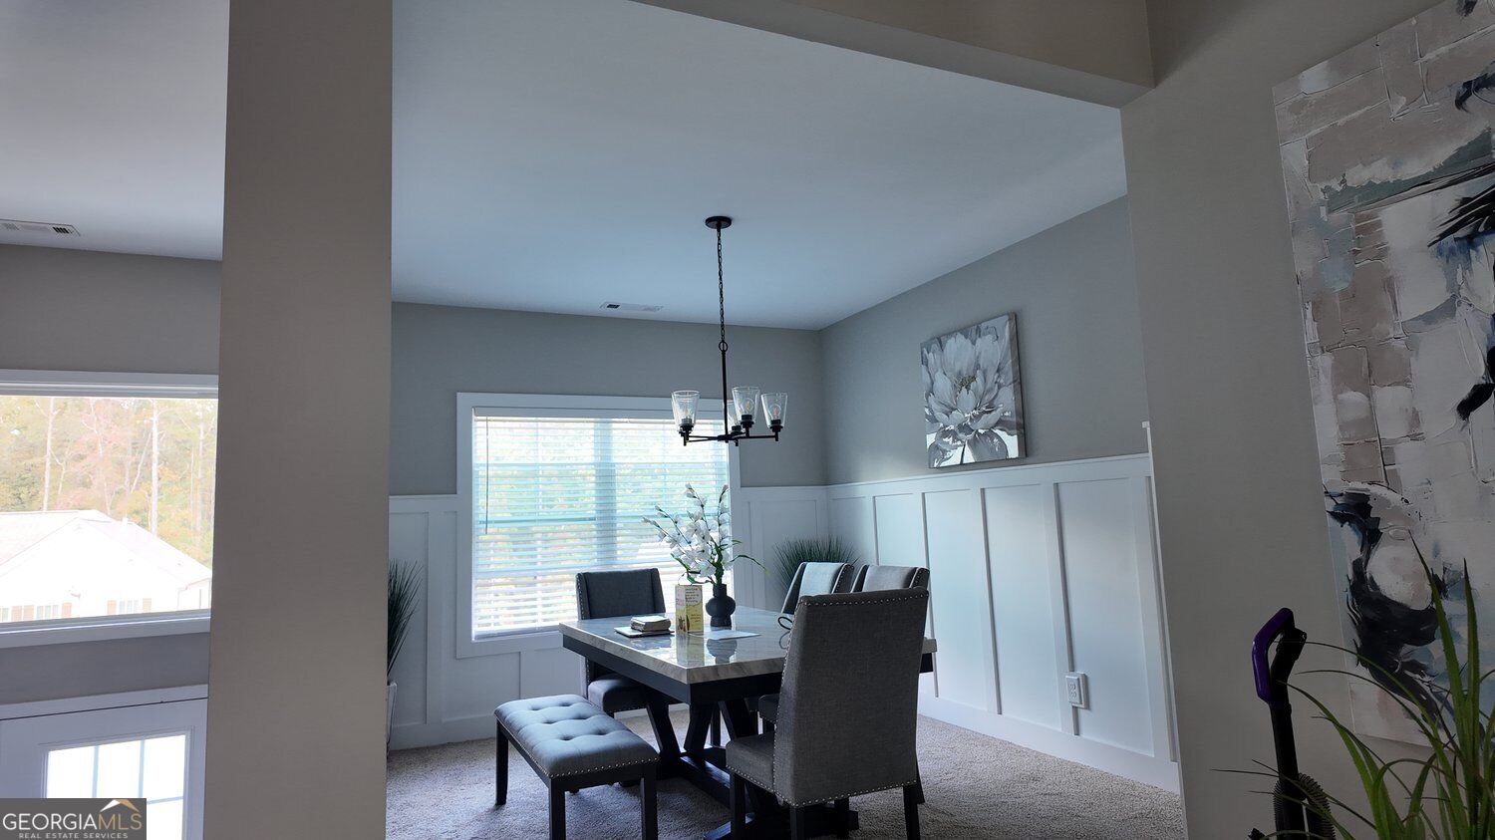
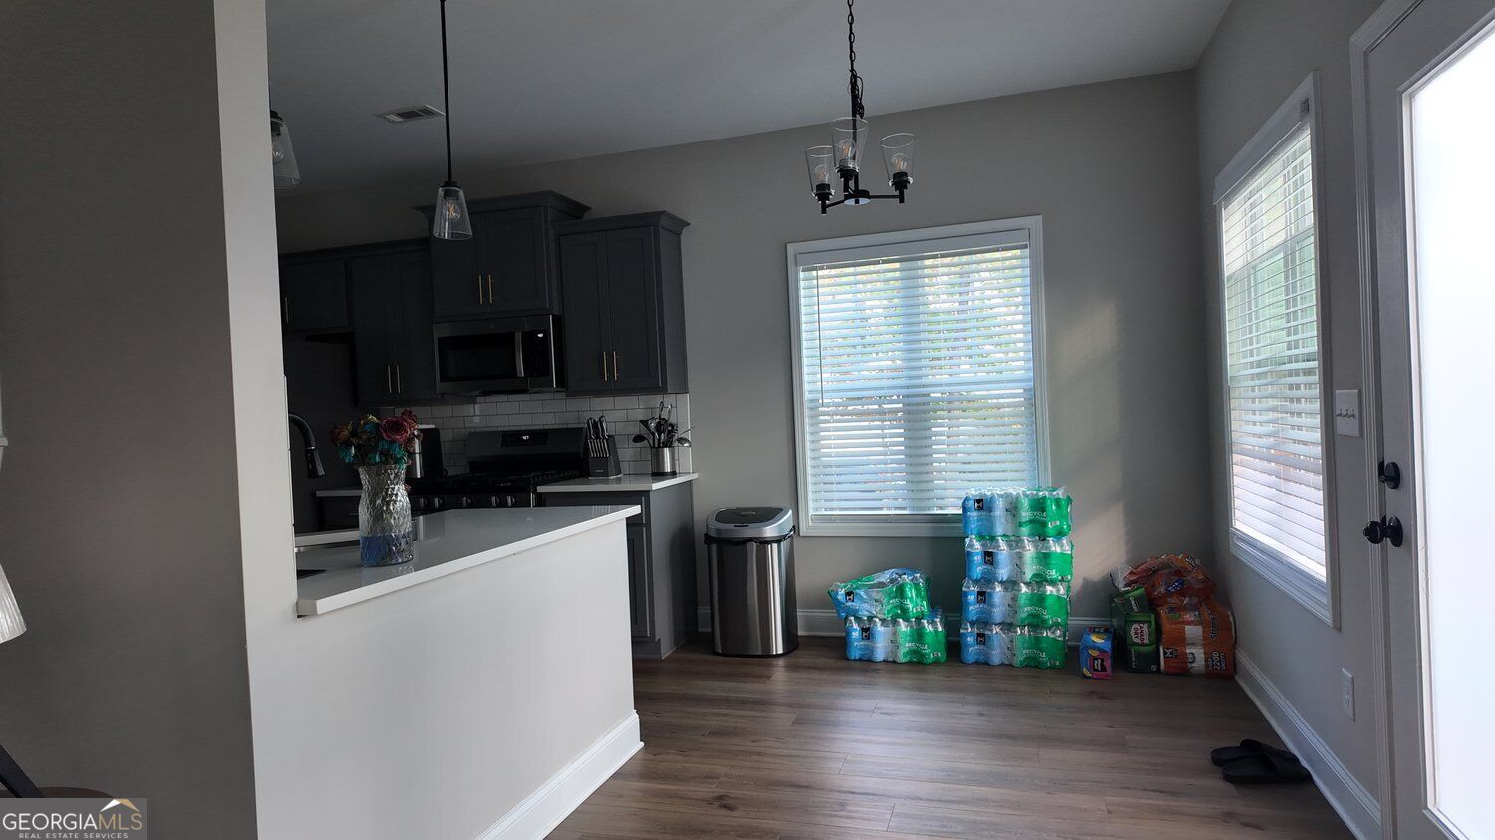
Welcome to 6025 Crowley Drive, a move-in-ready 3-bedroom, 2-bath split-level home that shows like a model. It sits on a corner lot in Douglasville, has upgrades throughout, and has a rare 3-car garage. Inside, the pride of ownership shows right away. The living areas are spacious, the finishes are stylish, and the details have been cared for. The oversized owner's suite is a private retreat with a spa-like bath and a large walk-in closet. The secondary bedrooms are generously sized, so there's room for everyone. The unfinished basement is already stubbed for plumbing, so it's ready for you to add value. You could finish it as more bedrooms, a media or game room, a home office, a gym, or a large bonus room for entertaining. Outside, the curb appeal stands out, and the corner lot gives you extra space and presence. Shopping, dining, parks, and major highways are all close by. Homes with this combination of upgrades, garage space, and room to grow don't come along often. Schedule your private showing of 6025 Crowley Drive today.

Save
Ask
Tour
Hide
Share
Listing Snapshot
Price 
$410,000
Days On Site 
0 Days
Bedrooms 
3
Inside Area (SqFt) 
3,644 sqft
Total Baths 
2.5
Full Baths 
2
Partial Baths 
1
Lot Size 
0.53 Acres
Year Built 
2025
MLS Number 
10892055
Status 
Active
Property Tax 
$4,674
HOA/Condo/Coop Fees 
N/A
Sq Ft Source 
Public Records
Friends & Family
Recent Activity
5 hours agoListing first seen on site
5 hours agoListing updated with changes from the MLS
General Features
Acres 
0.53
Foundation 
Block
Garage 
Yes
Garage Spaces 
3
Green Energy Efficient 
AppliancesThermostatWater Heater
Land Lease 
No
Levels 
Multi/Split
Parking 
BasementGarage
Parking Spaces 
3
Property Condition 
New Construction
Property Sub Type 
Single Family Residence
Security 
Carbon Monoxide Detector(s)Smoke Detector(s)
Sewer 
Septic Tank
Special Circumstances 
Short Sale
SqFt Above 
2679
SqFt Below 
965
Style 
Craftsman
Utilities 
Electricity AvailableNatural Gas AvailableUnderground UtilitiesWater Available
Water Source 
Public
Interior Features
Appliances 
DishwasherDisposalGas Water HeaterMicrowave
Basement 
Exterior EntryFinished
Cooling 
Ceiling Fan(s)
Electric 
220 Volts
Fireplace 
Yes
Fireplace Features 
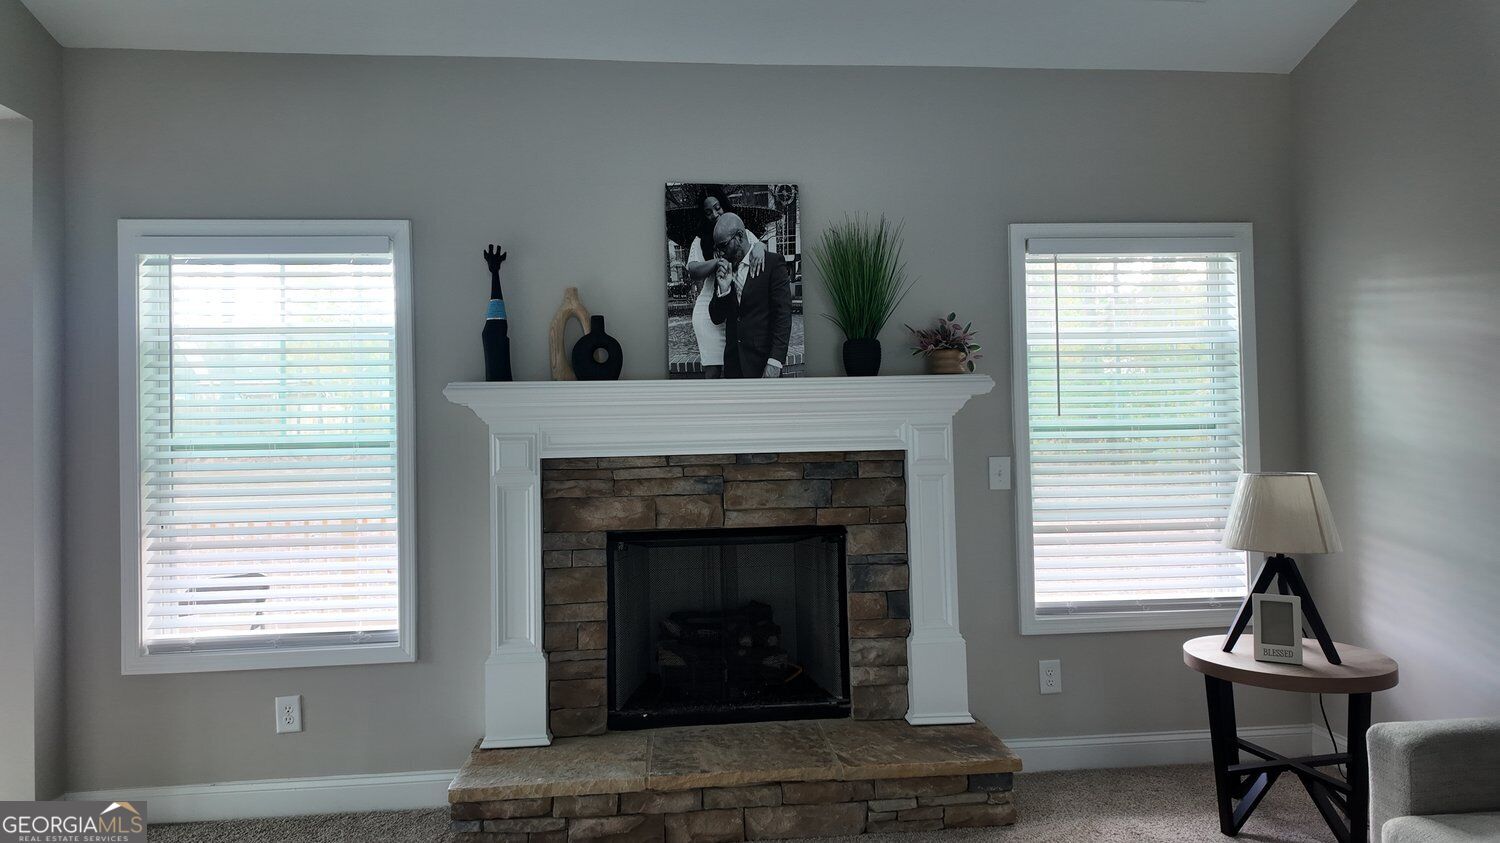
Factory BuiltFamily RoomGas Log
Fireplaces 
1
Flooring 
CarpetHardwoodTile
Heating 
Central
Interior 
PantryDouble VanityTray Ceiling(s)Vaulted Ceiling(s)Walk-In Closet(s)Master Downstairs
Laundry Features 
Laundry Closet
Main Level Bedrooms 
3
Window Features 
Insulated WindowsDouble Pane Windows
Kitchen 
Save
Ask
Tour
Hide
Share
Exterior Features
Construction Details 
StoneWood Siding
Exterior 
Lighting
Fencing 
Back Yard
Lot Features 
LevelPrivate
Patio And Porch 
Deck
Roof 
Composition
Waterfront Features 
None
Windows/Doors 
Insulated WindowsDouble Pane Windows
Community Features
Accessibility Features 
Accessible Entrance
Community Features 
None
Financing Terms Available 
AssumableCashConventionalFHAVA Loan
Schools
School District
Unknown
Elementary School
Dorsett Shoals
Middle School
Yeager
High School
Alexander
Listing courtesy of Meridian Rez


Information deemed reliable but not guaranteed. The data relating to real estate for sale on this web site comes in part from the Broker Reciprocity Program of Georgia MLS. Real estate listings held by brokerage firms other than this office are marked with the Broker Reciprocity logo and detailed information about them includes the name of the listing brokers. Copyright © 2020-present Georgia MLS. All rights reserved.
Last checked: 2026-11-18 01:53 AM UTC

Neighborhood & Commute
Source: Walkscore
Save
Ask
Tour
Hide
Share