AI Home Broker

1109 Sutton DR, McDonough, GA, 30252

Save
Ask
Tour
Hide
Share
$374,900
New Listing

1109 Sutton DR
McDonough, GA 30252

For Sale|Single Family Residence|Active
3
Beds
2
Total Baths
2
Full Baths
1,684
SqFt
$223
/SqFt
2001
Built
Subdivision:
Sutton Place
County:
Henry
Call Now: (478) 335-0702
Is this the listing for you? We can help make it yours.
(478) 335-0702
1109 Sutton DR1109 Sutton DR1109 Sutton DR1109 Sutton DR
Save
Ask
Tour
Hide
Share

Mortgage Calculator

Monthly Payment (Est.)

Enter an interest rate to see your estimated monthly payment.
Calculator powered by Showcase IDX, a Constellation1 Company. Copyright ©2026 Information is deemed reliable but not guaranteed.

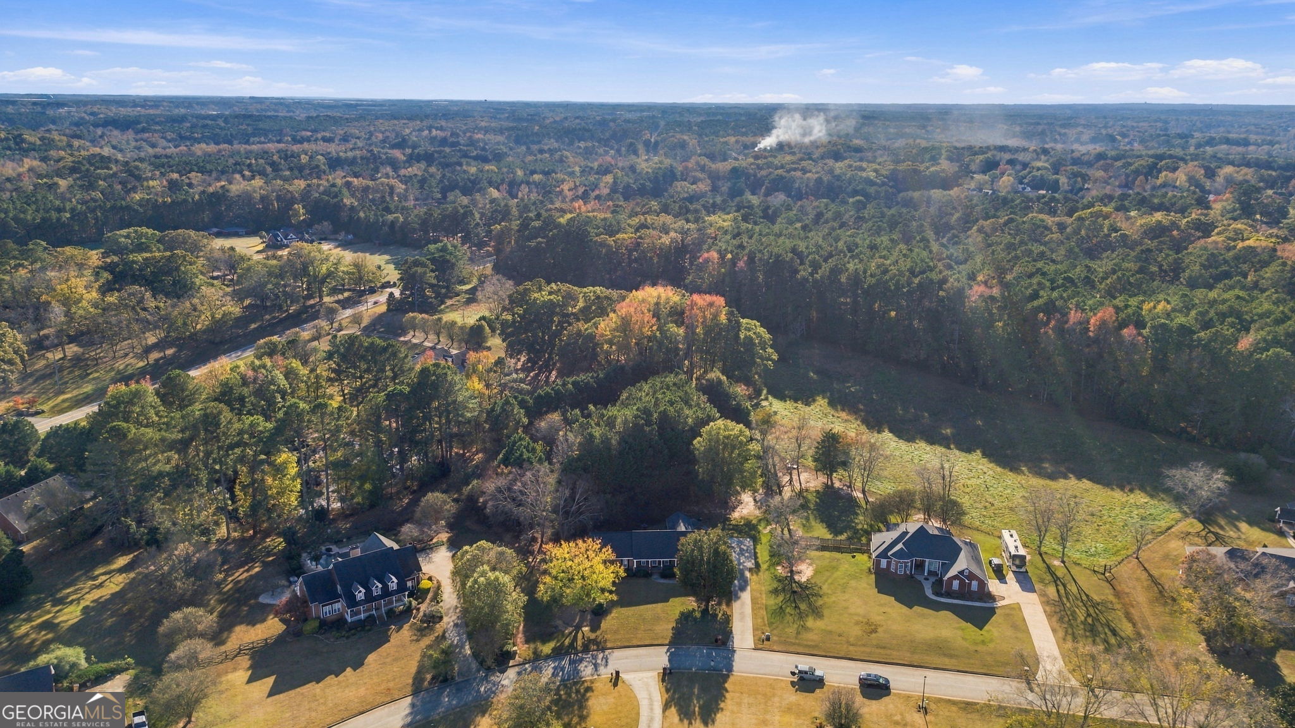
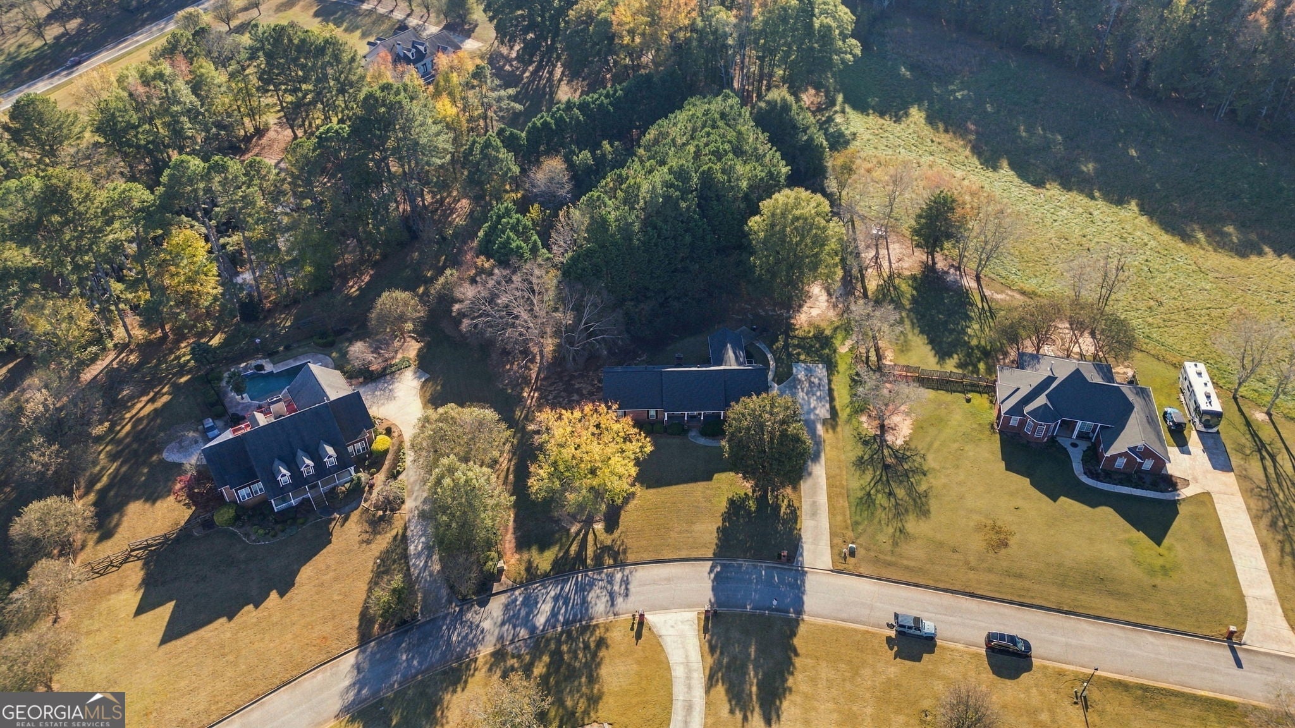
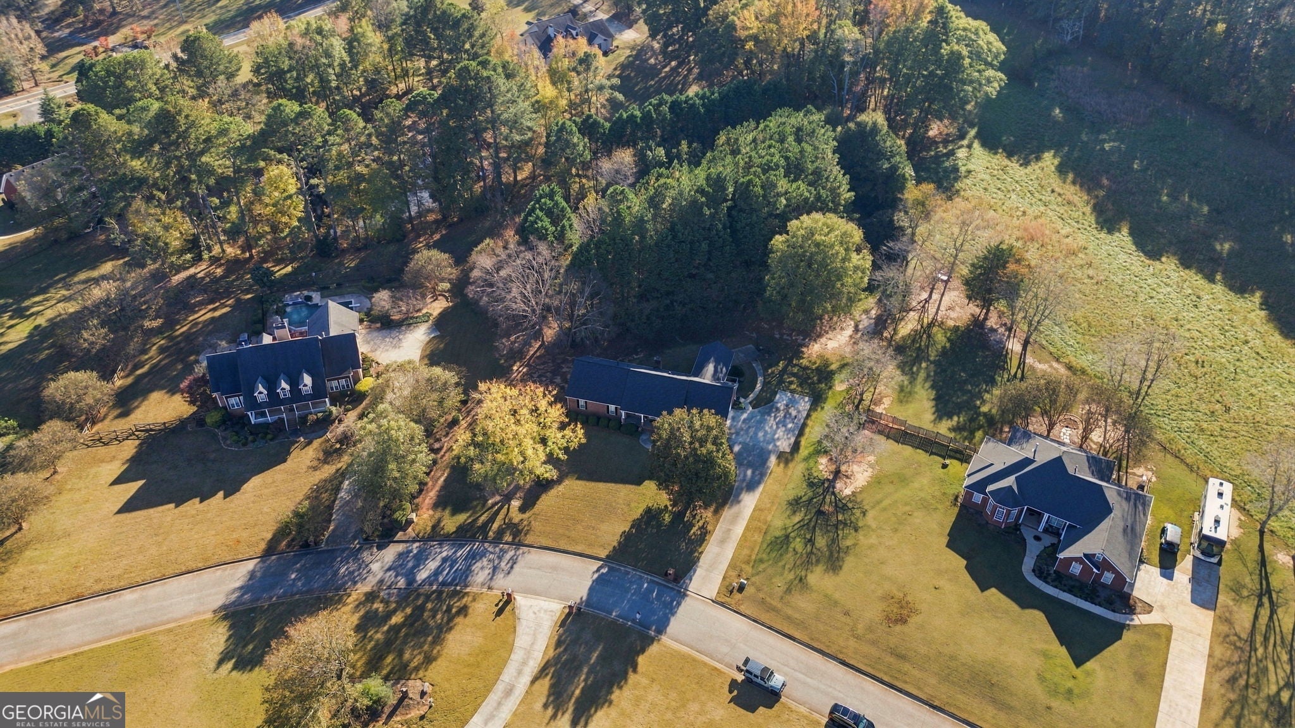
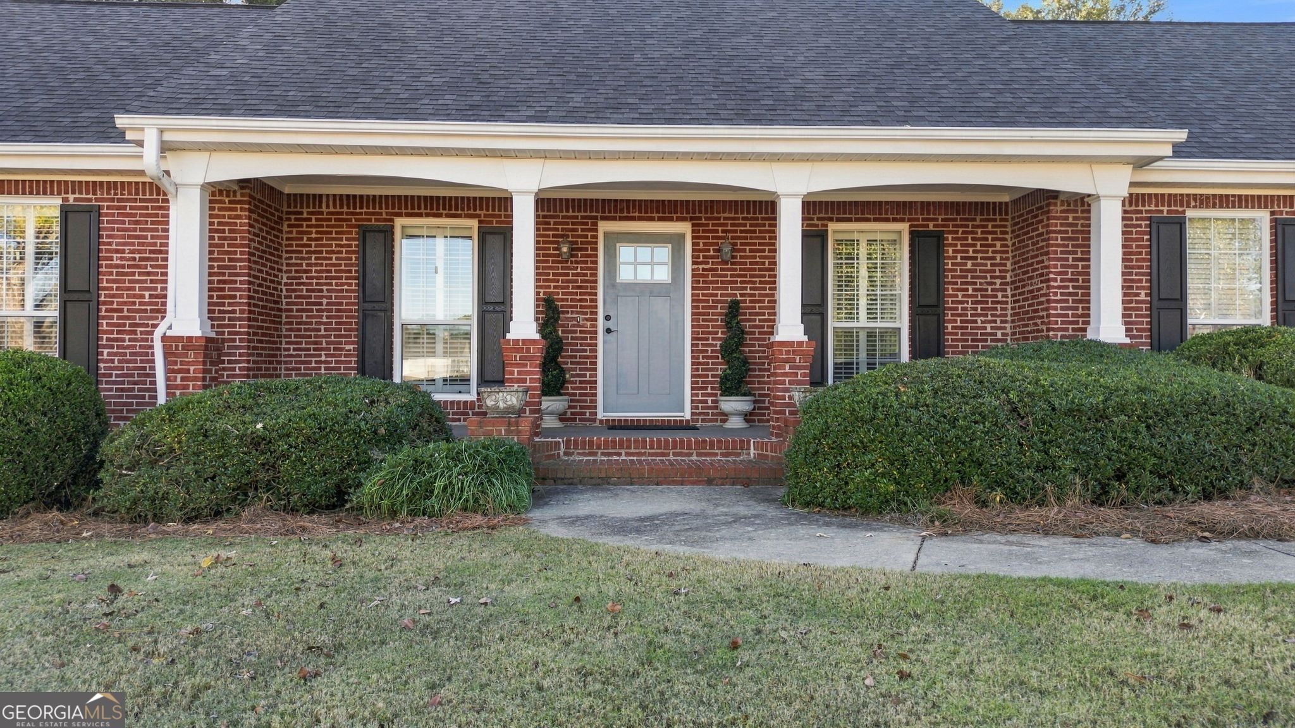
Welcome home to this beautifully maintained, one-owner brick ranch in an established McDonough neighborhood! Situated on a gorgeous lot, this 3-bedroom, 2-bath home offers comfortable, single-level living and the kind of pride of ownership that's hard to find. One of the home's best features is the incredible 2015 screened-in porch, offering 300 square feet of space to enjoy your morning coffee, entertain friends, or simply unwind while overlooking the beautiful backyard. And that's not all! The walk-out crawl space features a convenient roll-up door, providing exceptional accessibility and additional storage for lawn equipment, tools, and more. Located in the sought-after Timber Ridge Elementary, Union Grove Middle, and Union Grove High School district, this home offers the perfect balance of a peaceful, established neighborhood and everyday convenience. Just minutes from historic McDonough Square, you'll enjoy easy access to local restaurants, shopping, and entertainment, along with convenient routes for commuting to work. Lovingly maintained by its original owner, this is a wonderful opportunity to own a well-cared-for brick home in a desirable location at an attractive price point. Ready for its next chapter, this one is definitely worth a look. Schedule your showing today!

Save
Ask
Tour
Hide
Share
Listing Snapshot
Price 
$374,900
Days On Site 
0 Days
Bedrooms 
3
Inside Area (SqFt) 
1,684 sqft
Total Baths 
2
Full Baths 
2
Partial Baths 
N/A
Lot Size 
1.45 Acres
Year Built 
2001
MLS Number 
10892076
Status 
Active
Property Tax 
$5,449.39
HOA/Condo/Coop Fees 
N/A
Sq Ft Source 
Owner
Friends & Family
Recent Activity
4 hours agoListing first seen on site
4 hours agoListing updated with changes from the MLS
General Features
Acres 
1.45
Attached Garage 
Yes
Foundation 
Pillar/Post/Pier
Garage 
Yes
Land Lease 
No
Levels 
One
Parking 
AttachedGarageGarage Door Opener
Property Sub Type 
Single Family Residence
Sewer 
Septic Tank
SqFt Above 
1684
Style 
Brick 4 Side
Utilities 
Electricity AvailablePropaneUnderground UtilitiesWater Available
Water Source 
Public
Interior Features
Appliances 
RangeOvenDishwasherMicrowaveRefrigerator
Basement 
Crawl SpacePartial
Cooling 
Central AirElectric
Fireplace 
Yes
Fireplace Features 
Factory Built
Fireplaces 
1
Flooring 
CarpetHardwoodTile
Heating 
CentralElectric
Interior 
Double VanityMaster DownstairsHigh Speed Internet
Laundry Features 
Laundry RoomIn Kitchen
Main Level Bedrooms 
3
Dining Room 
Save
Ask
Tour
Hide
Share
Exterior Features
Construction Details 
Brick
Lot Features 
Level
Roof 
Composition
Community Features
Community Features 
None
Financing Terms Available 
CashConventionalFHAVA Loan
Schools
School District
Unknown
Elementary School
Timber Ridge
Middle School
Union Grove
High School
Union Grove
Listing courtesy of Century 21 Integra


Information deemed reliable but not guaranteed. The data relating to real estate for sale on this web site comes in part from the Broker Reciprocity Program of Georgia MLS. Real estate listings held by brokerage firms other than this office are marked with the Broker Reciprocity logo and detailed information about them includes the name of the listing brokers. Copyright © 2020-present Georgia MLS. All rights reserved.
Last checked: 2026-11-18 01:27 AM UTC

Neighborhood & Commute
Source: Walkscore
Save
Ask
Tour
Hide
Share