
9155 Bay Pointe DRGainesville, GA 30506
Mortgage Calculator
Monthly Payment (Est.)
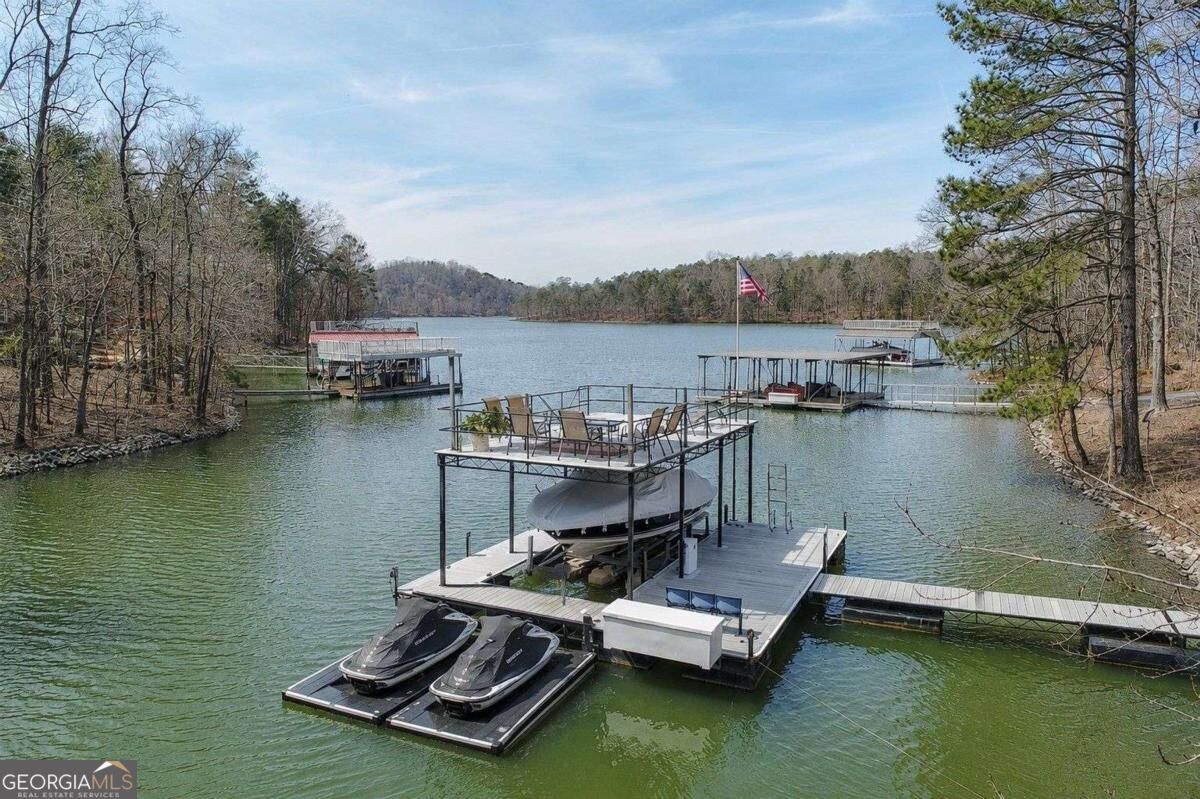
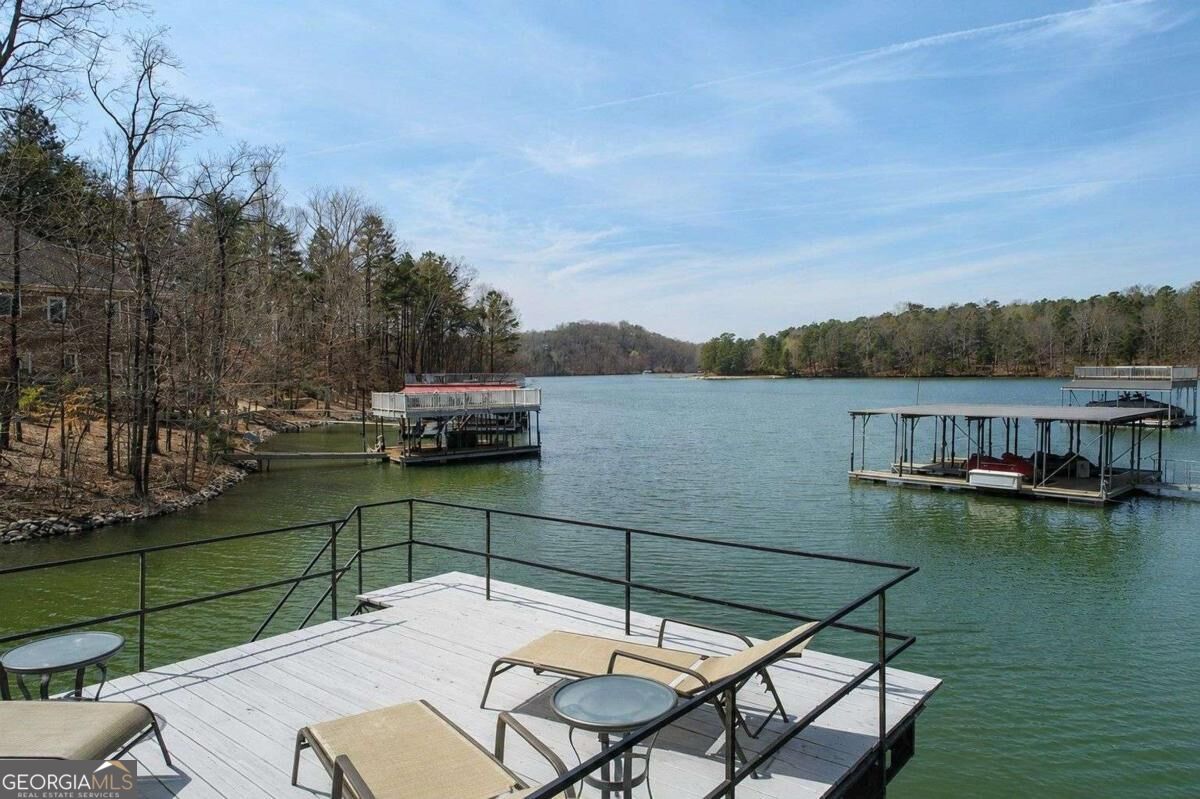
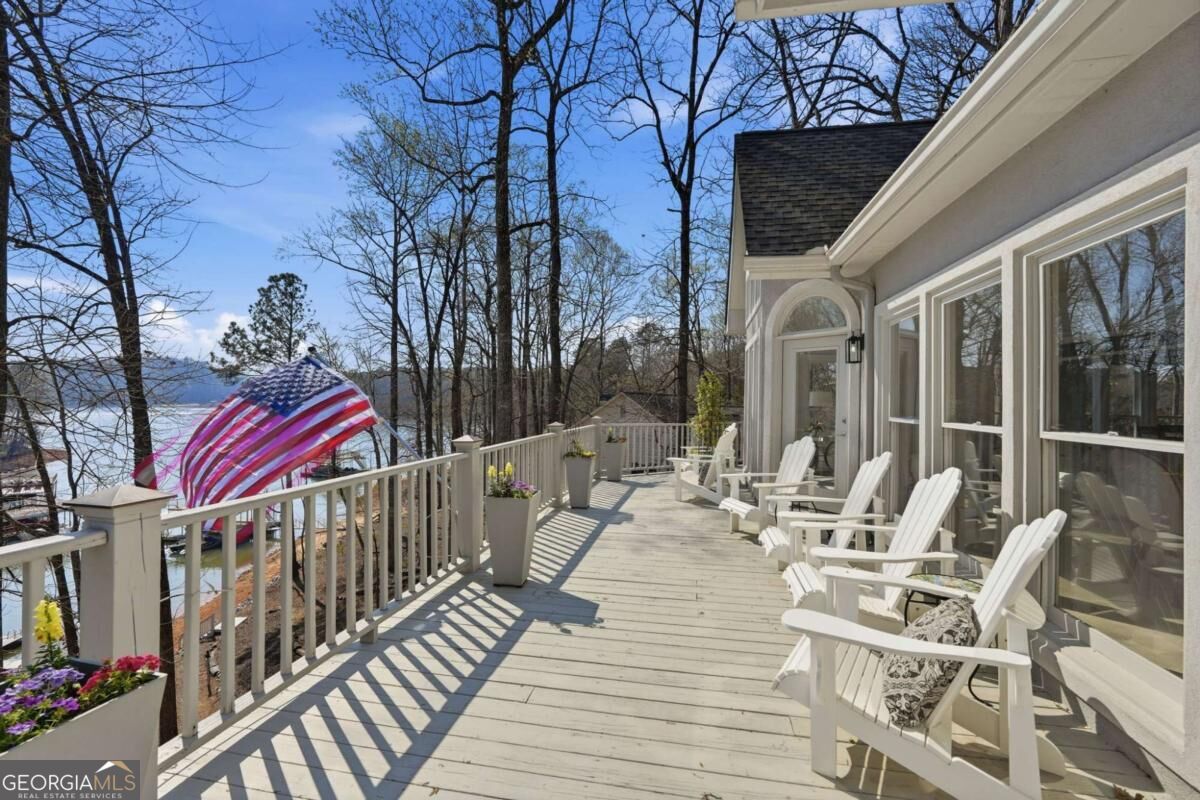
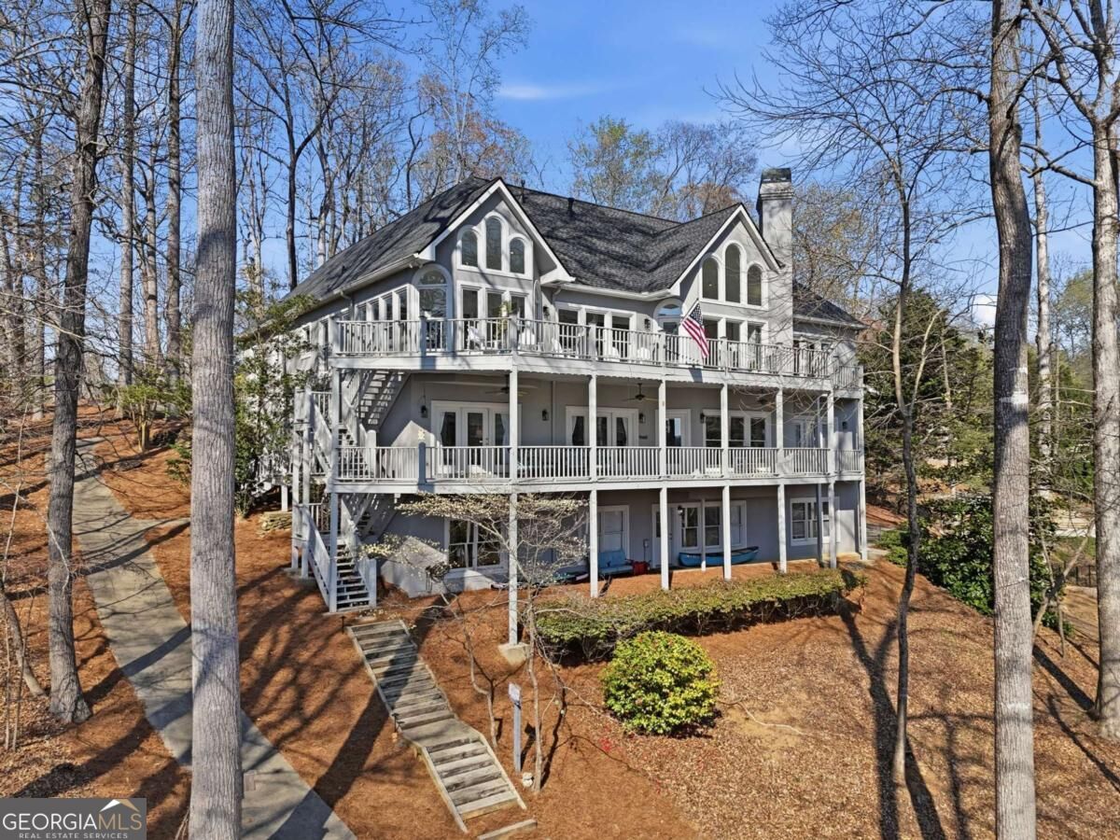
Enter an interest rate to see your estimated monthly payment.RARE LAKE LANIER OPPORTUNITY IN SOUGHT-AFTER FORSYTH COUNTY! Breathtaking sunset views, a private covered dock with boat lift, double jet ski port and party deck, all just TWO HOMES FROM BIG OPEN WATER! Nestled in a quiet, protected cove with approximately 14 feet of water at full pool, this exceptional lakefront retreat offers over 5,000 square feet, 5 bedrooms, 3 full baths, 1 half bath, a MAIN-LEVEL PRIMARY SUITE, and a 4-CAR GARAGE, 2 car garage on main and 2 car tandem garage on the lower level with separate driveway. With NO HOA, desirable Forsyth County schools, and low Forsyth County property taxes, this home offers an incredible combination of location, lifestyle, and waterfront amenities! A lighted paved path leads directly to the updated private dock, making it easy to enjoy boating, kayaking, paddleboarding, fishing, and everything Lake Lanier has to offer. Designed to capture the beauty of its waterfront setting, the home features walls of windows, abundant natural light, and spectacular lake views from nearly every room. TWO EXPANSIVE DECKS provide incredible outdoor living and entertaining spaces, perfect for morning coffee, sunset dinners, or simply relaxing while overlooking the water. The main level features a spacious living room with fireplace, open kitchen, formal dining room, and a beautiful sunroom surrounded by windows showcasing the lake. The primary suite offers the convenience of main-level living along with peaceful water views. Downstairs, the finished terrace level provides exceptional space for family and guests, featuring a large family room with a SECOND FIREPLACE and WET BAR, four additional bedrooms, two full baths, a dedicated office or flex room, and a private gym. Convenient access to the oversized tandem garage offers plenty of room for four vehicles, lake toys, workshop space, and storage. Recent improvements and desirable features include a NEW ROOF (2025), NEW WATER HEATER (2025), Ecobee smart thermostats, updated finishes, hardwood flooring, central vacuum system, and THREE HVAC SYSTEMS. A circular driveway and separate lower-level driveway provide easy access and ample parking. Ideally located near shopping, dining, healthcare, and marinas, with convenient access to popular waterfront destinations including Pelican Pete's, this property offers the perfect balance of peaceful lakefront living and everyday convenience. Less than an hour from Midtown Atlanta and Hartsfield-Jackson Atlanta International Airport! Whether you're looking for a primary residence, second home, or weekend lake retreat, this property delivers the features Lake Lanier buyers dream of. SUNSET VIEWS, PRIVATE DOCK, BIG WATER ACCESS, PRIMARY ON MAIN, 4-CAR GARAGE, AND NO HOA an extraordinary opportunity to enjoy the ultimate Lake Lanier lifestyle!
| 2 hours ago | Listing first seen on site | |
| 2 hours ago | Listing updated with changes from the MLS |

Information deemed reliable but not guaranteed. The data relating to real estate for sale on this web site comes in part from the Broker Reciprocity Program of Georgia MLS. Real estate listings held by brokerage firms other than this office are marked with the Broker Reciprocity logo and detailed information about them includes the name of the listing brokers. Copyright © 2020-present Georgia MLS. All rights reserved.
Last checked: 2026-11-18 01:11 AM UTC