AI Home Broker

10970 Old Stone CT, Johns Creek, GA, 30097

Save
Ask
Tour
Hide
Share
$2,200,000
1 Day On Site

10970 Old Stone CT
Johns Creek, GA 30097

For Sale|Single Family Residence|Active
7
Beds
6.5
Total Baths
6
Full Baths
1
Partial Bath
9,748
SqFt
$226
/SqFt
2008
Built
Subdivision:
Creekside Xing
County:
Fulton
Call Now: (478) 335-0702
Is this the listing for you? We can help make it yours.
(478) 335-0702
Upcoming Open Houses
Sun, Nov 22, 1:00 PM - 4:00 PM
10970 Old Stone CT10970 Old Stone CT10970 Old Stone CT10970 Old Stone CT
Save
Ask
Tour
Hide
Share

Mortgage Calculator

Monthly Payment (Est.)

Enter an interest rate to see your estimated monthly payment.
Calculator powered by Showcase IDX, a Constellation1 Company. Copyright ©2026 Information is deemed reliable but not guaranteed.

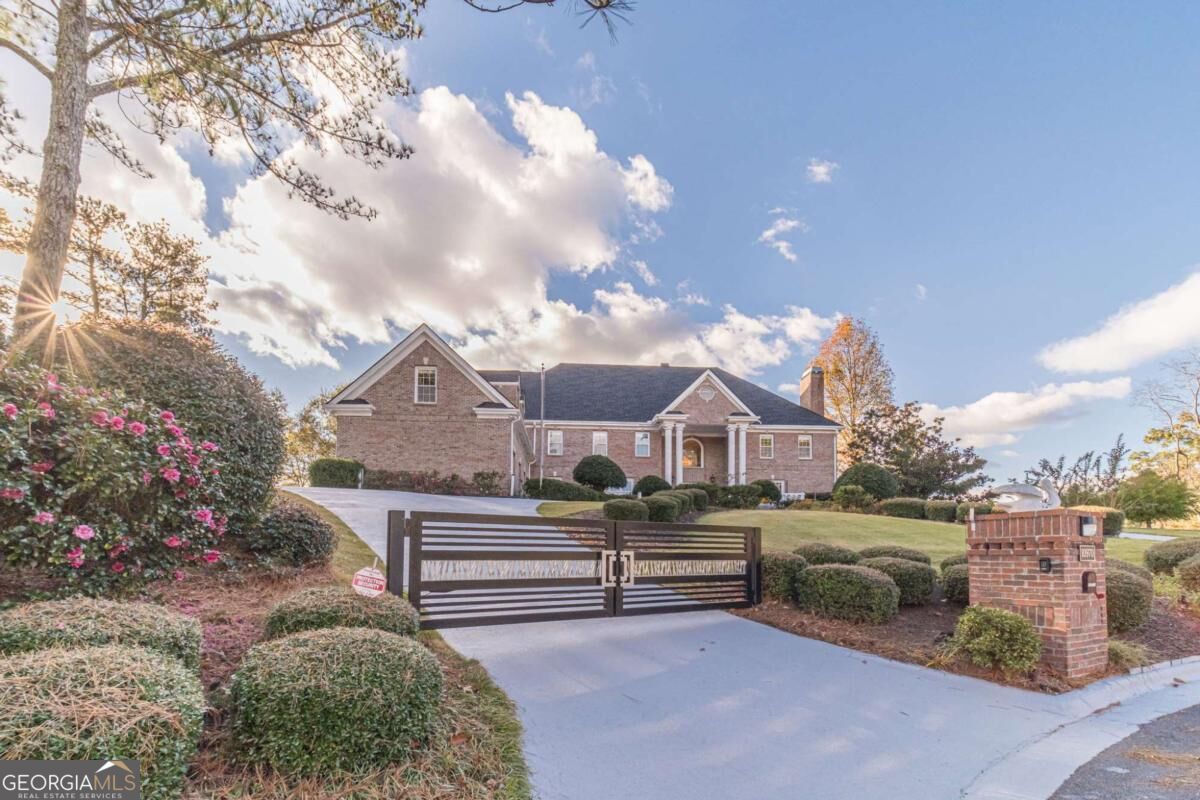
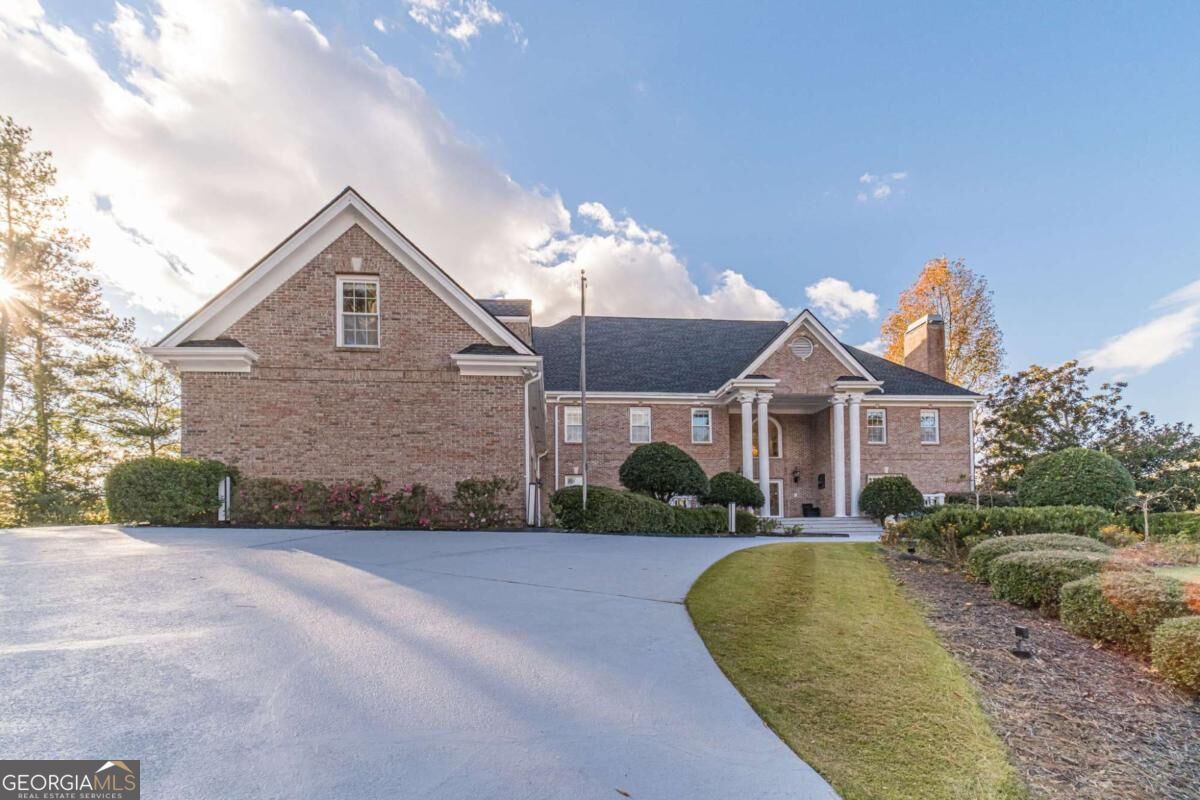
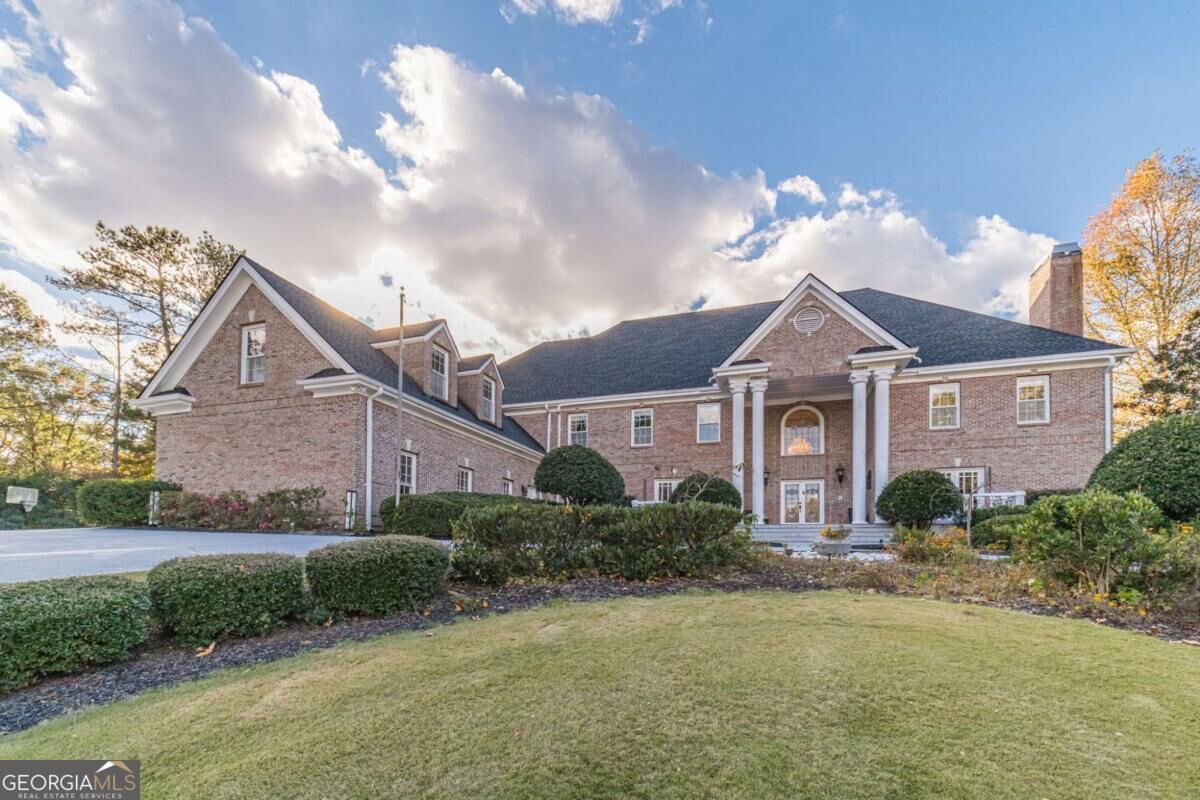
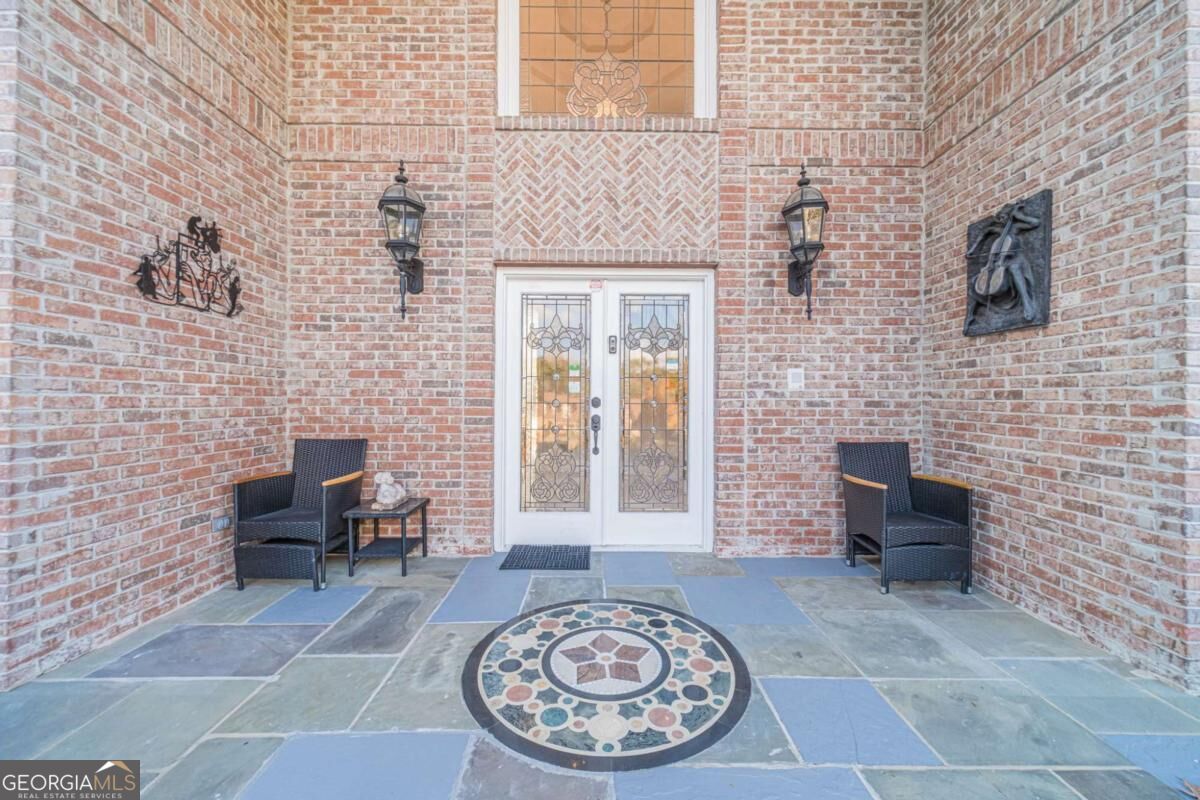
Welcome To This Noble and Spacious European Style, 4 Sided Brick Estate Nestled on a Cul De Sac in the Heart of Johns Creek Very Near State Bridge and Medlock Bridge Roads. The Current Owners Have Spent Considerable Time and Finances Elevating This House To Its Current Luxurious Standards. *Master On Main With 3 Closets and Superbly Renovated Bath/Shower* Double Entrance Driveway With a Private Gate On Each Side* Soaring Ceilings In Foyer & Family Room* Wood Paneled Study* In-Law En Suite With Separate Living Room Area On Second Floor* Two Smart Toilets* Large Storage Room In Basement* En Suite Bedroom in Basement* No Carpet Anywhere* Porcelain Floors In Select Spaces* Gorgeous Kitchen With Granite Counters, Vent Hood & Two Refrigerators* Keeping Room Off The Kitchen*Butlers Pantry & Walk In Pantry* Entire House and Yard Gated With High Quality Metal* Miniature Private Pond* Remote Control Lighting For Entire Yard* Many More Upgrades* *Top Rated Schools Nearby* Superior Shopping, Eating and Amenities In Close Proximity* Truly A Masterpiece Of A Home *US News And World Report Lists Johns Creek as the "Best Place To Live" in the United States (2025-2026)*

Save
Ask
Tour
Hide
Share
Listing Snapshot
Price 
$2,200,000
Days On Site 
1 Day
Bedrooms 
7
Inside Area (SqFt) 
9,748 sqft
Total Baths 
6.5
Full Baths 
6
Partial Baths 
1
Lot Size 
1.07 Acres
Year Built 
2008
MLS Number 
10892196
Status 
Active
Property Tax 
$12,162
HOA/Condo/Coop Fees 
$33.33 monthly
Sq Ft Source 
Builder
Friends & Family
Recent Activity
18 hours agoStatus changed to Active
18 hours agoListing updated with changes from the MLS
yesterdayListing first seen on site
General Features
Acres 
1.07
Garage 
Yes
Garage Spaces 
6
Land Lease 
No
Levels 
Three Or More
Parking 
GarageGarage Door OpenerKitchen LevelParking Pad
Parking Spaces 
6
Property Sub Type 
Single Family Residence
Security 
Carbon Monoxide Detector(s)Gated CommunitySmoke Detector(s)
Sewer 
Public Sewer
SqFt Above 
6499
SqFt Below 
3249
Style 
Brick 4 SideEuropean
Utilities 
Cable AvailableElectricity AvailableNatural Gas AvailablePhone AvailableSewer AvailableUnderground UtilitiesWater Available
Water Source 
Public
Interior Features
Appliances 
DishwasherDisposalDouble OvenDryerMicrowaveRefrigerator
Basement 
Exterior EntryFinishedFullInterior Entry
Cooling 
Ceiling Fan(s)Central AirElectric
Electric 
220 Volts
Fireplace 
Yes
Fireplace Features 
BasementFactory BuiltGas LogGas StarterLiving Room
Fireplaces 
4
Flooring 
HardwoodOtherTile
Heating 
CentralElectricForced Air
Interior 
Breakfast BarKitchen IslandPantryBookcasesDouble VanityHigh CeilingsTray Ceiling(s)Master Downstairs
Laundry Features 
In Hall
Main Level Bedrooms 
1
Window Features 
Insulated WindowsDouble Pane Windows
Dining Room 
Kitchen 
Save
Ask
Tour
Hide
Share
Exterior Features
Construction Details 
Brick
Exterior 
Lighting
Fencing 
Back YardFencedFront YardPrivacy
Lot Features 
Cul-De-SacPrivate
Patio And Porch 
DeckPatio
Roof 
Composition
Waterfront Features 
NONE
Windows/Doors 
Insulated WindowsDouble Pane Windows
Community Features
Association Fee 
$400.0
Association Fee Frequency 
Annually
Community Features 
Gated
Financing Terms Available 
CashConventionalFHAVA Loan
Schools
School District
Unknown
Elementary School
Wilson Creek
Middle School
River Trail
High School
Northview
Listing courtesy of Virtual Properties Realty.com


Information deemed reliable but not guaranteed. The data relating to real estate for sale on this web site comes in part from the Broker Reciprocity Program of Georgia MLS. Real estate listings held by brokerage firms other than this office are marked with the Broker Reciprocity logo and detailed information about them includes the name of the listing brokers. Copyright © 2020-present Georgia MLS. All rights reserved.
Last checked: 2026-11-22 12:27 AM UTC

Neighborhood & Commute
Source: Walkscore
Save
Ask
Tour
Hide
Share