AI Home Broker

2592 Clairmont RD NE, Atlanta, GA, 30329

Save
Ask
Tour
Hide
Share
$640,000
1 Day On Site

2592 Clairmont RD NE
Atlanta, GA 30329

For Sale|Single Family Residence|Active
4
Beds
3
Total Baths
3
Full Baths
2,840
SqFt
$225
/SqFt
1960
Built
County:
DeKalb
Call Now: (478) 335-0702
Is this the listing for you? We can help make it yours.
(478) 335-0702
2592 Clairmont RD NE2592 Clairmont RD NE2592 Clairmont RD NE2592 Clairmont RD NE
Save
Ask
Tour
Hide
Share

Mortgage Calculator

Monthly Payment (Est.)

Enter an interest rate to see your estimated monthly payment.
Calculator powered by Showcase IDX, a Constellation1 Company. Copyright ©2026 Information is deemed reliable but not guaranteed.

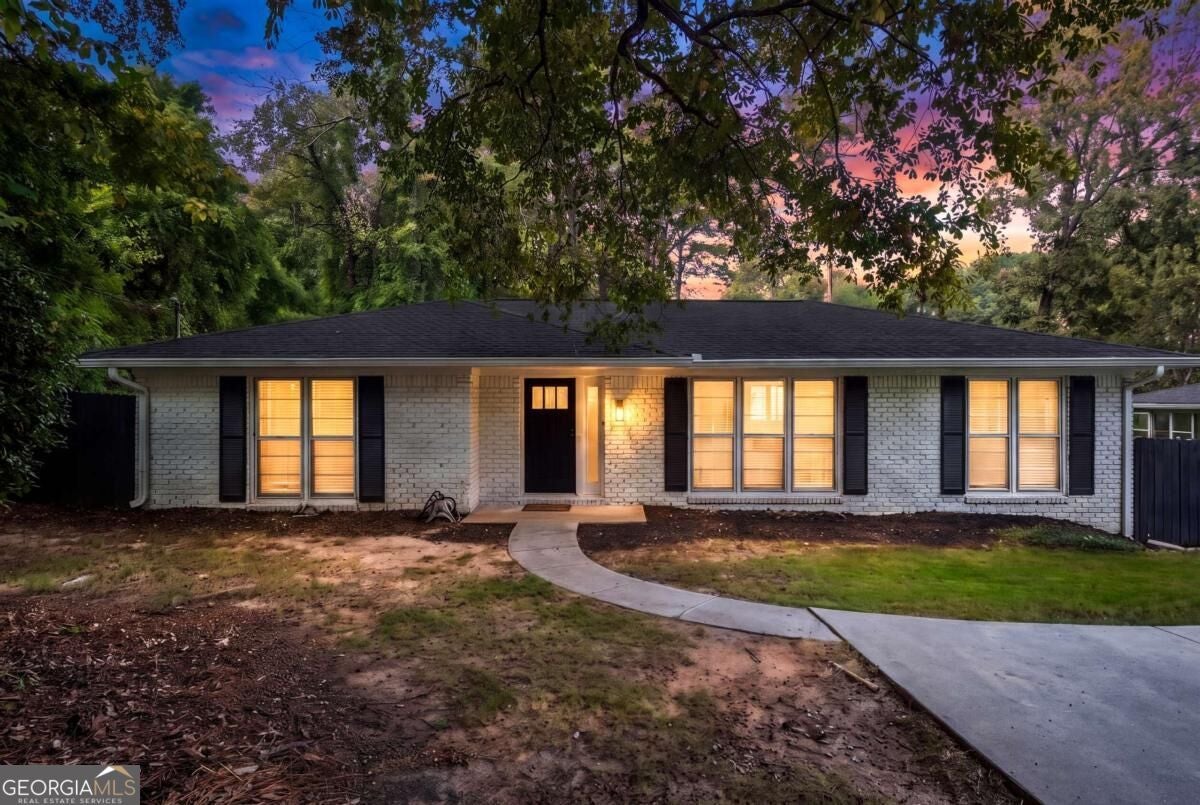
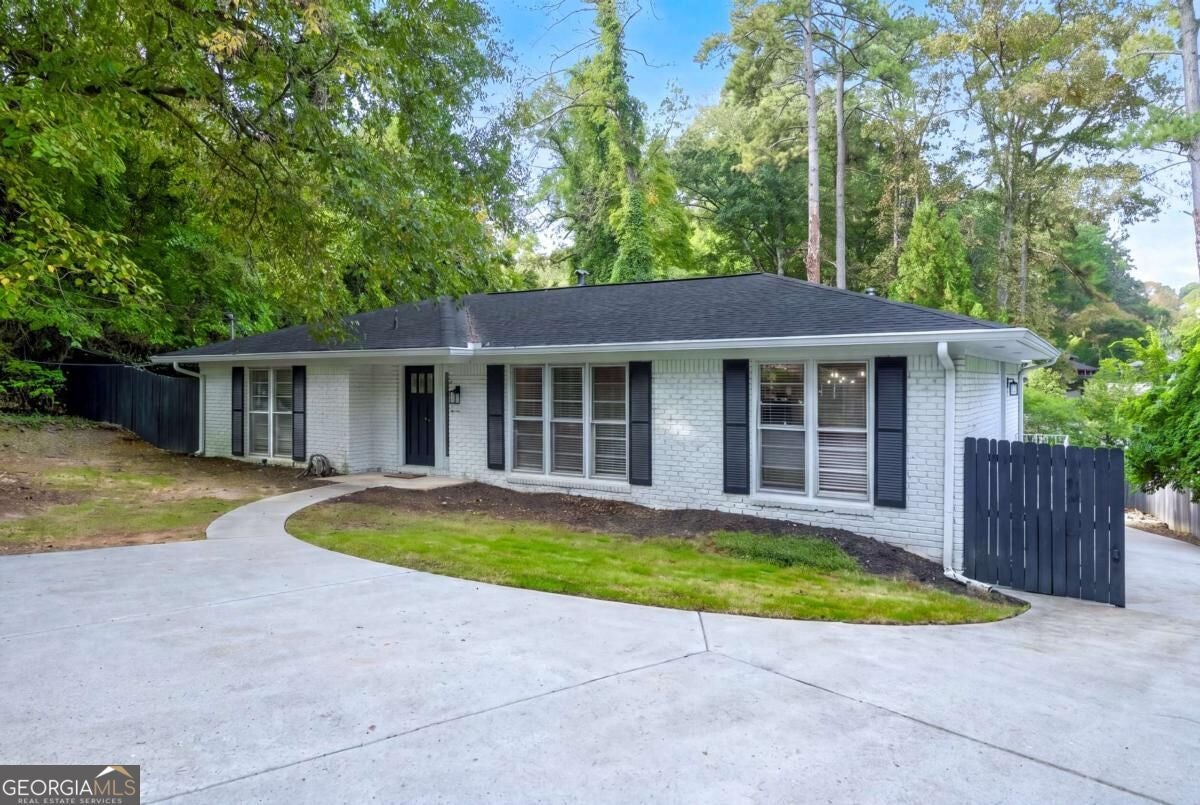
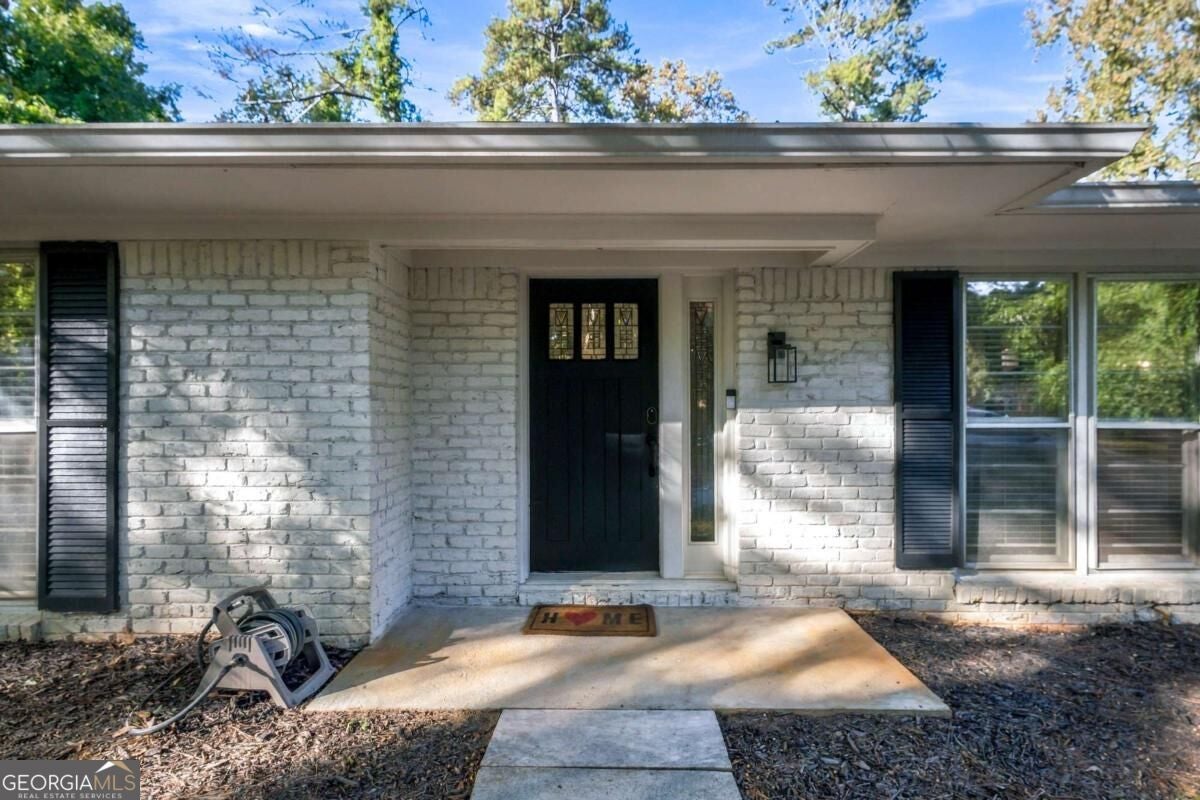
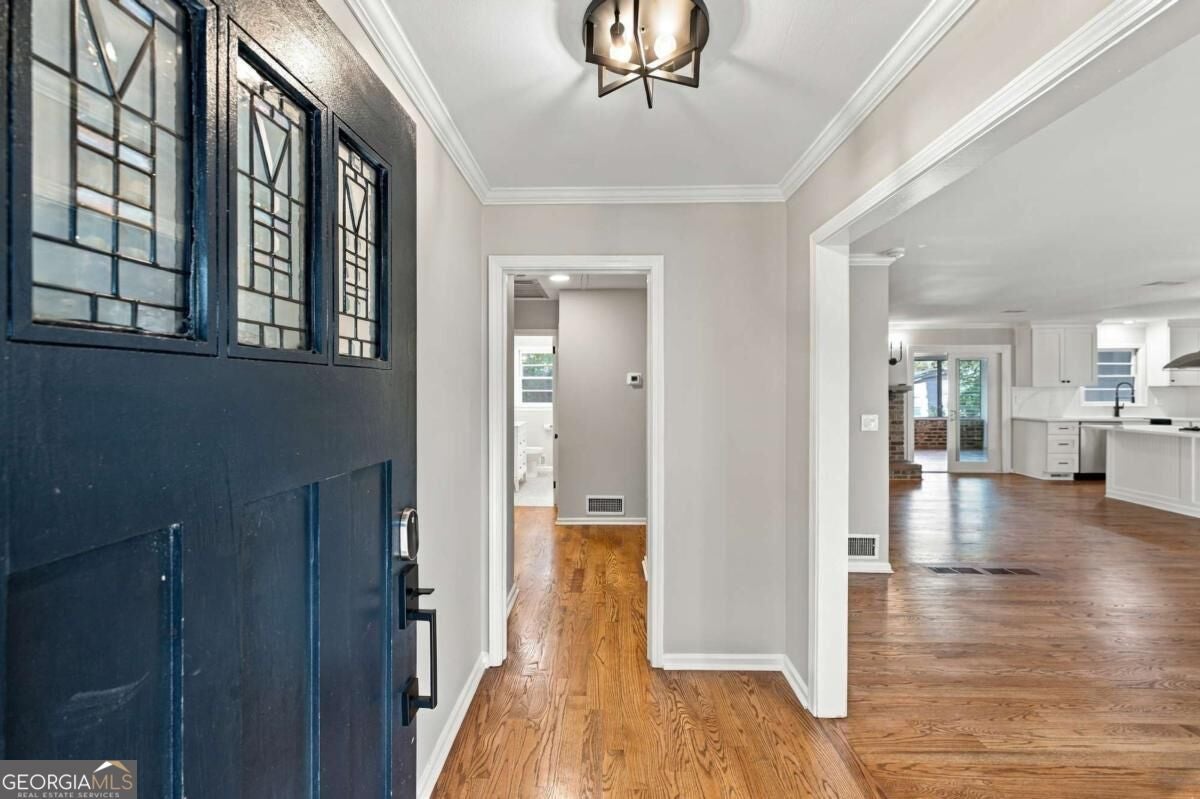
Two fully-independent living spaces. Upstairs has 2BR 2BA. Lower level has 2BR 1BA. Open floor plan on main level with real oak hardwood flooring throughout. Stainless appliances, NEW refrigerator, NEW dishwasher, NEW cabinets, modern hardware, vent hood, wine chiller, NEW granite countertops,continuous stone backsplash, & an L-shaped breakfast bar! Open great room with a fireplace and new sliding doors lead to the sunroom. Each bedroom has hardwood flooring. Primary bedroom has his/her closets and a remodeled bathroom with a tiled shower. Secondary bedroom has access to a second, remodeled bathroom with tub/shower combo with tiled walls. Basement is a 2BR 1BA residence with its own entry. You'll find a family room with a fireplace and LVP flooring. Dining area and fully remodeled kitchen with NEW stainless appliances, NEW cabinets, new countertops and a herringbone pattern backsplash. Newer zoned HVAC System for each level, water heater and Architectural-style roof. TWO washer/dryer hookups in the basement kitchen and in the garage. Garage has a new epoxy finish with a clear coat. The lot accommodates multiple vehicles with ease. Newly pressure washed driveway with parking pad in front, enclosed garage, carport and full turn-around. Automatic gate for backyard which has room for all of your vehicles & toys and it's completely hidden from the street!!! This is ideal for generational living or potential investment opportunities.

Save
Ask
Tour
Hide
Share
Listing Snapshot
Price 
$640,000
Days On Site 
1 Day
Bedrooms 
4
Inside Area (SqFt) 
2,840 sqft
Total Baths 
3
Full Baths 
3
Partial Baths 
N/A
Lot Size 
0.4 Acres
Year Built 
1960
MLS Number 
10892303
Status 
Active
Property Tax 
$9,753
HOA/Condo/Coop Fees 
N/A
Sq Ft Source 
Appraiser
Friends & Family
Recent Activity
yesterdayListing first seen on site
yesterdayListing updated with changes from the MLS
General Features
Acres 
0.4
Attached Garage 
Yes
Garage 
Yes
Green Energy Efficient 
Thermostat
Land Lease 
No
Levels 
One
Parking 
AttachedBasementCarportGarageGarage Door OpenerParking Pad
Parking Spaces 
2
Property Sub Type 
Single Family Residence
Security 
Security SystemSmoke Detector(s)
Sewer 
Public Sewer
SqFt Above 
1816
SqFt Below 
1024
Style 
Brick 4 SideRanch
Utilities 
Cable AvailableElectricity AvailableNatural Gas AvailablePhone AvailableSewer AvailableSewer ConnectedWater Available
Water Source 
Public
Interior Features
Appliances 
DisposalGas Water HeaterMicrowaveRefrigerator
Basement 
DaylightExterior EntryFinishedFull
Cooling 
Ceiling Fan(s)Central Air
Fireplace 
Yes
Fireplace Features 
BasementFamily Room
Fireplaces 
2
Flooring 
HardwoodTileVinyl
Heating 
CentralForced AirNatural Gas
Interior 
Breakfast BarKitchen IslandEntrance FoyerHigh Speed Internet
Laundry Features 
In BasementIn GarageLaundry ClosetOther
Main Level Bedrooms 
2
Dining Room 
Kitchen 
Save
Ask
Tour
Hide
Share
Exterior Features
Construction Details 
Brick
Exterior 
Gas GrillOther
Fencing 
FencedPrivacyWood
Lot Features 
LevelPrivateSloped
Patio And Porch 
Patio
Roof 
Composition
Waterfront Features 
NONE
Community Features
Financing Terms Available 
CashConventionalFHAVA Loan
Schools
School District
Unknown
Elementary School
Sagamore Hills
Middle School
Henderson
High School
Lakeside
Listing courtesy of C & R Innovations


Information deemed reliable but not guaranteed. The data relating to real estate for sale on this web site comes in part from the Broker Reciprocity Program of Georgia MLS. Real estate listings held by brokerage firms other than this office are marked with the Broker Reciprocity logo and detailed information about them includes the name of the listing brokers. Copyright © 2020-present Georgia MLS. All rights reserved.
Last checked: 2026-11-19 08:46 PM UTC

Neighborhood & Commute
Source: Walkscore
Save
Ask
Tour
Hide
Share