AI Home Broker

364 Betsy AVE SW, Atlanta, GA, 30310

Save
Ask
Tour
Hide
Share
$189,900
1 Day On Site

364 Betsy AVE SW
Atlanta, GA 30310

For Sale|Single Family Residence|Active
3
Beds
2
Total Baths
2
Full Baths
1,096
SqFt
$173
/SqFt
1955
Built
Subdivision:
Lamar Park
County:
Fulton
Call Now: (478) 335-0702
Is this the listing for you? We can help make it yours.
(478) 335-0702
364 Betsy AVE SW364 Betsy AVE SW364 Betsy AVE SW364 Betsy AVE SW
Save
Ask
Tour
Hide
Share

Mortgage Calculator

Monthly Payment (Est.)

Enter an interest rate to see your estimated monthly payment.
Calculator powered by Showcase IDX, a Constellation1 Company. Copyright ©2026 Information is deemed reliable but not guaranteed.

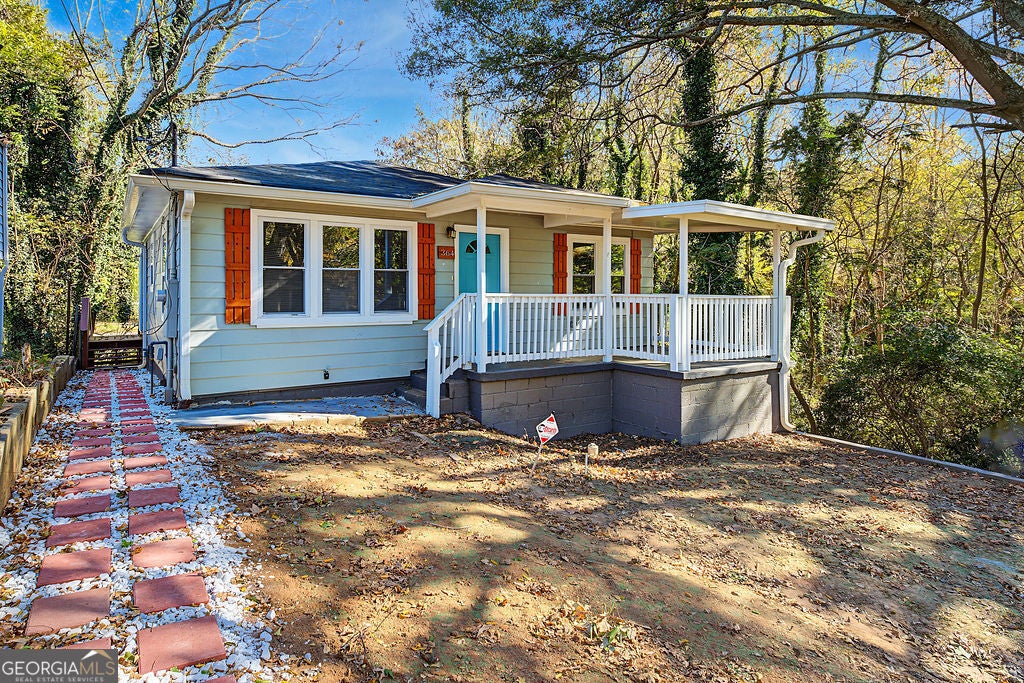
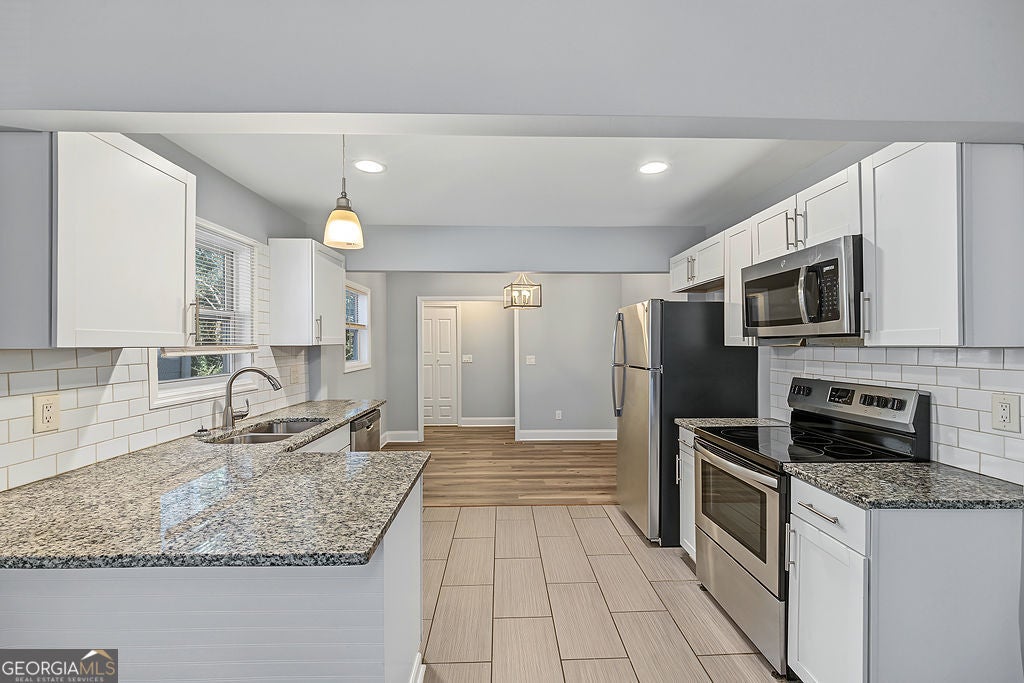
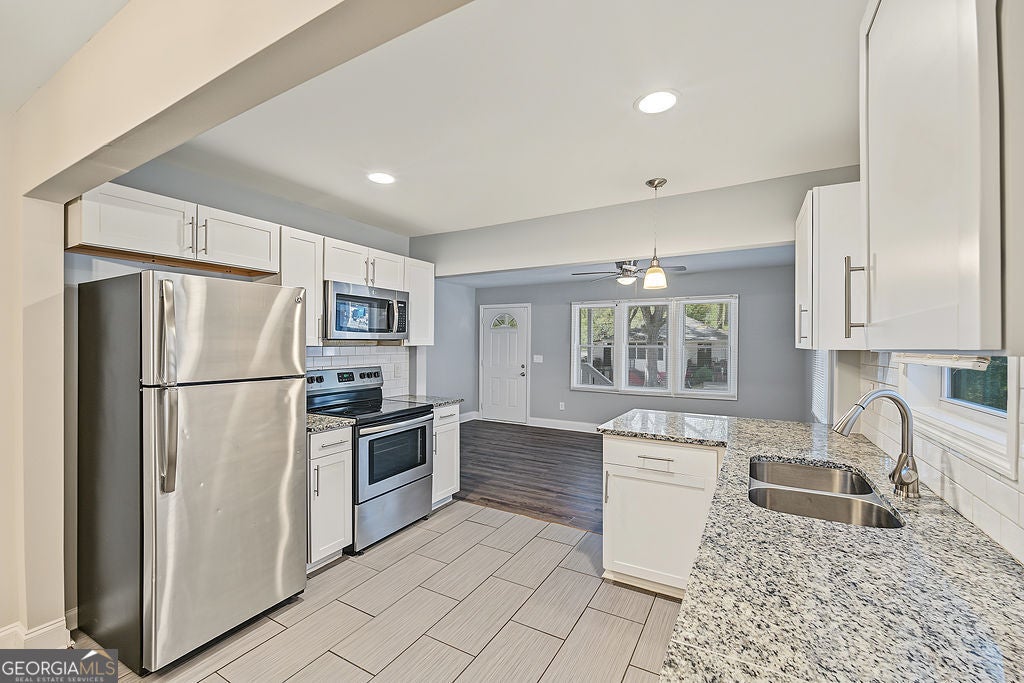
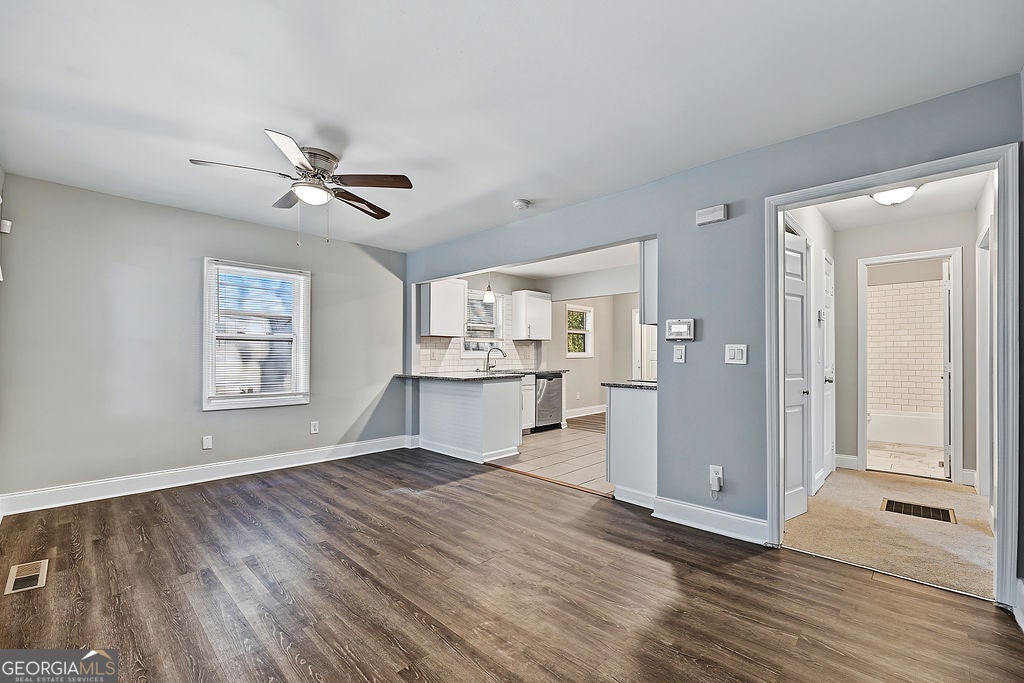
HOMEBUYERS ASSISTANCE AVAILABLE UP TO $20,000 FOR QUALIFIED BUYERS OR UP TO $30,000 FOR QUALIFIED VETERANS. Incredible Opportunity! This home boasts tons of character, rocking chair front porch, back deck, unfinished basement space, private yard and so much more. The kitchen has an open view to the living room, granite counters, stainless steel appliances, tile backsplash, and modern white cabinetry. The owner's suite has a sizable bedroom, fancy tile shower, and double vanity. First Look - Veteran Buyers and buyer below 80% Area Median Income (expires: 12/19/2026). Homebuyer assistance of up to $30,000.00 for qualified veterans and up to $20,000.00 for 80% AMI buyers. Household income for all household members does not exceed 120% Area Median Income.

Save
Ask
Tour
Hide
Share
Listing Snapshot
Price 
$189,900
Days On Site 
1 Day
Bedrooms 
3
Inside Area (SqFt) 
1,096 sqft
Total Baths 
2
Full Baths 
2
Partial Baths 
N/A
Lot Size 
0.115 Acres
Year Built 
1955
MLS Number 
10892501
Status 
Active
Property Tax 
$3,600
HOA/Condo/Coop Fees 
N/A
Sq Ft Source 
Public Records
Friends & Family
Recent Activity
yesterdayListing first seen on site
yesterdayListing updated with changes from the MLS
General Features
Acres 
0.115
Land Lease 
No
Levels 
One
Parking 
Parking Pad
Property Condition 
Updated/Remodeled
Property Sub Type 
Single Family Residence
Security 
Smoke Detector(s)
Sewer 
Public Sewer
SqFt Above 
1096
Style 
RanchTraditional
Utilities 
Electricity AvailableNatural Gas AvailableSewer AvailableWater Available
Water Source 
Public
Interior Features
Appliances 
DishwasherMicrowaveRefrigerator
Basement 
DaylightUnfinished
Cooling 
Central Air
Flooring 
Other
Heating 
Central
Interior 
Breakfast BarOtherMaster Downstairs
Laundry Features 
Other
Main Level Bedrooms 
3
Kitchen 
Save
Ask
Tour
Hide
Share
Exterior Features
Construction Details 
Other
Lot Features 
Private
Patio And Porch 
Deck
Roof 
Other
View 
City
Waterfront Features 
OTHER
Waterview 
City
Community Features
Community Features 
None
Schools
School District
Unknown
Elementary School
Peyton Forest
Middle School
Young
High School
Mays
Listing courtesy of Realty of America


Information deemed reliable but not guaranteed. The data relating to real estate for sale on this web site comes in part from the Broker Reciprocity Program of Georgia MLS. Real estate listings held by brokerage firms other than this office are marked with the Broker Reciprocity logo and detailed information about them includes the name of the listing brokers. Copyright © 2020-present Georgia MLS. All rights reserved.
Last checked: 2026-11-19 07:39 PM UTC

Neighborhood & Commute
Source: Walkscore
Save
Ask
Tour
Hide
Share