AI Home Broker

8590 Bohannon RD, Fairburn, GA, 30213

Save
Ask
Tour
Hide
Share
$199,900
New Listing

8590 Bohannon RD
Fairburn, GA 30213

For Sale|Single Family Residence|Active
3
Beds
2
Total Baths
2
Full Baths
2,854
SqFt
$70
/SqFt
1960
Built
Subdivision:
-
County:
Fulton
Call Now: (478) 335-0702
Is this the listing for you? We can help make it yours.
(478) 335-0702
8590 Bohannon RD8590 Bohannon RD8590 Bohannon RD8590 Bohannon RD
Save
Ask
Tour
Hide
Share

Mortgage Calculator

Monthly Payment (Est.)

Enter an interest rate to see your estimated monthly payment.
Calculator powered by Showcase IDX, a Constellation1 Company. Copyright ©2026 Information is deemed reliable but not guaranteed.

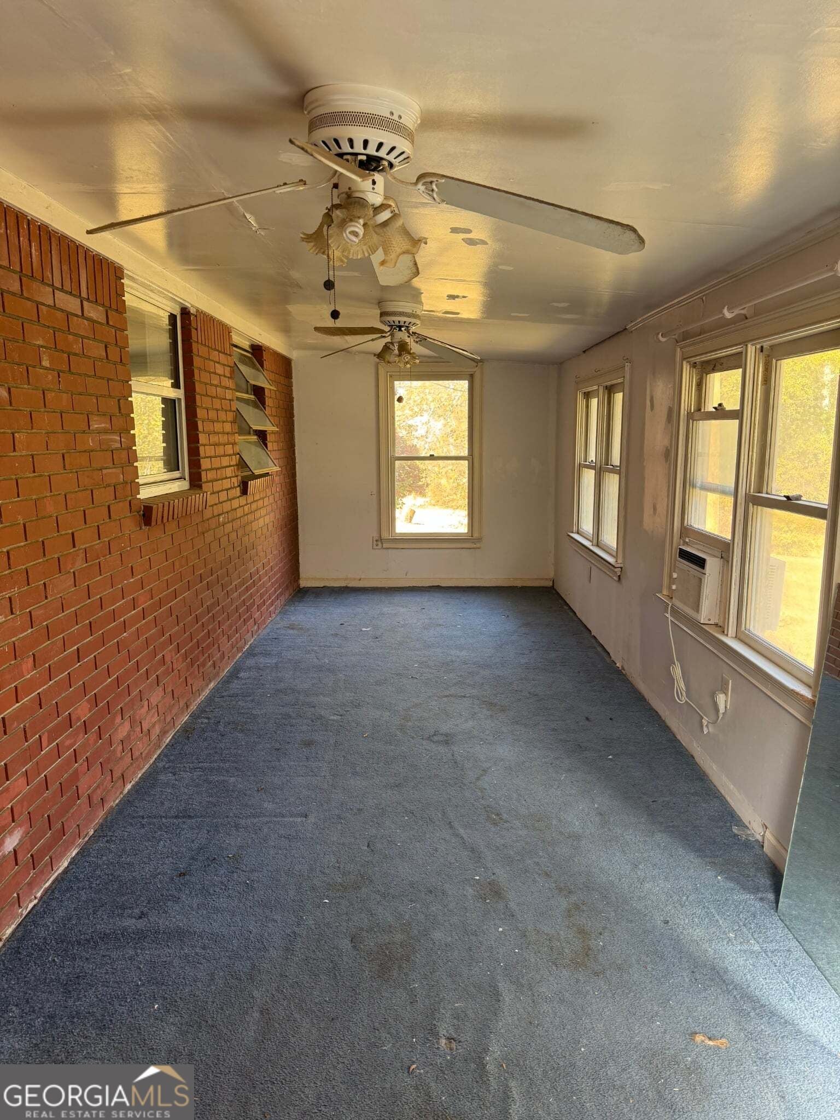
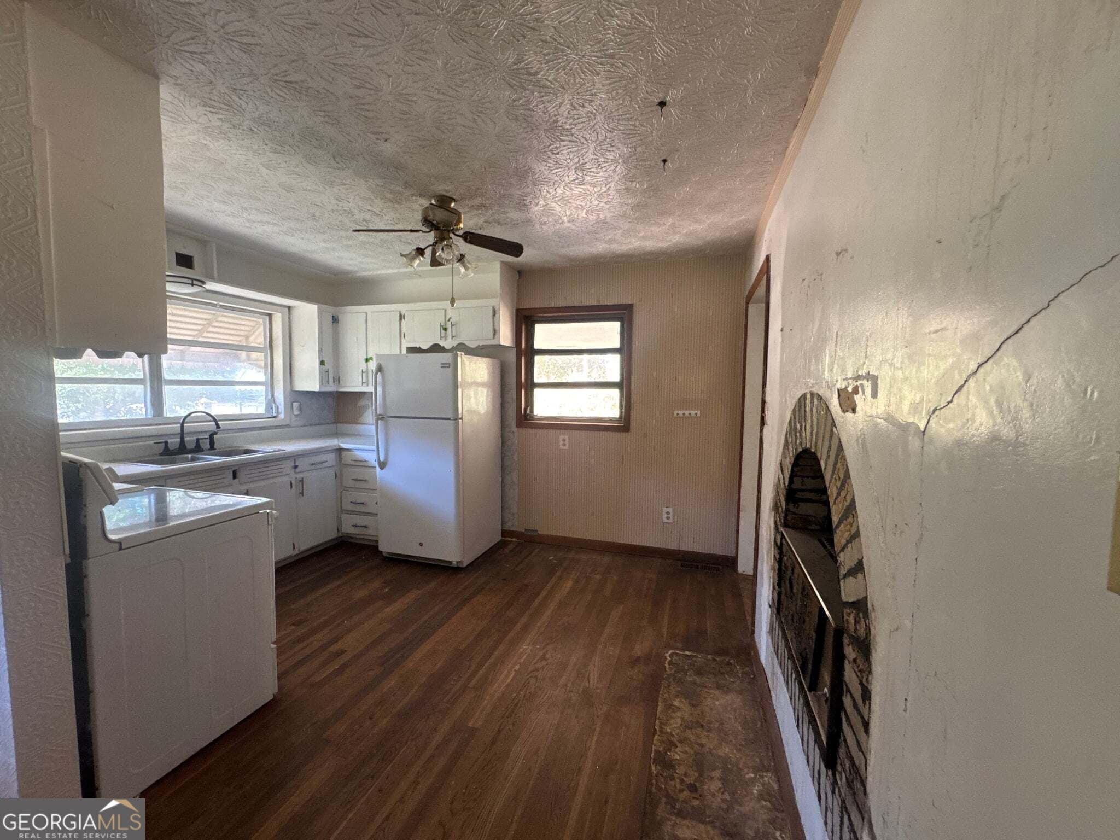
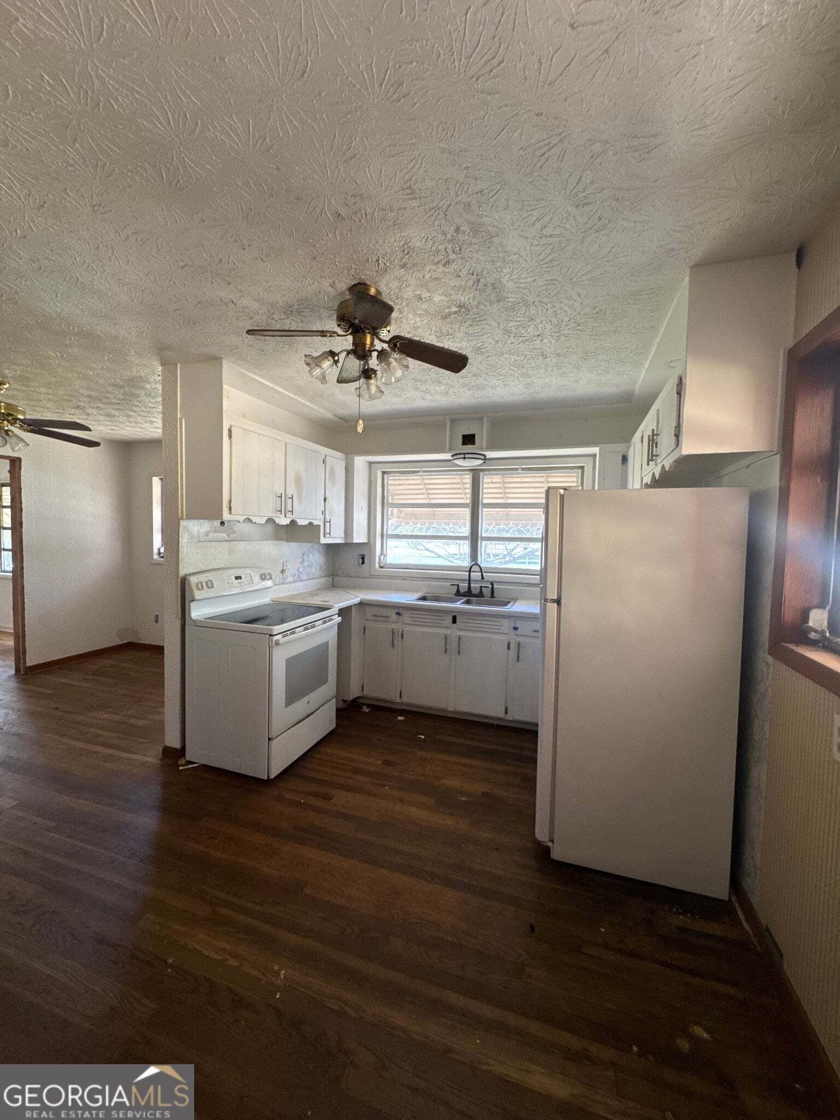
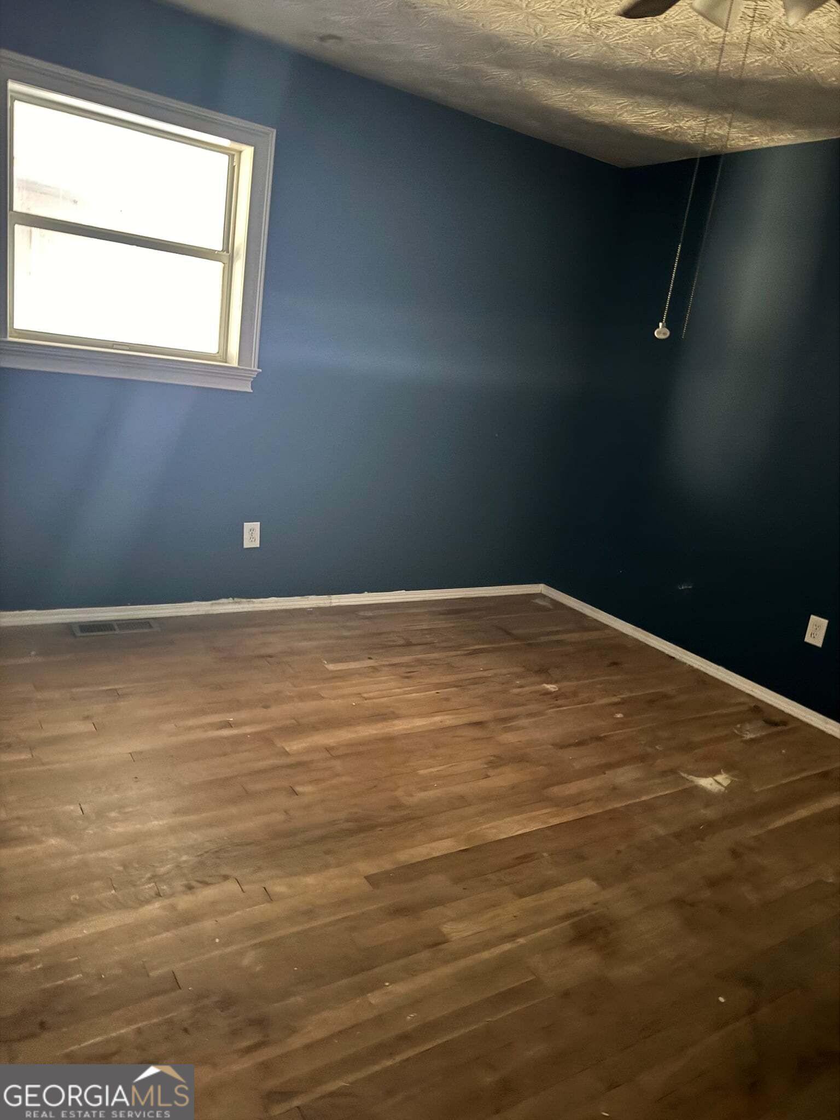
OPPORTUNITY KNOCKS ON 1.8 ACRES! Bring your vision and creativity to this classic 3-bedroom, 2-bath brick ranch offering tremendous potential in a desirable and convenient location! Situated on a spacious 1.8-acre lot, this fixer-upper features a traditional floor plan with a formal living room, separate dining room, eat-in kitchen, and a one-car carport. An additional outbuilding provides extra space for storage, hobbies, or workshop possibilities. Whether you're an investor searching for your next renovation project or a homeowner ready to create your dream property, the possibilities are plentiful! Enjoy the privacy and flexibility of acreage living while remaining conveniently located near I-85 at Exit 61, with easy access to shopping, everyday conveniences, and popular local restaurants throughout Fairburn and Tyrone. A rare opportunity to transform a solid brick ranch on nearly two acres into something truly special! Bring your contractor, your imagination, and your best offer!

Save
Ask
Tour
Hide
Share
Listing Snapshot
Price 
$199,900
Days On Site 
0 Days
Bedrooms 
3
Inside Area (SqFt) 
2,854 sqft
Total Baths 
2
Full Baths 
2
Partial Baths 
N/A
Lot Size 
1.8 Acres
Year Built 
1960
MLS Number 
10892720
Status 
Active
Property Tax 
$2,037
HOA/Condo/Coop Fees 
N/A
Sq Ft Source 
Public Records
Friends & Family
Recent Activity
5 hours agoListing first seen on site
5 hours agoListing updated with changes from the MLS
General Features
Acres 
1.8
Land Lease 
No
Levels 
One
Parking 
CarportOff StreetParking PadStorage
Parking Spaces 
1
Property Condition 
Fixer
Property Sub Type 
Single Family Residence
Sewer 
Septic Tank
SqFt Above 
2854
Style 
RanchTraditional
Utilities 
Cable AvailableElectricity AvailableNatural Gas AvailablePhone AvailableWater Available
Water Source 
PrivateWell
Interior Features
Appliances 
None
Basement 
Crawl Space
Cooling 
Central AirElectric
Fireplace 
Yes
Fireplace Features 
Other
Fireplaces 
1
Flooring 
Hardwood
Heating 
Other
Interior 
Other
Laundry Features 
In HallOther
Main Level Bedrooms 
3
Dining Room 
Save
Ask
Tour
Hide
Share
Exterior Features
Construction Details 
Brick
Lot Features 
LevelOther
Roof 
Composition
Community Features
Community Features 
None
Financing Terms Available 
CashConventional
Schools
School District
Unknown
Elementary School
Campbell
Middle School
Bear Creek
High School
Creekside
Listing courtesy of Keller Williams West Atlanta


Information deemed reliable but not guaranteed. The data relating to real estate for sale on this web site comes in part from the Broker Reciprocity Program of Georgia MLS. Real estate listings held by brokerage firms other than this office are marked with the Broker Reciprocity logo and detailed information about them includes the name of the listing brokers. Copyright © 2020-present Georgia MLS. All rights reserved.
Last checked: 2026-11-19 02:59 AM UTC

Neighborhood & Commute
Source: Walkscore
Save
Ask
Tour
Hide
Share