AI Home Broker

4690 Glore Road, Mableton, GA, 30126

Save
Ask
Tour
Hide
Share
$464,990
5 Days On Site

4690 Glore Road
Mableton, GA 30126

For Sale|Single Family Residence|Active
4
Beds
2.5
Total Baths
2
Full Baths
1
Partial Bath
2025
Built
Subdivision:
Sweetlake Grove
County:
Cobb
Call Now: (478) 335-0702
Is this the listing for you? We can help make it yours.
(478) 335-0702
4690 Glore Road4690 Glore Road4690 Glore Road4690 Glore Road
Save
Ask
Tour
Hide
Share

Mortgage Calculator

Monthly Payment (Est.)

Enter an interest rate to see your estimated monthly payment.
Calculator powered by Showcase IDX, a Constellation1 Company. Copyright ©2026 Information is deemed reliable but not guaranteed.

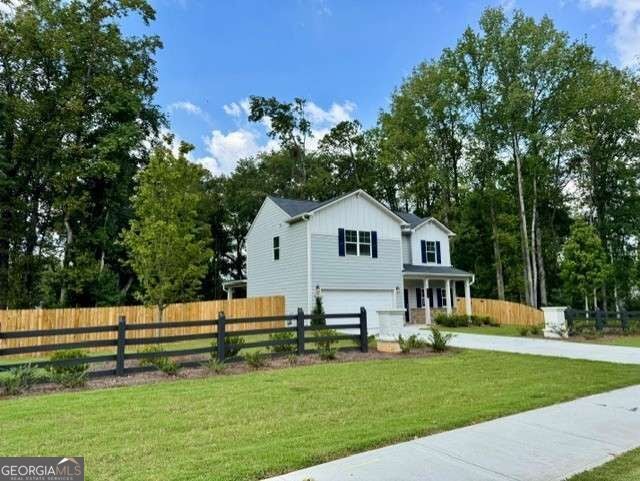
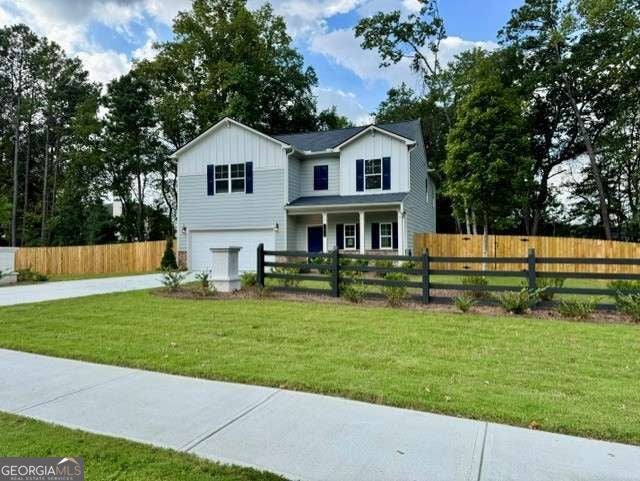
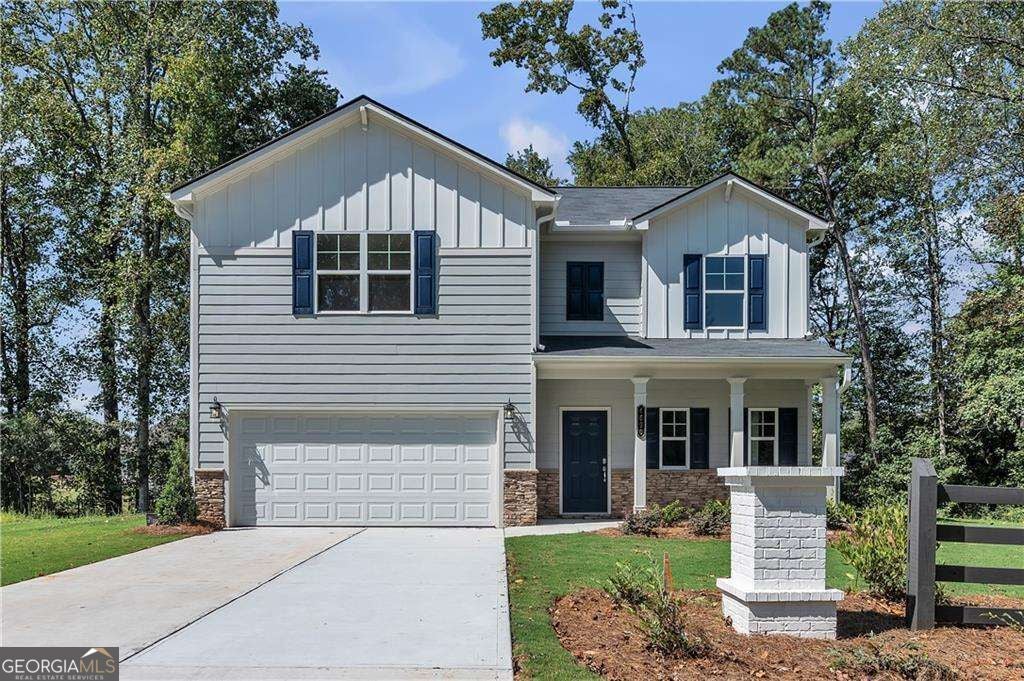
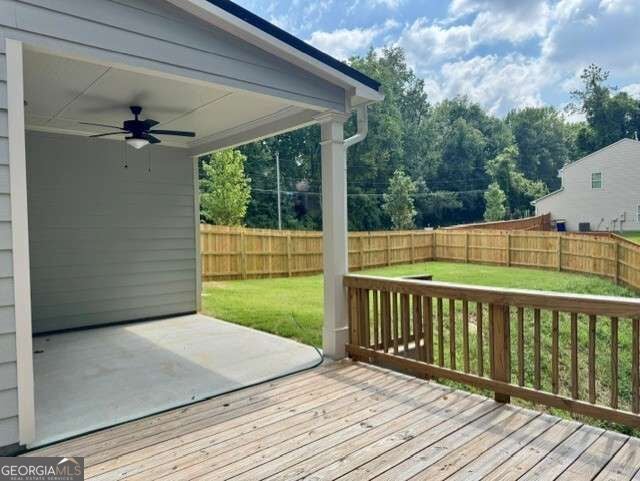
Move In Ready -The Linden floor plan on Lot 2 is part of the Sweetlake Grove Neighborhood, another top-notch community by Obie Awarding Winning Builder, Kerley Family Homes. Nestled off a quiet street but close to everything this stunning home sits on 0.51 acre. Yes, a fenced 1/2 acre in Cobb County does exist with endless possibities! New Construction with 2032 sq ft of thoughtfully designed living space plus a privacy fence is already installed along both sides and the backyard. Move In with Ease by Christmas because everthing you need is included! Full Whirlpool appliance package includes a gas range, stainless dishwasher, microwave, garbage disposal, a stainless refrigerator, washer/dryer and blinds installed throughout the home. The main floor boasts a open foyer area with a powder bath, coat closet, and access to the oversized two-car garage. A modern designed kitchen with tile backsplash, gorgeous center island with a large stainless single bowl undermount sink, upgraded granite countertops, painted white cabinetry and a large walk-in pantry make this kitchen both functional and stylish. Separate defined dining space open to the family room with windows all across the back looking out to the large, private fenced backyard. A 10x12 covered patio with ceiling fan, adjoins a 12x24 deck complete with steps with access to the side and backyard. Upstairs, the Primary Suite offers an expansive walk-in closet, en-suite bath with double vanity and beautiful tile flooring. Wide upstairs landing, three additional spacious bedrooms, a full bath with double sinks and upstairs laundry room with washer/dryer installed.

Save
Ask
Tour
Hide
Share
Listing Snapshot
Price 
$464,990
Days On Site 
5 Days
Bedrooms 
4
Inside Area (SqFt) 
N/A
Total Baths 
2.5
Full Baths 
2
Partial Baths 
1
Lot Size 
0.51 Acres
Year Built 
2025
MLS Number 
10892724
Status 
Active
Property Tax 
N/A
HOA/Condo/Coop Fees 
$39.58 monthly
Sq Ft Source 
Builder
Friends & Family
Recent Activity
3 days agoStatus changed to Active
3 days agoListing updated with changes from the MLS
6 days agoListing first seen on site
General Features
Acres 
0.51
Foundation 
Slab
Garage 
Yes
Garage Spaces 
8
Home Warranty 
Yes
Land Lease 
No
Levels 
Two
Parking 
GarageGarage Door OpenerKitchen Level
Parking Spaces 
8
Property Condition 
New Construction
Property Sub Type 
Single Family Residence
Security 
Carbon Monoxide Detector(s)Smoke Detector(s)
Sewer 
Public Sewer
Style 
CraftsmanTraditional
Utilities 
Cable AvailableElectricity AvailableNatural Gas AvailablePhone AvailableSewer AvailableUnderground UtilitiesWater Available
Water Source 
Public
Interior Features
Appliances 
DishwasherDisposalDryerGas Water HeaterIce MakerMicrowaveRefrigeratorStainless Steel Appliance(s)Washer
Basement 
None
Cooling 
Ceiling Fan(s)Central AirElectricZoned
Fireplace 
Yes
Fireplace Features 
Factory BuiltFamily RoomLiving Room
Fireplaces 
1
Flooring 
CarpetLaminateTileVinyl
Heating 
CentralForced AirNatural GasZoned
Interior 
Kitchen IslandPantryEntrance FoyerDouble VanityHigh CeilingsWalk-In Closet(s)High Speed Internet
Laundry Features 
Laundry RoomUpper Level
Window Features 
Insulated WindowsDouble Pane WindowsWindow Treatments
Dining Room 
Kitchen 
Save
Ask
Tour
Hide
Share
Exterior Features
Construction Details 
ConcreteOtherStone
Exterior 
Other
Fencing 
FencedPrivacyWood
Lot Features 
Private
Patio And Porch 
Deck
Roof 
Composition
Waterfront Features 
NONE
Windows/Doors 
Insulated WindowsDouble Pane WindowsWindow Treatments
Community Features
Association Fee 
$475.0
Association Fee Frequency 
Annually
Community Features 
SidewalksStreet Lights
Financing Terms Available 
1031 ExchangeCashConventionalFHAVA Loan
Schools
School District
Unknown
Elementary School
Mableton
Middle School
Floyd
High School
South Cobb
Listing courtesy of KFH Realty


Information deemed reliable but not guaranteed. The data relating to real estate for sale on this web site comes in part from the Broker Reciprocity Program of Georgia MLS. Real estate listings held by brokerage firms other than this office are marked with the Broker Reciprocity logo and detailed information about them includes the name of the listing brokers. Copyright © 2020-present Georgia MLS. All rights reserved.
Last checked: 2026-11-21 10:33 PM UTC

Neighborhood & Commute
Source: Walkscore
Save
Ask
Tour
Hide
Share