AI Home Broker

2449 Kumbanad CT, Statham, GA, 30666

Save
Ask
Tour
Hide
Share
$524,880
New Listing

2449 Kumbanad CT
Statham, GA 30666

For Sale|Single Family Residence|Active
6
Beds
4.5
Total Baths
4
Full Baths
1
Partial Bath
4,308
SqFt
$122
/SqFt
2019
Built
Subdivision:
Kerala Gardens
County:
Barrow
Call Now: (478) 335-0702
Is this the listing for you? We can help make it yours.
(478) 335-0702
2449 Kumbanad CT2449 Kumbanad CT2449 Kumbanad CT2449 Kumbanad CT
Save
Ask
Tour
Hide
Share

Mortgage Calculator

Monthly Payment (Est.)

Enter an interest rate to see your estimated monthly payment.
Calculator powered by Showcase IDX, a Constellation1 Company. Copyright ©2026 Information is deemed reliable but not guaranteed.

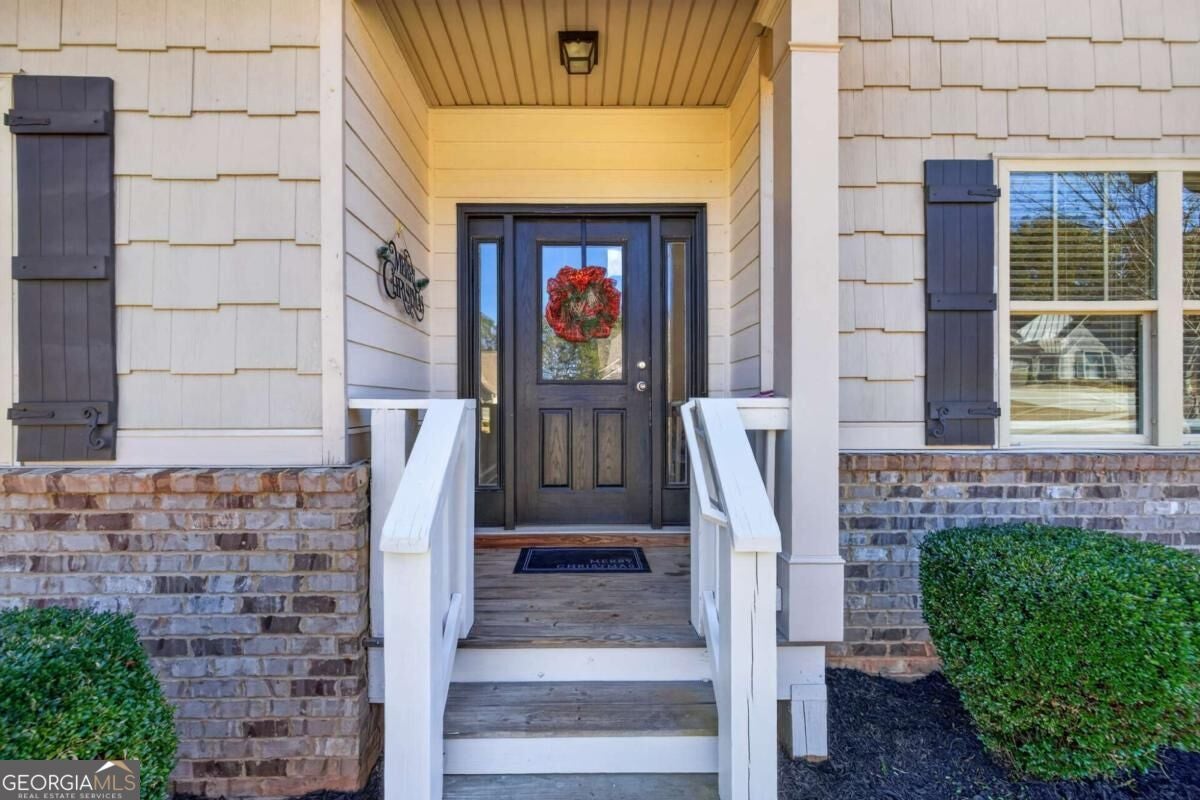
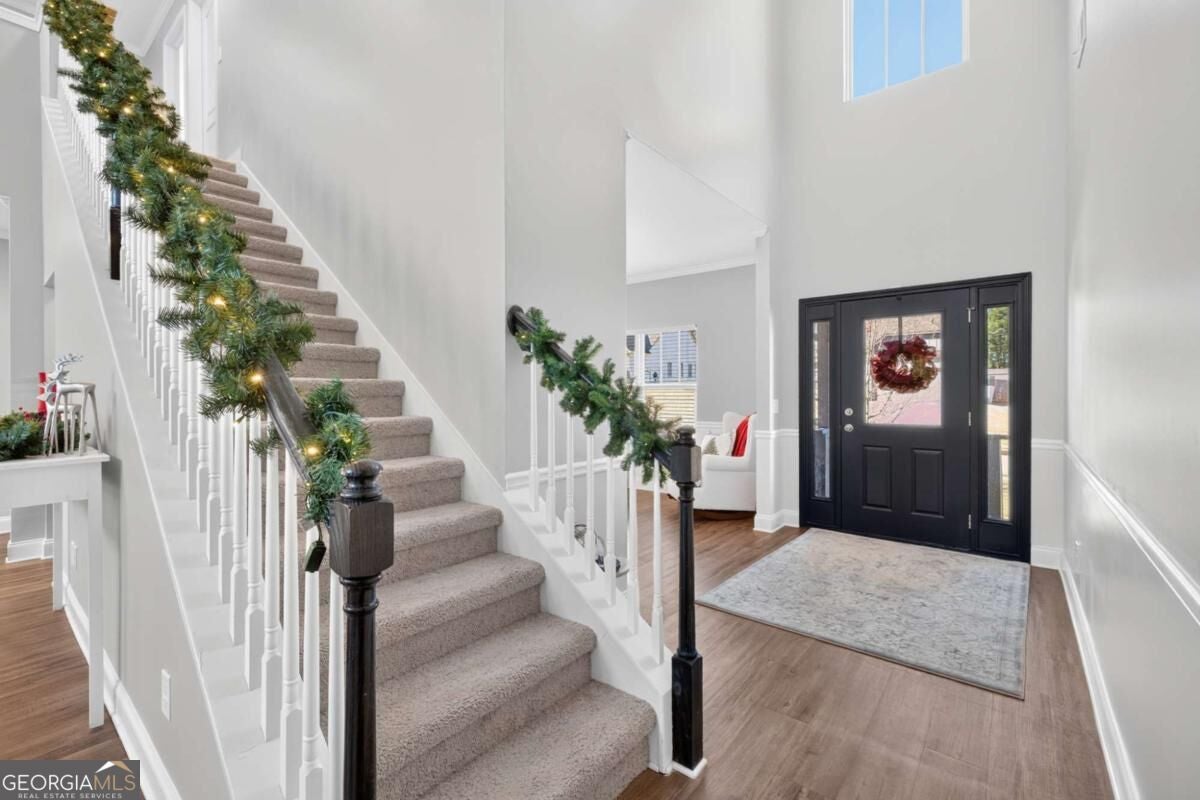
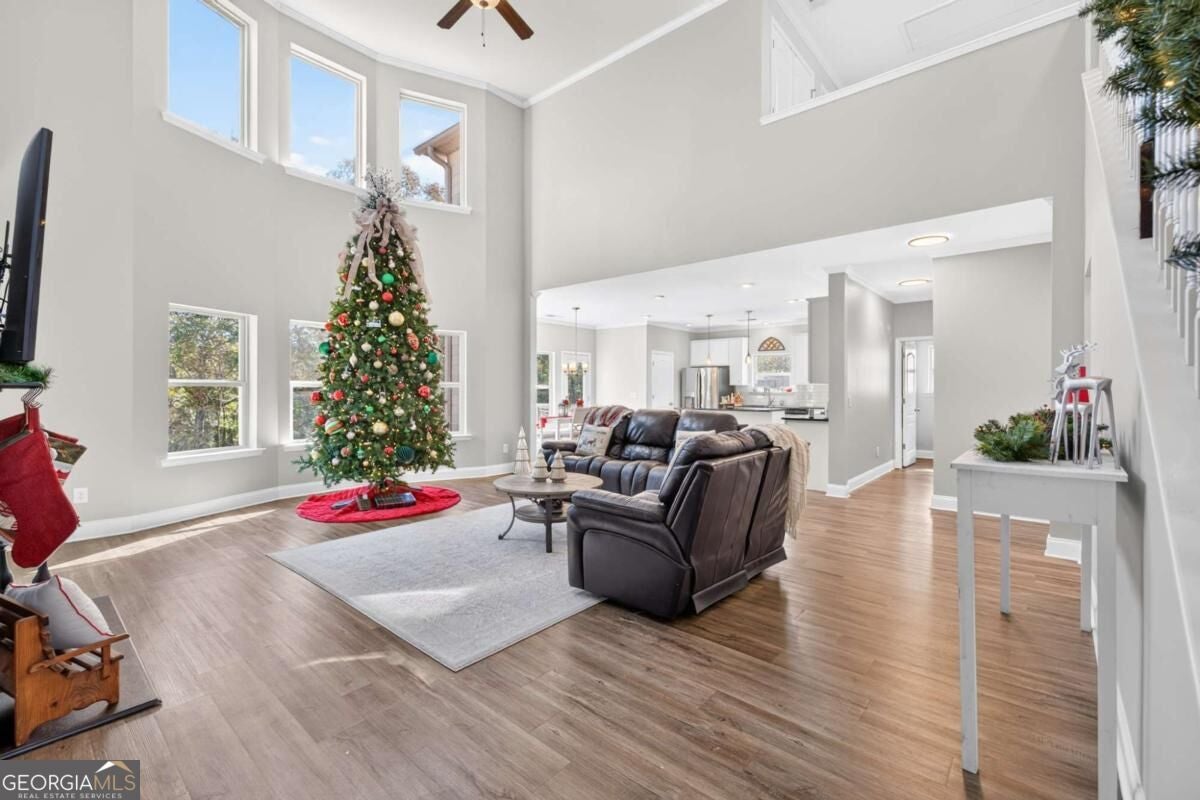
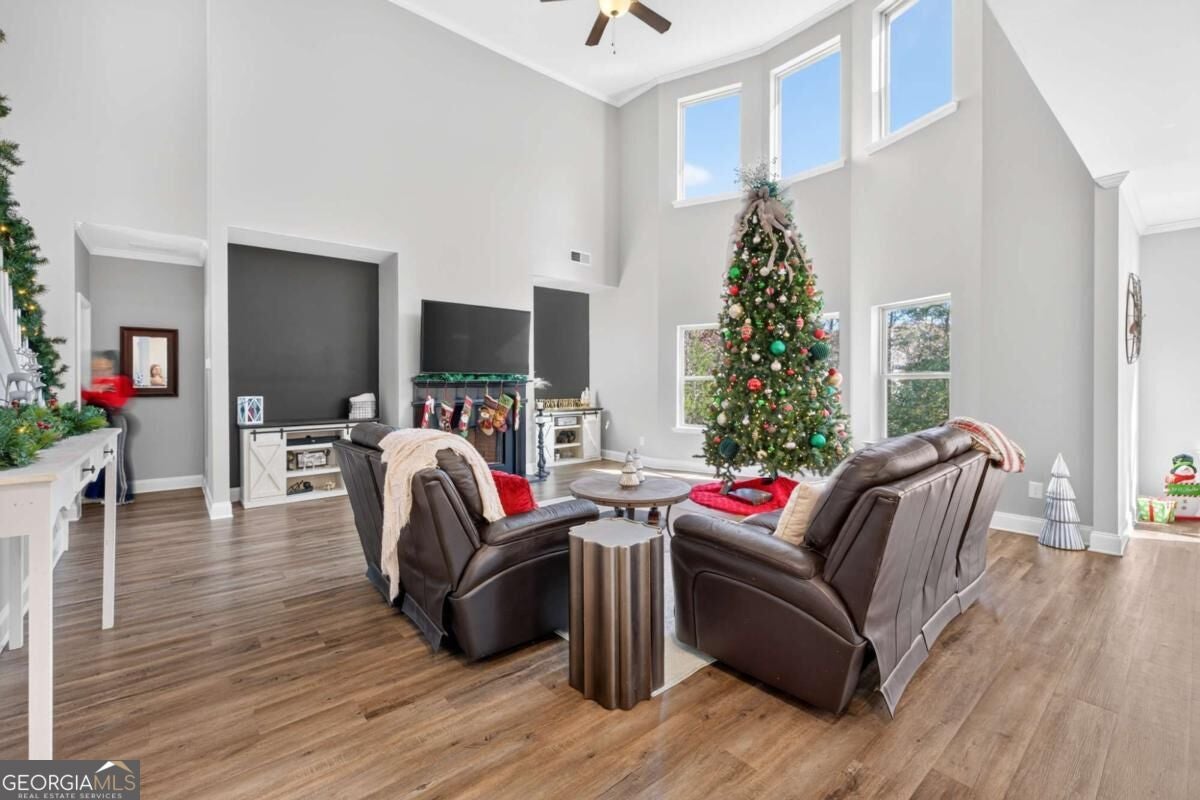
WELCOME HOME TO THIS ABSOLUTE BEAUTY! Elegance, space, soaring ceilings, and privacy come together in this stunning, meticulously maintained home located in a highly desirable gated swim, tennis, and pickleball community! From the moment you enter the dramatic two-story foyer, youCOll fall in love with the incredible architectural volume, elegant windows, and abundance of natural light throughout. The spacious family room is perfect for gathering, while the beautiful kitchen features a large island, walk-in pantry, and charming breakfast area. An oversized formal dining room provides the perfect setting for entertaining family and friends. And hereCOs something youCOll absolutely love Co TWO PRIMARY SUITES! One on the main level and another upstairs, offering exceptional flexibility for multigenerational living or visiting guests. The expansive main-level primary retreat features generous his-and-hers closet space. Upstairs, youCOll find three spacious bedrooms and two full bathrooms. The finished terrace level offers even more incredible living space, including two additional bedrooms, a full bathroom, a family room, abundant storage, and a home gym! Whether you need room for guests, hobbies, entertaining, or extended family, this home has it all. Step outside onto the deck overlooking a peaceful, wooded setting. The adjoining lot will remain undeveloped, offering a wonderful sense of privacy and a beautiful natural backdrop for years to come. Soaring ceilings. Incredible space. Timeless elegance. Exceptional privacy. All of this in a prime location within a sought-after gated community loaded with amenities! This is more than a beautiful house Co itCOs a place youCOll be proud to call home. --

Save
Ask
Tour
Hide
Share
Listing Snapshot
Price 
$524,880
Days On Site 
0 Days
Bedrooms 
6
Inside Area (SqFt) 
4,308 sqft
Total Baths 
4.5
Full Baths 
4
Partial Baths 
1
Lot Size 
0.277 Acres
Year Built 
2019
MLS Number 
10892725
Status 
Active
Property Tax 
$3,827
HOA/Condo/Coop Fees 
$60 monthly
Sq Ft Source 
Appraiser
Friends & Family
Recent Activity
5 hours agoListing first seen on site
5 hours agoListing updated with changes from the MLS
General Features
Acres 
0.277
Garage 
Yes
Garage Spaces 
2
Land Lease 
No
Levels 
Three Or More
Parking 
GarageGarage Door Opener
Parking Spaces 
2
Property Sub Type 
Single Family Residence
Security 
Smoke Detector(s)
Sewer 
Public Sewer
SqFt Above 
2908
SqFt Below 
1400
Style 
CraftsmanTraditional
Utilities 
Cable AvailableElectricity AvailableNatural Gas AvailablePhone AvailableSewer AvailableUnderground UtilitiesWater Available
Water Source 
Public
Interior Features
Appliances 
OvenCooktopDishwasherDisposalMicrowaveStainless Steel Appliance(s)
Basement 
DaylightFinishedFull
Cooling 
Ceiling Fan(s)Central Air
Electric 
220 Volts
Fireplace 
Yes
Fireplace Features 
Family Room
Fireplaces 
1
Flooring 
CarpetHardwoodTile
Heating 
Forced Air
Interior 
Breakfast BarKitchen IslandPantryDouble VanityHigh CeilingsTray Ceiling(s)Vaulted Ceiling(s)Walk-In Closet(s)Master DownstairsHigh Speed Internet
Laundry Features 
Laundry RoomOther
Main Level Bedrooms 
1
Window Features 
Insulated WindowsDouble Pane Windows
Dining Room 
Kitchen 
Save
Ask
Tour
Hide
Share
Exterior Features
Construction Details 
Concrete
Lot Features 
LevelPrivate
Patio And Porch 
Deck
Roof 
Composition
Waterfront Features 
NONE
Windows/Doors 
Insulated WindowsDouble Pane Windows
Community Features
Accessibility Features 
Accessible Hallway(s)Accessible Kitchen
Association Fee 
$720.0
Association Fee Frequency 
Annually
Community Features 
PoolSidewalksStreet LightsTennis Court(s)
Financing Terms Available 
CashConventionalFHAVA Loan
Schools
School District
Unknown
Elementary School
Bethlehem
Middle School
Haymon Morris
High School
Apalachee
Listing courtesy of PEND Realty, LLC


Information deemed reliable but not guaranteed. The data relating to real estate for sale on this web site comes in part from the Broker Reciprocity Program of Georgia MLS. Real estate listings held by brokerage firms other than this office are marked with the Broker Reciprocity logo and detailed information about them includes the name of the listing brokers. Copyright © 2020-present Georgia MLS. All rights reserved.
Last checked: 2026-11-19 03:37 AM UTC

Neighborhood & Commute
Source: Walkscore
Save
Ask
Tour
Hide
Share