
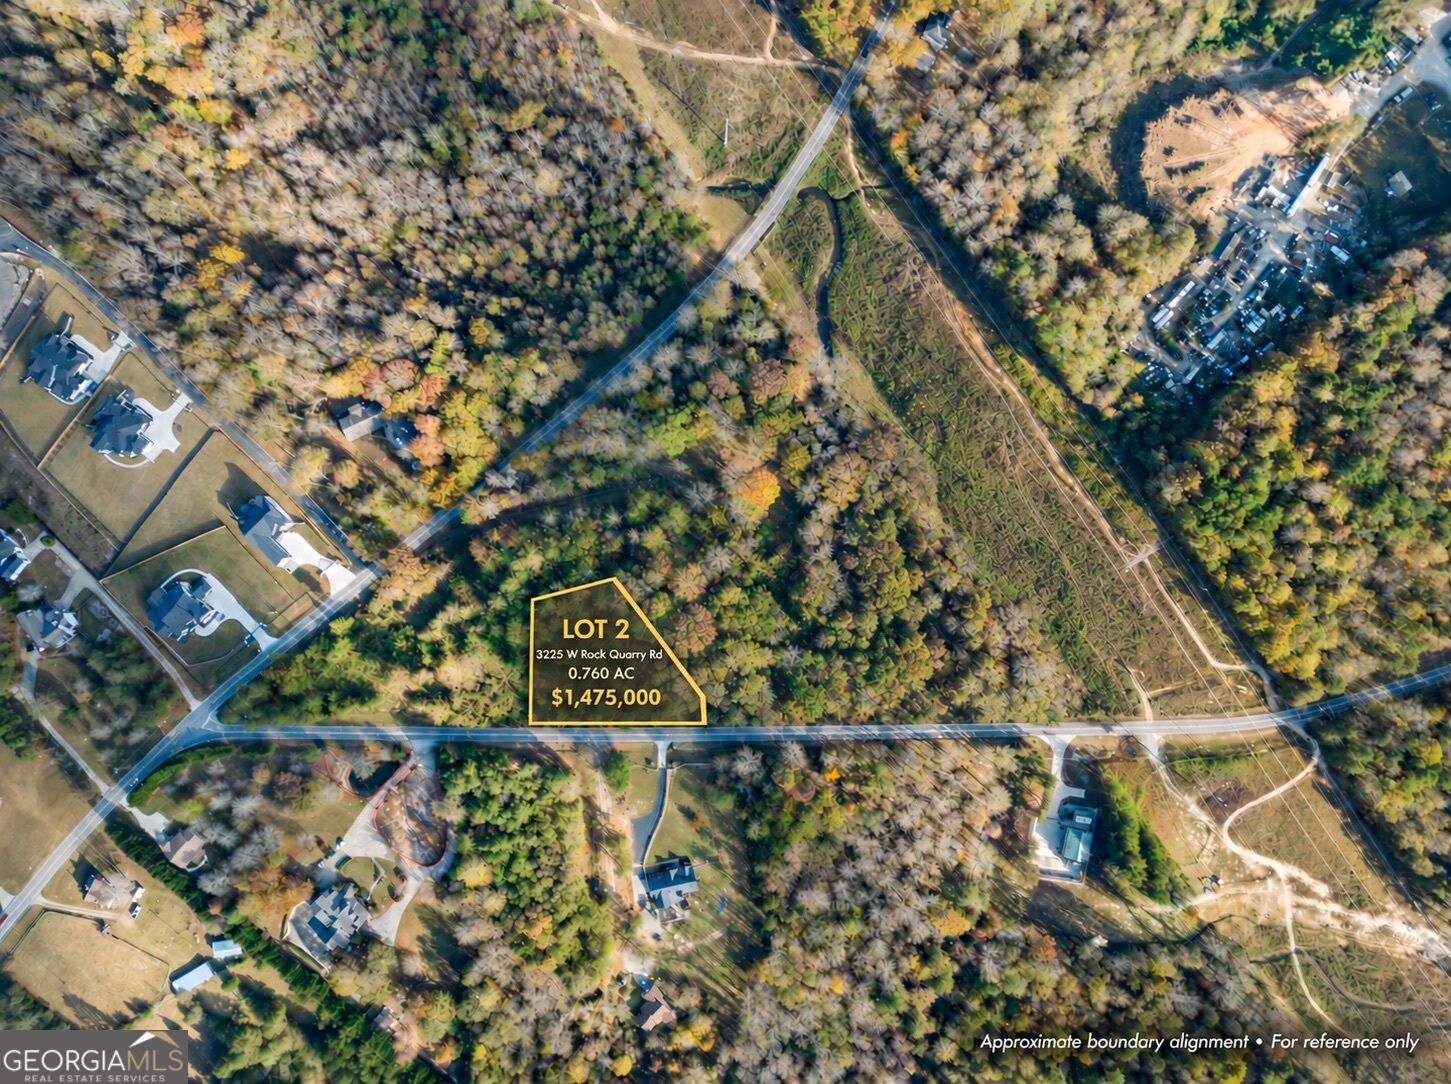
3225 W Rock Quarry RD LOT 2Buford, GA 30519


Mortgage Calculator
Monthly Payment (Est.)
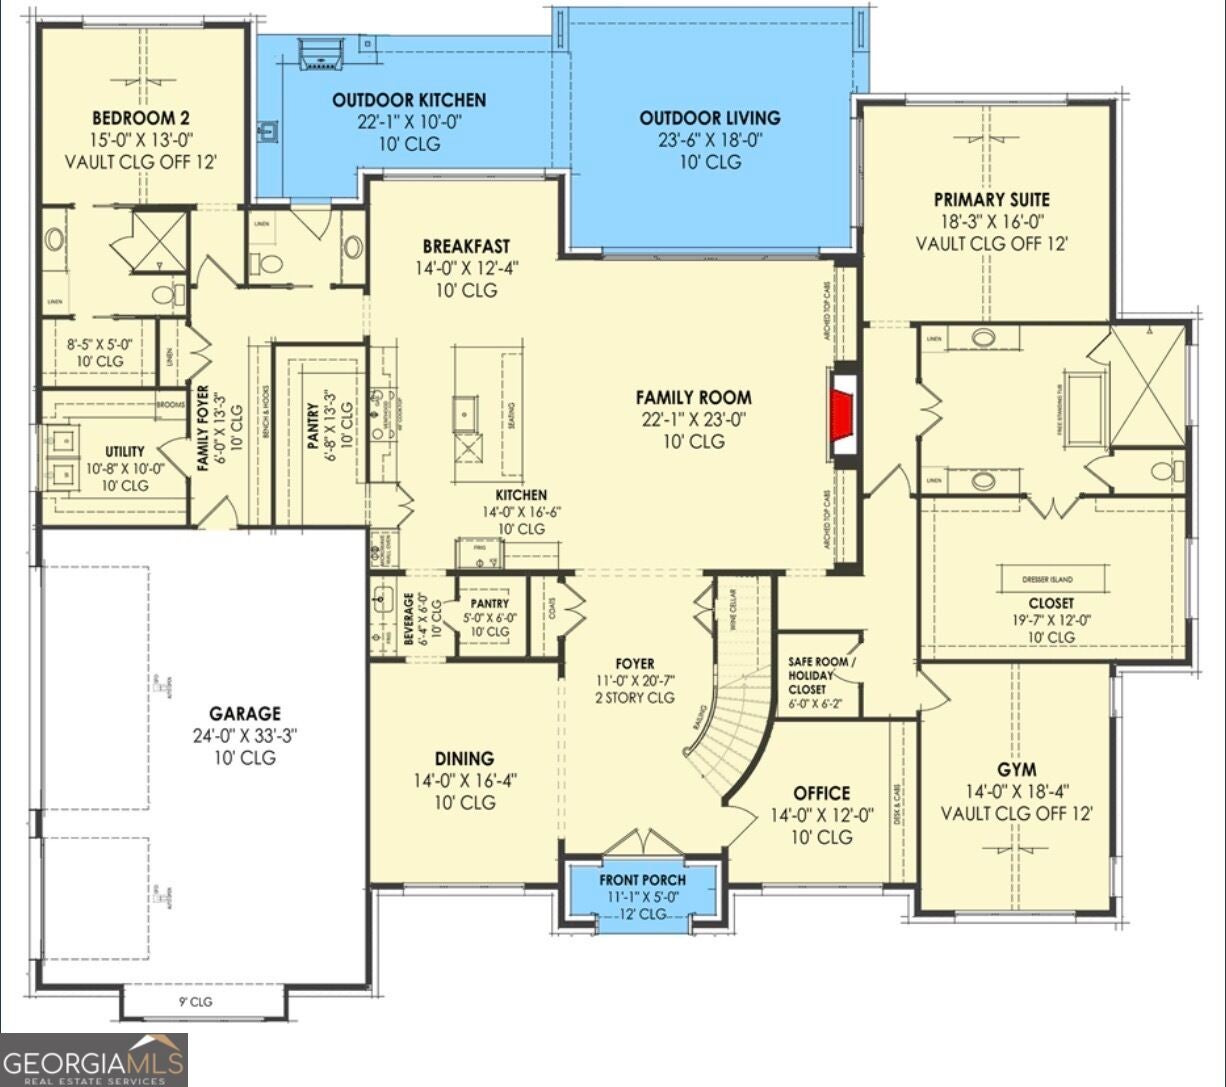
Enter an interest rate to see your estimated monthly payment.Discover an exceptional new construction opportunity in Buford, where elevated modern transitional architecture, refined craftsmanship, and a thoughtfully curated lifestyle come together. Positioned on a generously sized homesite, timeless painted brick exterior, architectural metal roof accents, expansive windows, and impressive iron-and-glass double-door entry set the stage. A side-entry garage preserves the home's elegant front elevation, allowing its architectural details to take center stage. Inside, a two-story foyer introduces beautifully proportioned living spaces, from soaring vaulted ceilings, and sophisticated tongue-and-groove detailing that adds warmth, texture, and architectural character. Natural light pours through expansive windows. The open-concept kitchen flows seamlessly into the breakfast area and spacious family room. Two pantries, a convenient bar pass-through, and thoughtfully integrated storage bring exceptional functionality to the heart of the home. A formal dining room and dedicated office provide additional spaces for hosting and productivity. The main-level primary suite is a true private sanctuary, featuring a spacious bedroom, spa-inspired bath, and fully customized closet complete with a center island, creating a boutique-like experience. Every bedroom is generously proportioned and features its own ensuite bath, offering privacy and comfort for family and guests alike and a dedicated home gym complements this floorplan. Upstairs, an expansive playroom/family room, private study/library, and dedicated media room create additional opportunities for entertainment, relaxation, and connection. The experience continues outdoors, where a generous covered living area and outdoor kitchen invite year-round entertaining. An optional swimming pool offers the opportunity to create a private resort-inspired retreat. Ideally positioned near the Hamilton Mill corridor, residents enjoy convenient access to upscale shopping, dining, fitness, and everyday essentials. The Mall of Georgia and The Exchange at Gwinnett offer premier retail and entertainment, including Topgolf, Sprouts, Pickle + Social. Bogan Park and Ivy Creek Greenway provide opportunities for outdoor recreation, while Chateau Elan Winery & Resort offers an exceptional destination for golf, spa experiences, and fine dining. Convenient access to I-85 connects this peaceful setting to the greater Atlanta area. An exceptional opportunity to make this home distinctly yours. Buyers who secure their contract during the early construction phase may have the opportunity to make design decisions and personalize finishes. Schedule a private consultation to meet the builder, explore their portfolio of completed residences, and discover the craftsmanship and attention to detail behind this extraordinary new construction offering.This is luxury designed around the way you want to live.
| 6 hours ago | Listing first seen on site | |
| 6 hours ago | Listing updated with changes from the MLS |

Information deemed reliable but not guaranteed. The data relating to real estate for sale on this web site comes in part from the Broker Reciprocity Program of Georgia MLS. Real estate listings held by brokerage firms other than this office are marked with the Broker Reciprocity logo and detailed information about them includes the name of the listing brokers. Copyright © 2020-present Georgia MLS. All rights reserved.
Last checked: 2026-11-19 04:09 AM UTC