AI Home Broker

5007 Gray RD, Douglasville, GA, 30135

Save
Ask
Tour
Hide
Share
$359,900
New Listing

5007 Gray RD
Douglasville, GA 30135

Single Family Residence|Coming Soon
3
Beds
3
Total Baths
3
Full Baths
2,245
SqFt
$160
/SqFt
2005
Built
Subdivision:
Pine Crest S/D
County:
Douglas
Call Now: (478) 335-0702
Is this the listing for you? We can help make it yours.
(478) 335-0702
5007 Gray RD5007 Gray RD5007 Gray RD5007 Gray RD
Save
Ask
Tour
Hide
Share

Mortgage Calculator

Monthly Payment (Est.)

Enter an interest rate to see your estimated monthly payment.
Calculator powered by Showcase IDX, a Constellation1 Company. Copyright ©2026 Information is deemed reliable but not guaranteed.

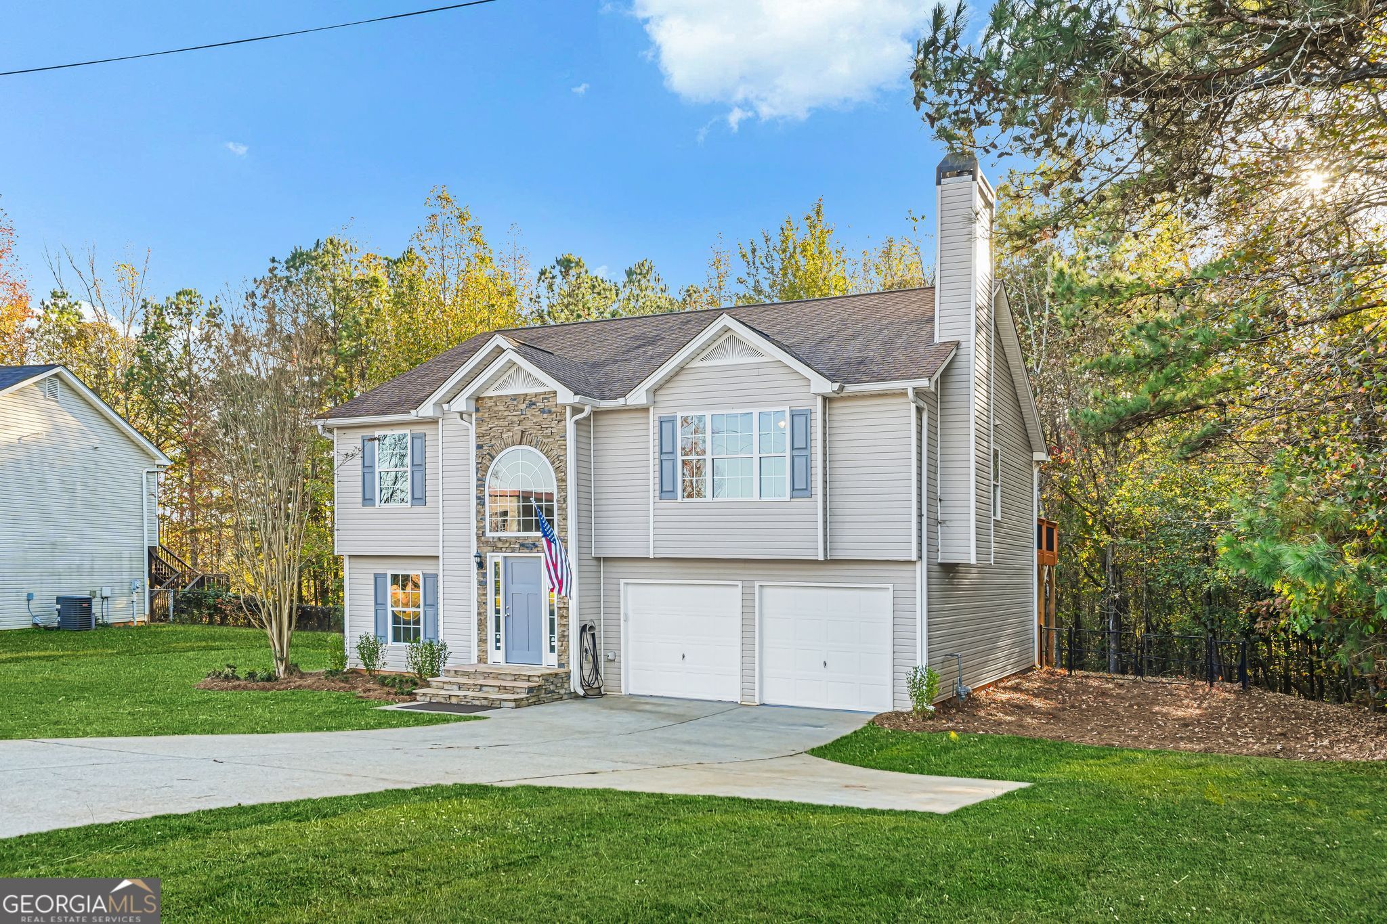
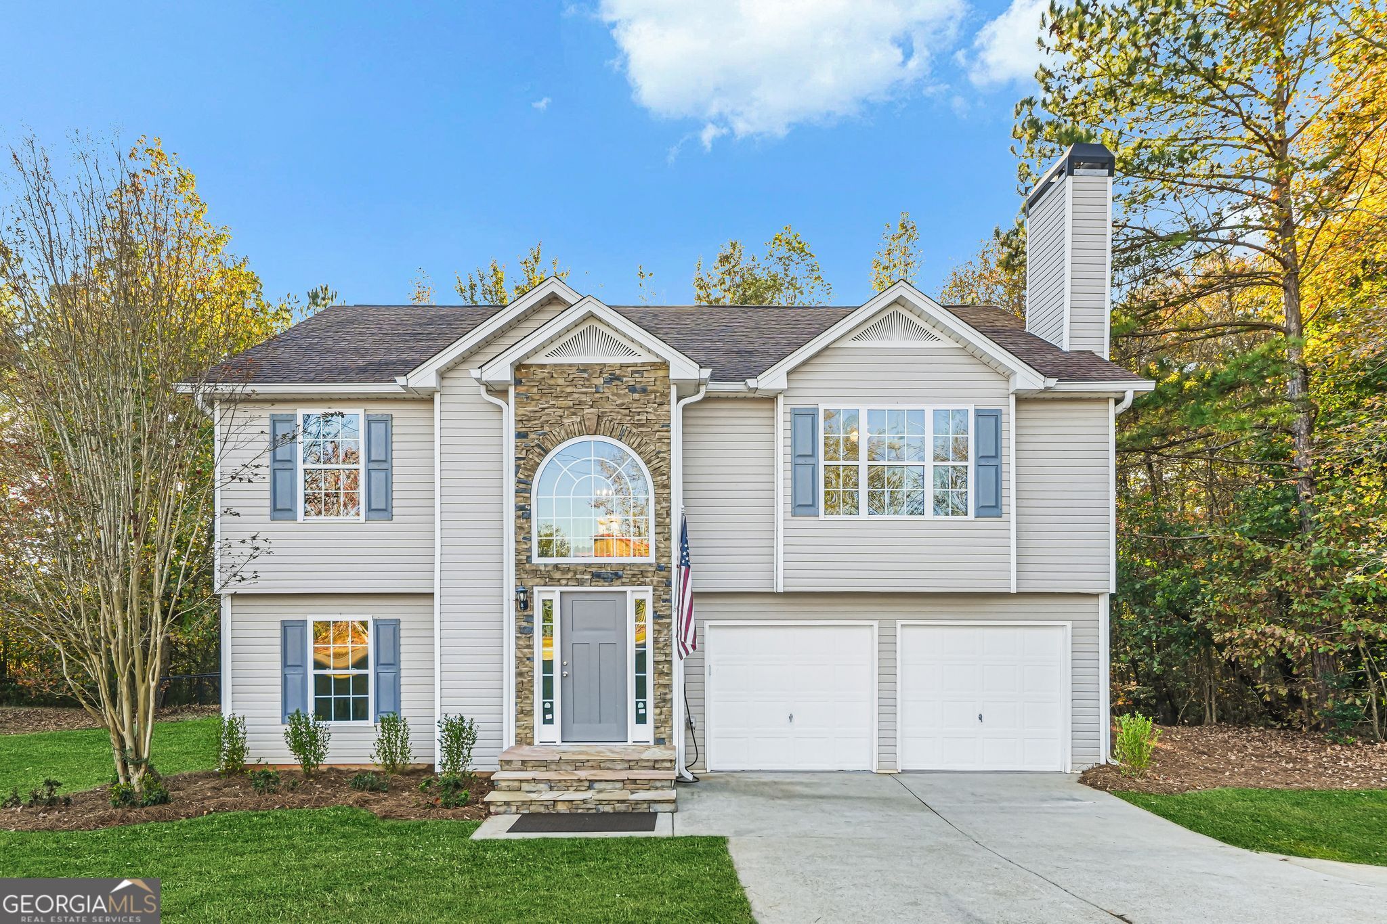
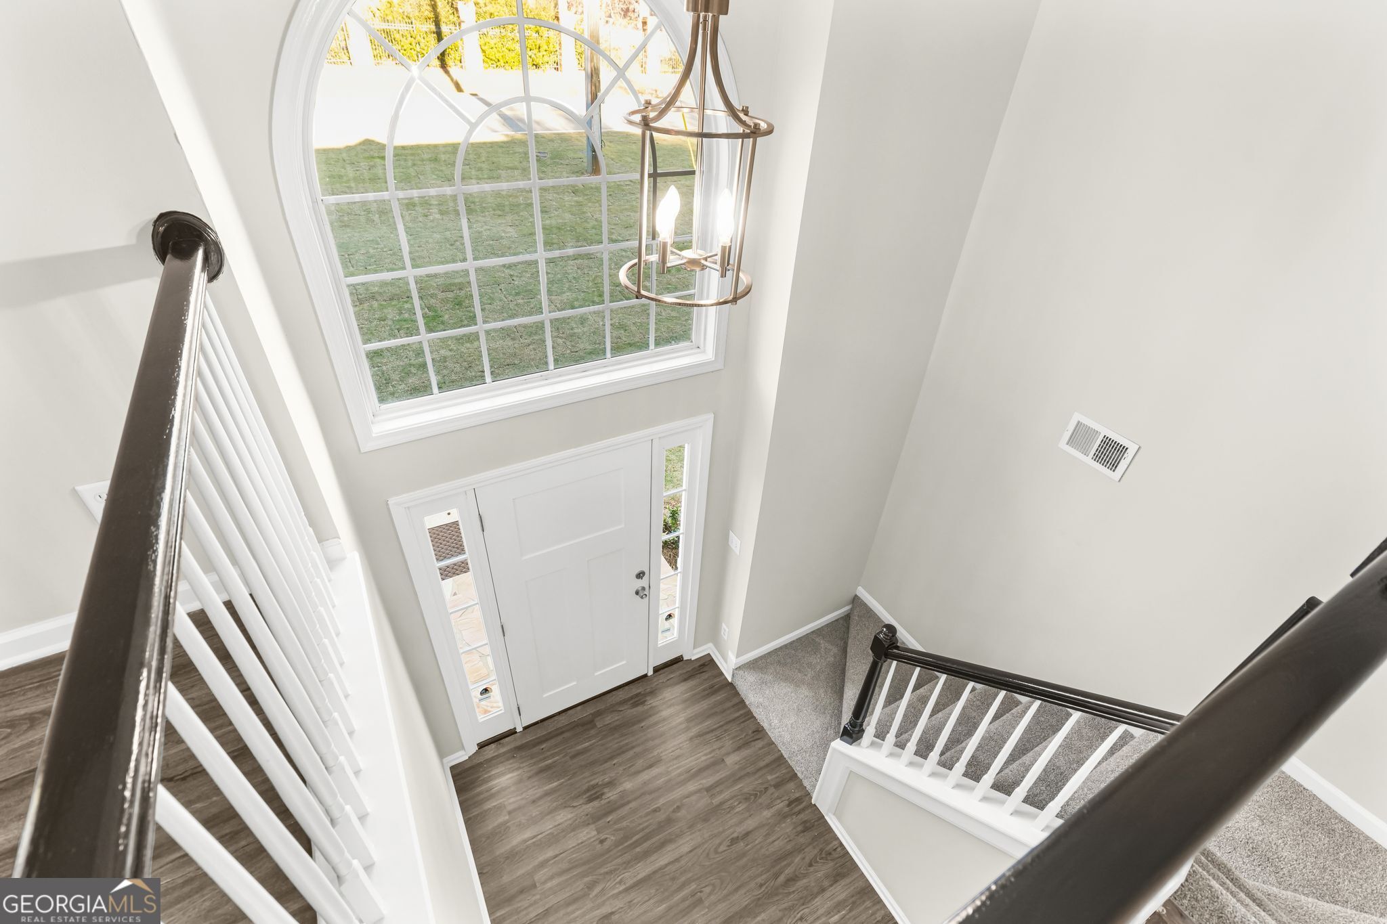
Welcome to 5007 Gray Road in Douglasville, GA! This beautifully renovated 3 bedroom, 3 bathroom split foyer offers 2,245 square feet of finished living space with modern updates throughout. The bright, open living and dining area flows into an updated kitchen featuring white cabinetry, granite countertops, and stainless steel appliances. The spacious primary suite features a walk-in closet, double vanities, soaking tub, and separate shower. Downstairs, you'll find 757 square feet of fully finished space complete with a bonus room, dedicated home office, and full bathroom, perfect for entertaining, working from home, or additional living space. Enjoy the spacious brand new back deck overlooking a wooded setting, plus the convenience of an attached two-car garage. With fresh finishes, flexible living space, and a move-in ready feel, this Douglasville home is one you won't want to miss. Schedule your showing today!

Save
Ask
Tour
Hide
Share
Listing Snapshot
Price 
$359,900
Days On Site 
0 Days
Bedrooms 
3
Inside Area (SqFt) 
2,245 sqft
Total Baths 
3
Full Baths 
3
Partial Baths 
N/A
Lot Size 
0.46 Acres
Year Built 
2005
MLS Number 
10892731
Status 
Coming Soon
Property Tax 
$3,204.13
HOA/Condo/Coop Fees 
N/A
Sq Ft Source 
Public Records
Friends & Family
Recent Activity
3 hours agoListing first seen on site
4 hours agoListing updated with changes from the MLS
General Features
Acres 
0.46
Garage 
Yes
Land Lease 
No
Levels 
Two
Parking 
Garage
Property Sub Type 
Single Family Residence
Sewer 
Septic Tank
SqFt Above 
1488
SqFt Below 
757
Style 
Traditional
Utilities 
Electricity AvailableNatural Gas AvailableWater Available
Water Source 
Public
Interior Features
Appliances 
RangeOvenDishwasherGas Water HeaterMicrowaveRefrigerator
Basement 
Finished
Cooling 
Central Air
Fireplace 
Yes
Fireplace Features 
Gas LogGas StarterLiving Room
Fireplaces 
1
Flooring 
LaminateVinyl
Heating 
Central
Interior 
High CeilingsSoaking TubWalk-In Closet(s)
Laundry Features 
Laundry RoomLaundry Closet
Main Level Bedrooms 
3
Dining Room 
Save
Ask
Tour
Hide
Share
Exterior Features
Construction Details 
Aluminum SidingVinyl Siding
Fencing 
Back Yard
Lot Features 
Level
Roof 
Composition
Community Features
Community Features 
None
Schools
School District
Unknown
Elementary School
Bill Arp
Middle School
Yeager
High School
Alexander
Listing courtesy of Real Broker, LLC


Information deemed reliable but not guaranteed. The data relating to real estate for sale on this web site comes in part from the Broker Reciprocity Program of Georgia MLS. Real estate listings held by brokerage firms other than this office are marked with the Broker Reciprocity logo and detailed information about them includes the name of the listing brokers. Copyright © 2020-present Georgia MLS. All rights reserved.
Last checked: 2026-11-19 03:04 AM UTC

Neighborhood & Commute
Source: Walkscore
Save
Ask
Tour
Hide
Share