
1261 ChelseaAtlanta, GA 30318
Mortgage Calculator
Monthly Payment (Est.)
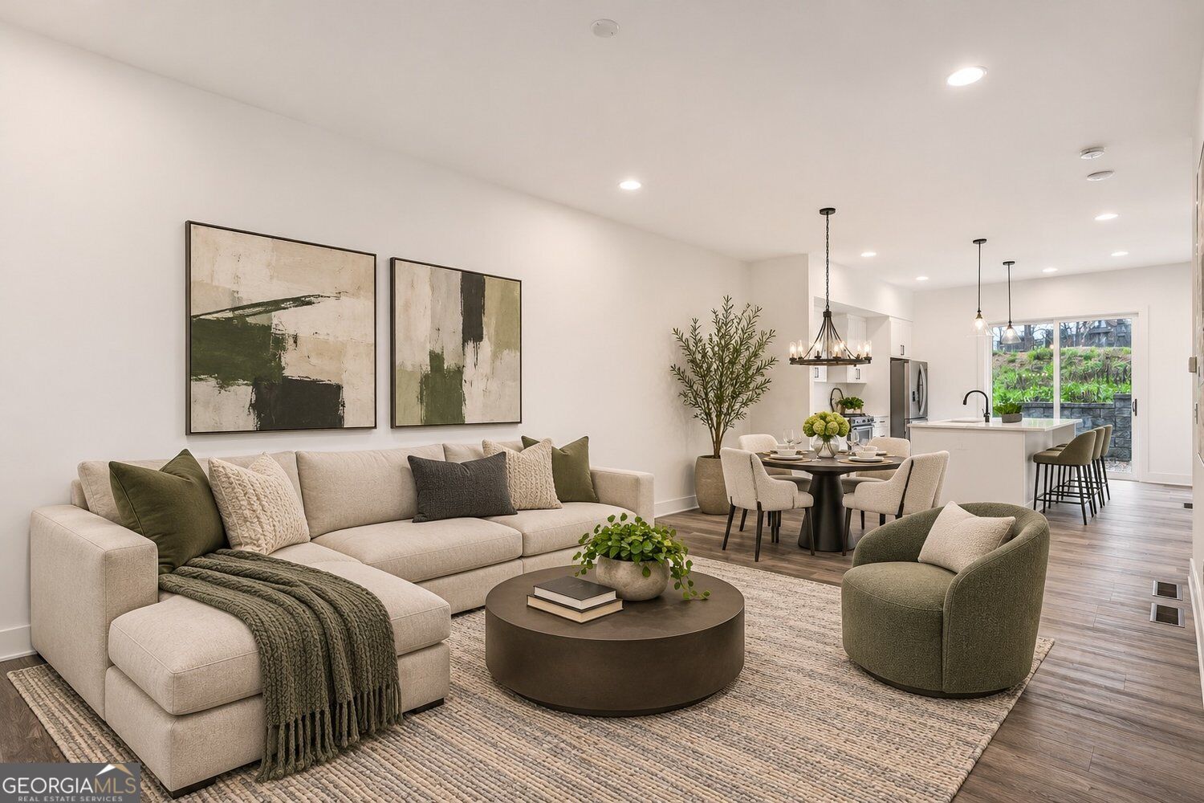
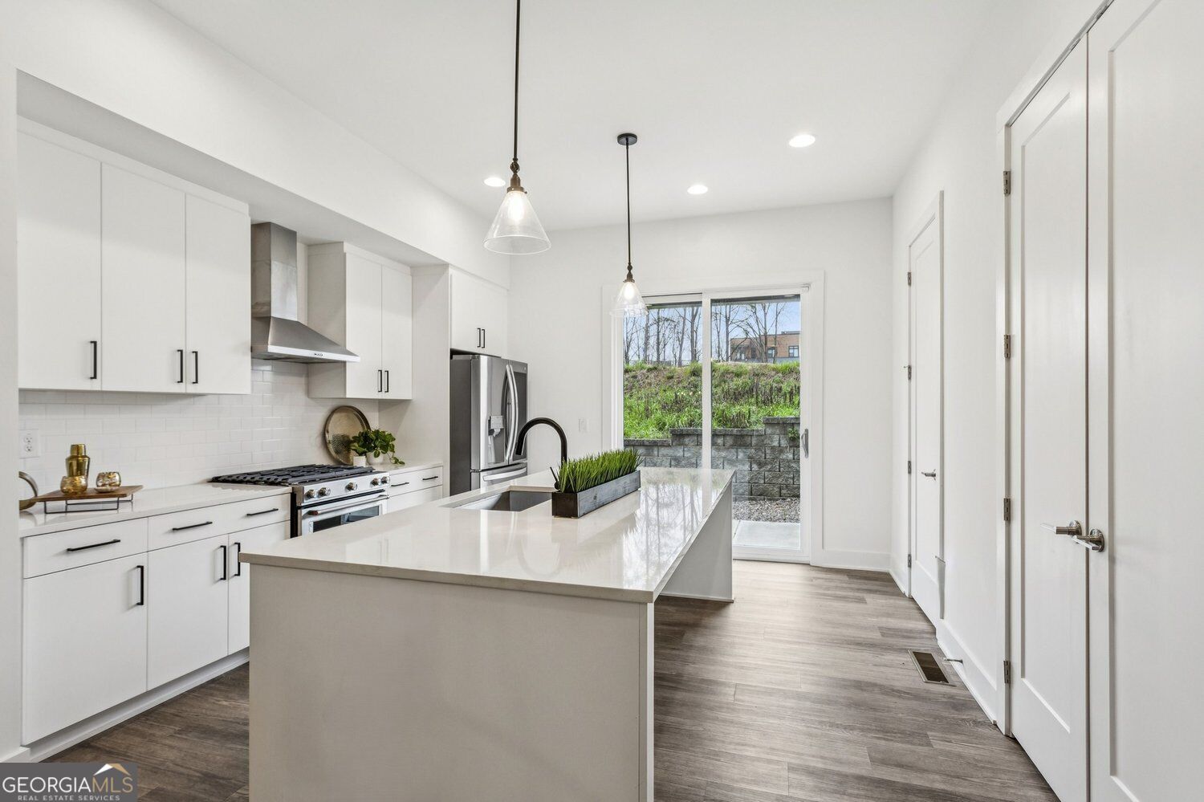
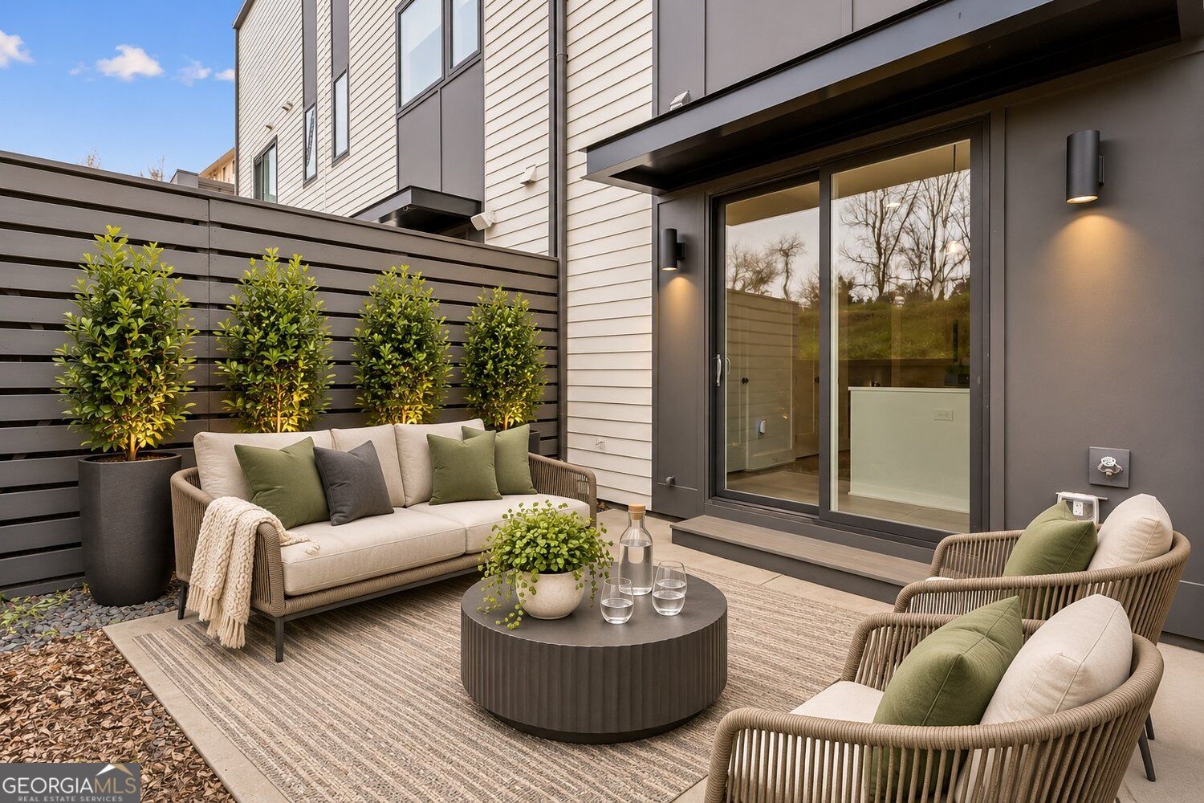
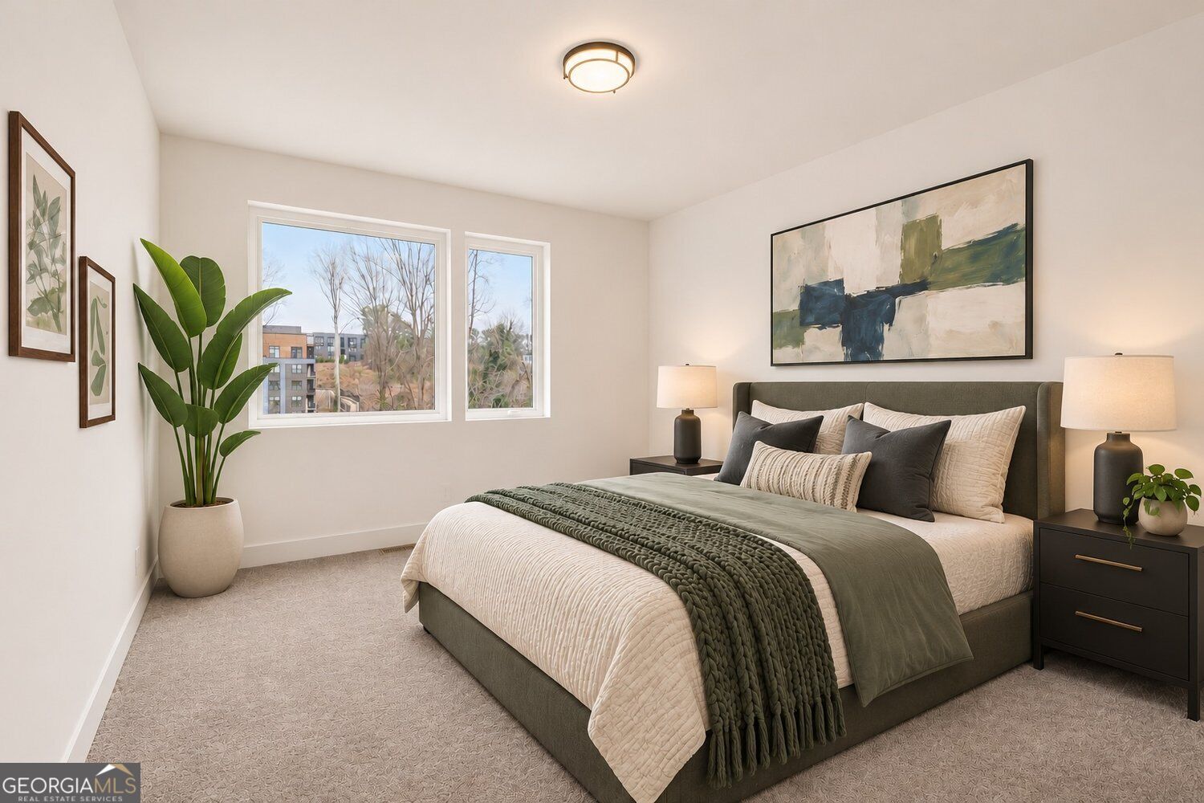
Enter an interest rate to see your estimated monthly payment.Experience Elevated Westside Living in this Beautifully Designed Townhome in the highly sought-after Chelsea Westside Community. Perfectly positioned in one of Atlanta's most dynamic neighborhoods, this thoughtfully designed residence offers a versatile floor plan featuring a dedicated Office/Flex Space, Modern Style, Functional Living Space, and exceptional Indoor-Outdoor Living all just moments from the best of the Westside. Step inside to discover a bright and open main living level where Hardwood Floors, expansive windows, and soaring ceilings create an airy and welcoming atmosphere. The spacious Living Room flows seamlessly into the Dining Area, creating an ideal layout for both everyday living and entertaining. At the heart of the home is the stunning Chef's Kitchen, designed for both style and function. This beautifully appointed space features Quartz Countertops, crisp White Cabinetry, a classic Subway Tile Backsplash, Stainless Steel Appliances, and an oversized Kitchen Island perfect for gathering with friends, casual meals, or morning coffee. Just off the kitchen, a Private Rear Patio offers a convenient outdoor extension of the living space, ideal for grilling, dining al fresco, or relaxing in the fresh air. Upstairs, the serene Primary Suite offers a peaceful retreat with generous closet space and a beautifully designed Ensuite Bathroom featuring a Double Vanity, sleek finishes, and a spacious Walk-In Shower. A second Bedroom Suite provides flexibility for guests or a roommate layout and includes its own Private Bathroom. A Dedicated Office Space on the second floor provides the perfect setup for Remote Work, a Study Area, or a quiet Creative Workspace an increasingly valuable feature for today's modern lifestyle. One of the standout features of this home is the abundance of Outdoor Living Space. A charming Front Patio welcomes you at the entry level, while the Rear Patio just off the kitchen provides an ideal setting for everyday outdoor dining. Upstairs, an expansive Upper-Level Patio creates the perfect spot for relaxing, entertaining guests, or enjoying Atlanta's beautiful weather. Residents of Chelsea Westside enjoy access to fantastic community amenities including a Resort-Style Pool, Outdoor Grilling Areas, and a Dog Park designed to complement the vibrant Westside lifestyle. The location simply can't be beat. Just minutes away you'll find some of Atlanta's most celebrated destinations including the Westside Beltline, Westside Provisions District, The Interlock, Chattahoochee Food Works, and Topgolf, along with countless restaurants, caf s, breweries, and boutique shopping options. Outdoor enthusiasts will appreciate nearby parks, trails, and quick access to the Chattahoochee River. With easy access to I-75, I-85, and I-285, commuting anywhere in the city is effortless while still enjoying the energy and culture that make Atlanta's Westside one of the most desirable places to live. Stylish, spacious, and ideally located, this exceptional Chelsea Westside Townhome offers the perfect blend of Modern Design, Luxury Finishes, and Intown Convenience.
| 4 hours ago | Listing first seen on site | |
| 4 hours ago | Listing updated with changes from the MLS |

Information deemed reliable but not guaranteed. The data relating to real estate for sale on this web site comes in part from the Broker Reciprocity Program of Georgia MLS. Real estate listings held by brokerage firms other than this office are marked with the Broker Reciprocity logo and detailed information about them includes the name of the listing brokers. Copyright © 2020-present Georgia MLS. All rights reserved.
Last checked: 2026-11-19 07:24 PM UTC