
4855 Ivy Ridge DR SE 305Atlanta, GA 30339
Mortgage Calculator
Monthly Payment (Est.)
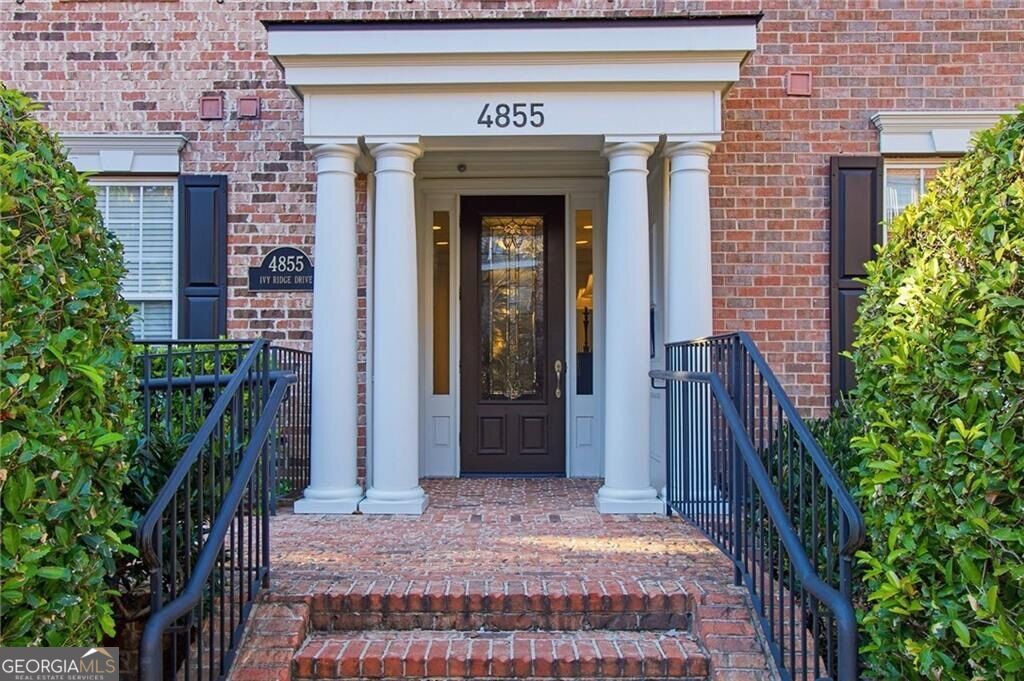
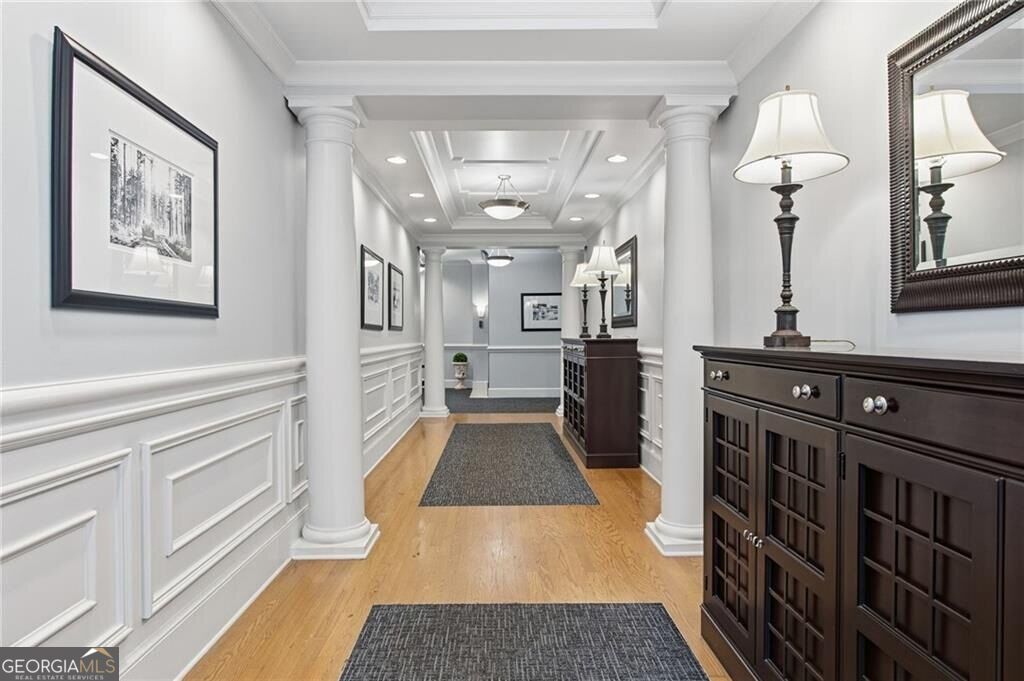
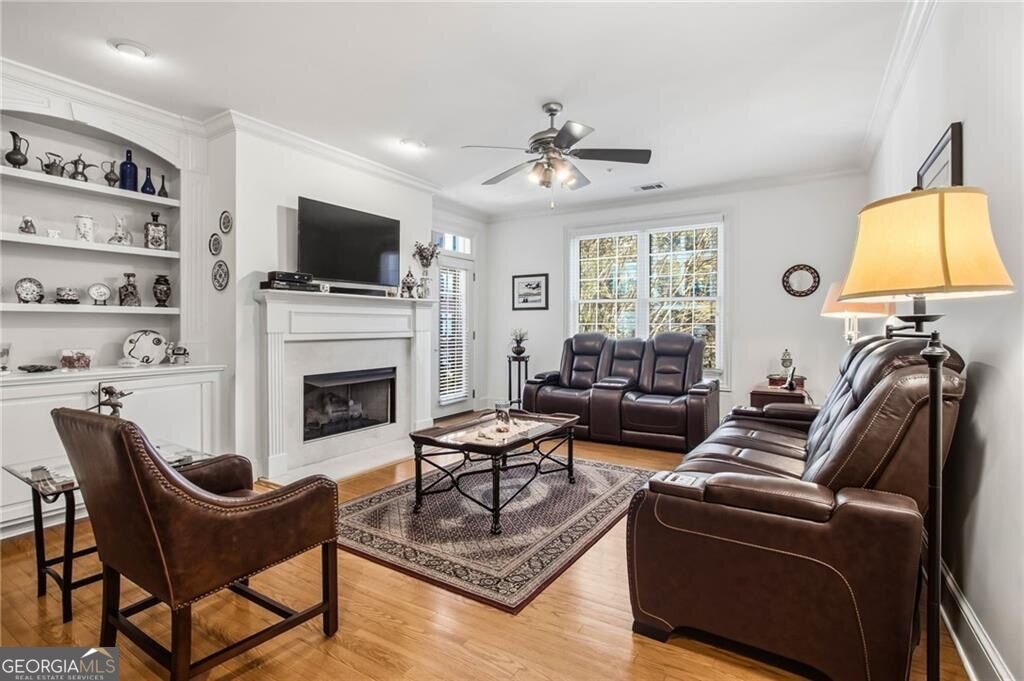
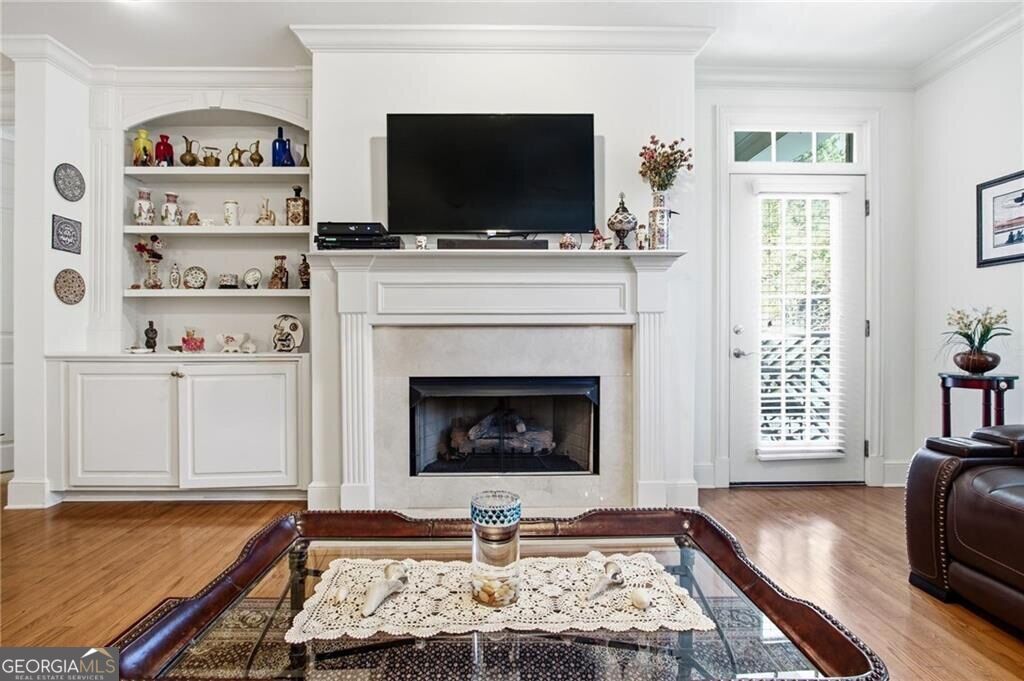
Enter an interest rate to see your estimated monthly payment.Rarely available two-bedroom plus separate den floor plan in Olde Ivy at Vinings! Offering the flexibility of a third bedroom, private home office, or additional living space, this exceptional 1,688-square-foot residence stands apart from traditional two-bedroom condominiums with a dedicated third room that can easily adapt to your lifestyle. Whether you're working from home, accommodating overnight guests, or simply looking for additional space to spread out, this versatile layout offers the comfort and functionality of a larger home with the convenience of low-maintenance condominium living. Located within one of Vinings' most desirable gated communities, this beautifully maintained residence has benefited from approximately $35,000 in improvements, including Renewal by Andersen replacement windows throughout, a new HVAC system and vertical-mount air handler installed in 2025, and numerous updated appliances. These substantial investments offer added value and peace of mind for the next owner. Inside, the spacious open-concept living and dining areas feature nine-foot ceilings, hardwood flooring, a gas fireplace, and built-in shelving, creating an inviting atmosphere for everyday living and entertaining. Natural light fills the interior, while a private covered balcony provides an extension of the living space. The well-appointed kitchen features granite countertops, a tile backsplash, breakfast bar seating, recessed lighting, and updated Whirlpool appliances, including a gas cooktop, oven, microwave, and refrigerator. The generous primary suite offers a private retreat with direct balcony access, dual vanities, separate closets, and an updated glass-enclosed shower. A spacious secondary bedroom provides comfortable accommodations for guests, while the dedicated den offers endless possibilities as a home office, third sleeping space, media room, or additional lounge area. Additional conveniences include an assigned parking space within the gated parking garage and a private storage unit located directly in front of the parking space for easy access. Olde Ivy at Vinings offers an exceptional collection of amenities surrounded by beautifully landscaped grounds and mature trees. Residents enjoy a resort-style swimming pool with dedicated swim lanes, a clubhouse with poolside entertaining areas, a fitness center, and scenic walking trails. The community also features an active homeowners association with social gatherings and neighborhood activities. Ideally located in the heart of Vinings, the community provides convenient access to St. Angelo's Pizza, Paris Baguette, and the nearby Silver Comet Connector Trail. Vinings Village, The Battery Atlanta, Truist Park, and an abundance of shopping, dining, and entertainment destinations are just minutes away, along with convenient access to major highways. With its rarely available two-bedroom plus den configuration, generous square footage, approximately $35,000 in improvements, and desirable Vinings location, this residence offers a distinctive opportunity to enjoy spacious, flexible living in an established, amenity-rich community.
| 4 hours ago | Listing first seen on site | |
| 4 hours ago | Listing updated with changes from the MLS |

Information deemed reliable but not guaranteed. The data relating to real estate for sale on this web site comes in part from the Broker Reciprocity Program of Georgia MLS. Real estate listings held by brokerage firms other than this office are marked with the Broker Reciprocity logo and detailed information about them includes the name of the listing brokers. Copyright © 2020-present Georgia MLS. All rights reserved.
Last checked: 2026-11-19 07:24 PM UTC