
2875 Oldknow DR NWAtlanta, GA 30318
Mortgage Calculator
Monthly Payment (Est.)
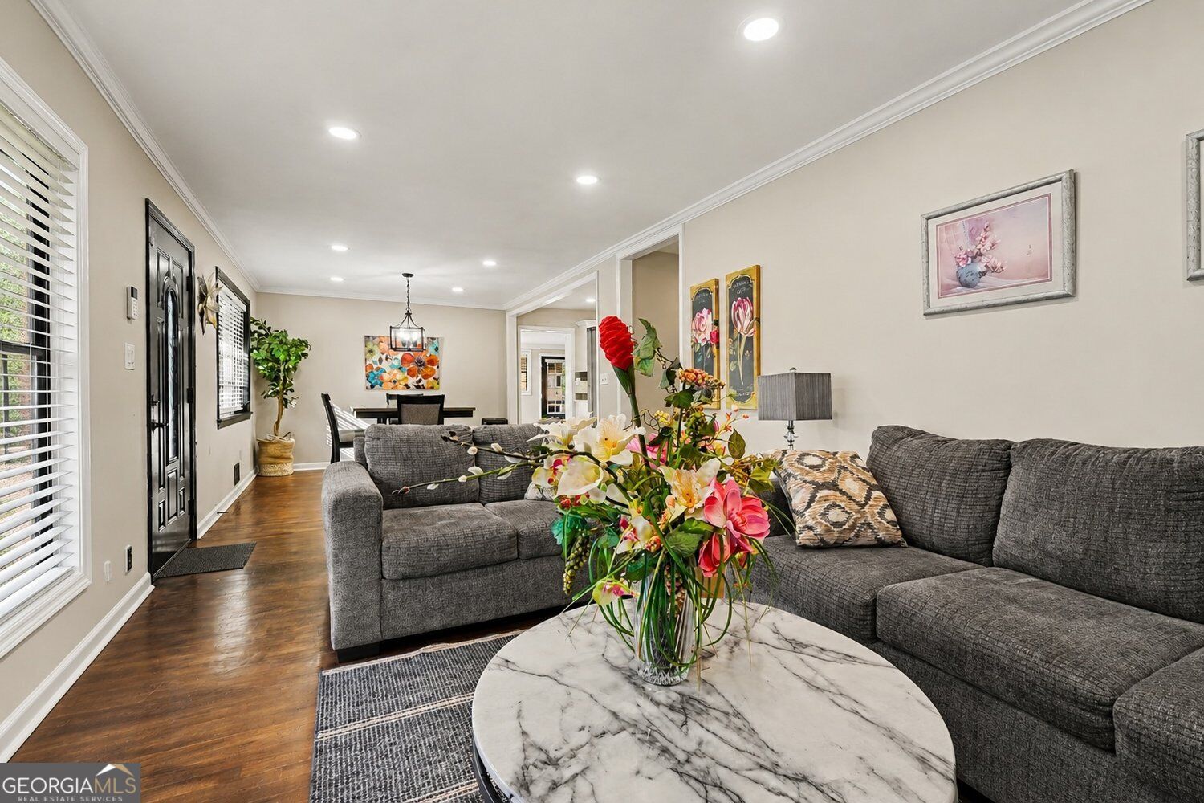
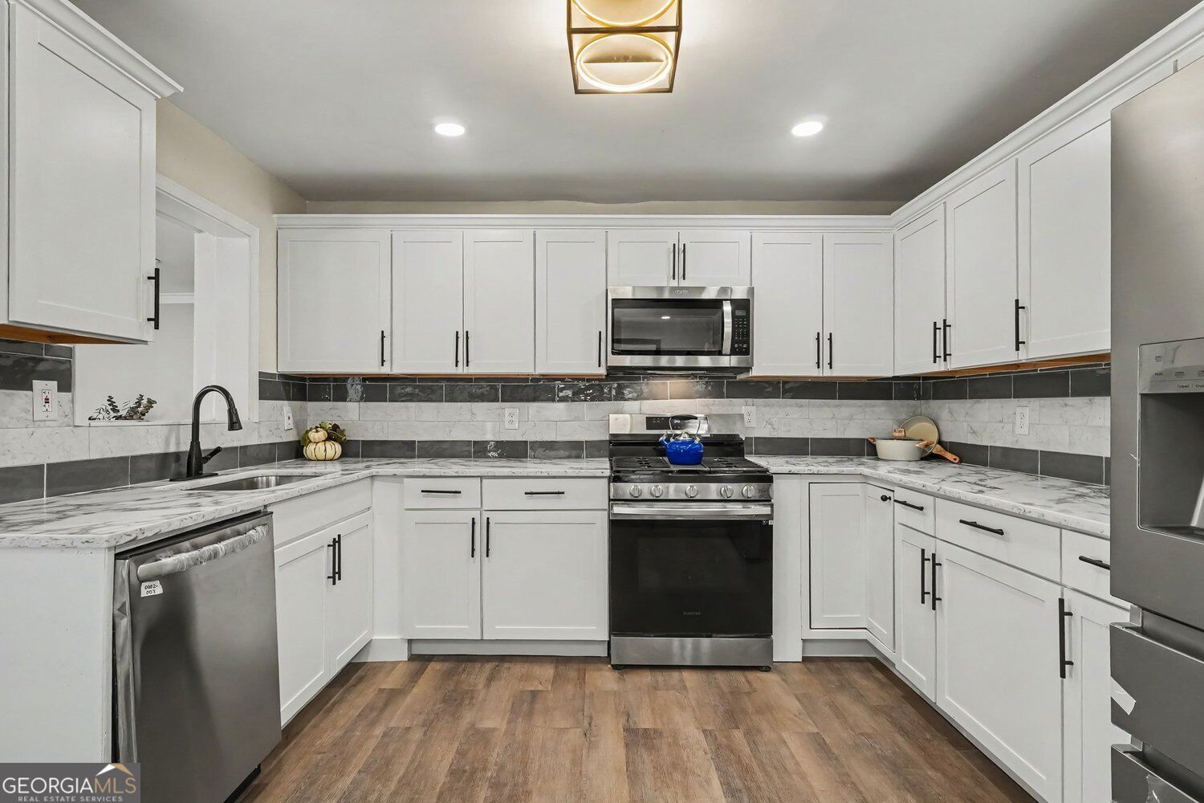
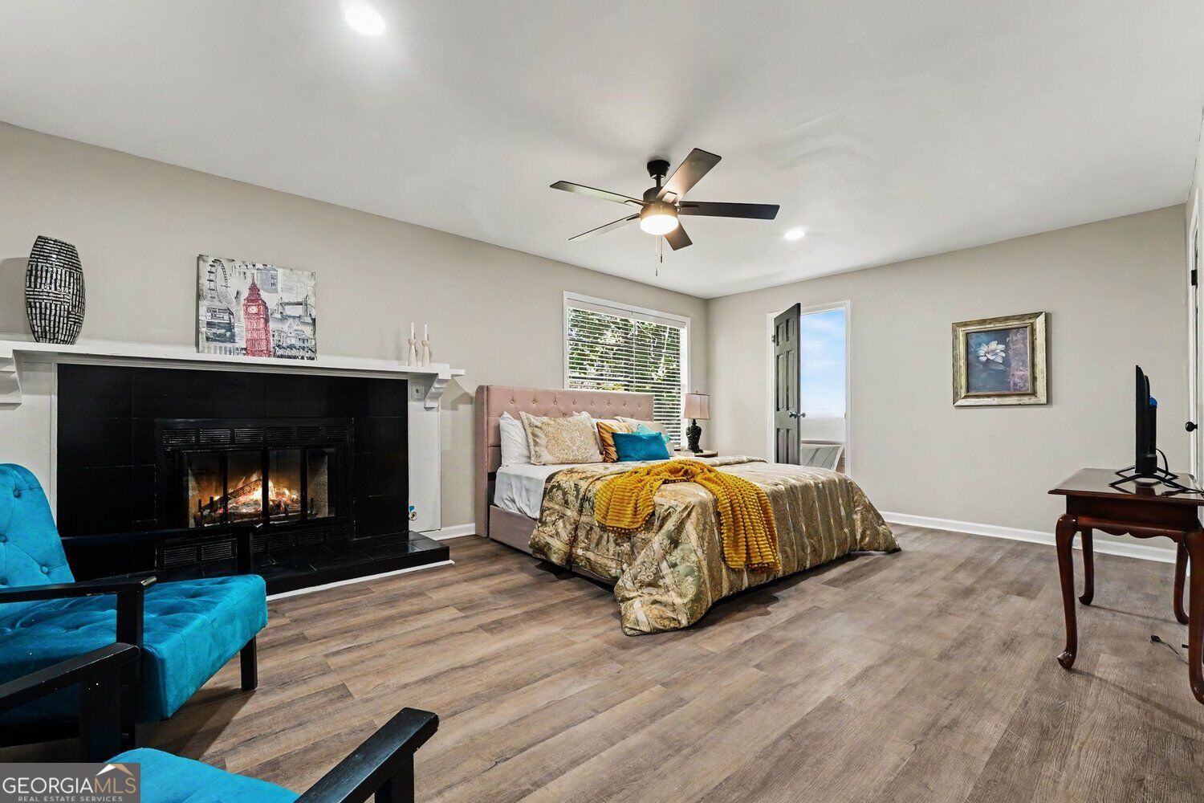
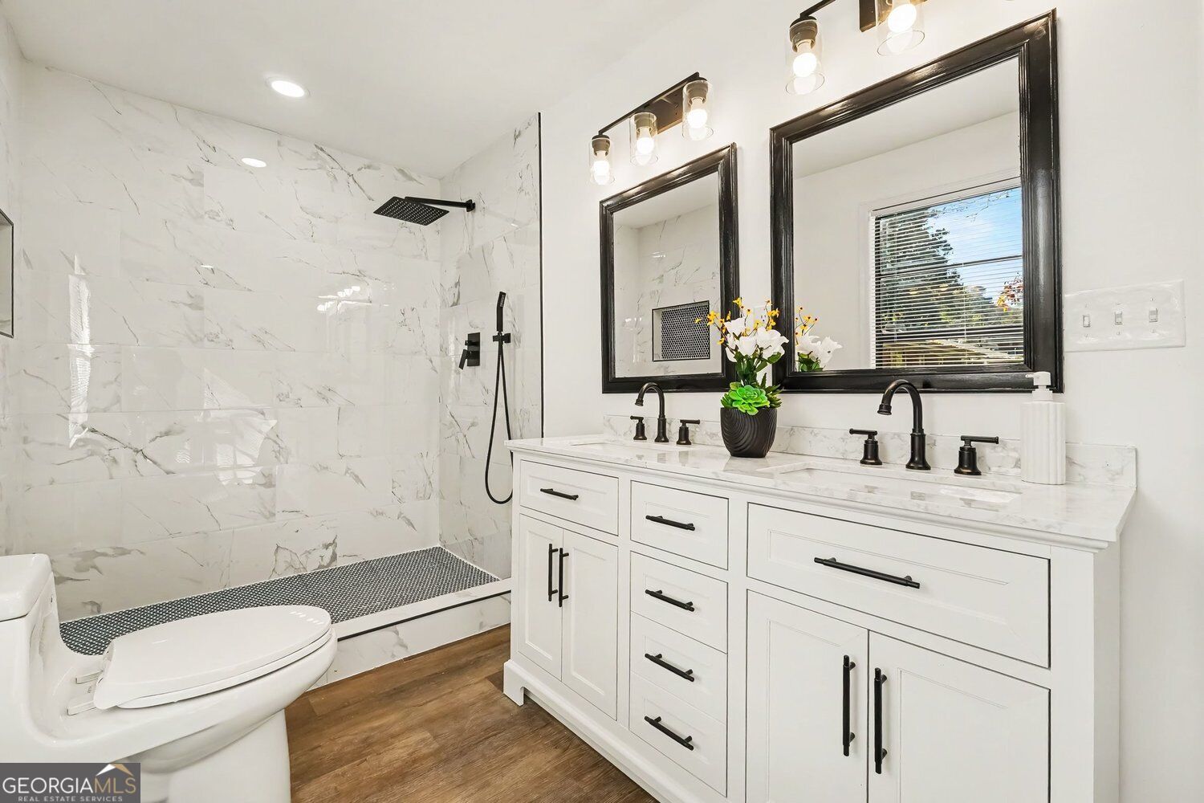
Enter an interest rate to see your estimated monthly payment.A Great, Updated Primary Residence and an Exceptional Investment Opportunity! Whether you're searching for a forever family home, a turnkey rental property, or a high-performing Airbnb opportunity, this fully renovated Collier Heights gem delivers exceptional value and endless possibilities. Welcome to this beautifully renovated 2,380+ sq. ft. brick ranch in the sought-after Collier Heights community, where modern upgrades, flexible living space, and income-producing potential come together in one incredible property. Featuring 5 spacious bedrooms, 3 fully renovated bathrooms, and a massive basement beneath the home, this property offers room to grow, room to entertain, and room to build wealth. From the moment you arrive, you'll appreciate the home's extensive renovations, including a brand-new roof, stunning quartz countertops, updated kitchen and bathrooms, new fencing, and countless modern finishes throughout. An extra-wide driveway and carport provide ample parking for residents and guests alike. Inside, rich hardwood floors and abundant natural light create a warm and inviting atmosphere. The open-concept living and dining areas flow seamlessly into the beautifully updated kitchen, complete with quartz countertops, stainless steel appliances, white cabinetry, gas range, and views into the spacious den, creating the perfect setting for everyday living and entertaining. The oversized primary suite is a true retreat, featuring a cozy fireplace, sitting area, and a spa-inspired ensuite bath with dual vanities, soaking tub, and separate marble-tiled shower. Four additional bedrooms provide excellent flexibility for a growing family, home office space, multigenerational living, or income-producing arrangements. One of the home's most valuable features is the massive basement, offering exceptional storage today and endless possibilities for future expansion, a workshop, recreation space, home gym, or additional income-generating opportunities. Step outside to enjoy the fully fenced backyard, ideal for pets, gatherings, and outdoor entertaining. Mature trees provide privacy and a peaceful setting rarely found this close to the city. For investors, this property presents multiple strategies for strong cash-flow potential. The generous floor plan and bedroom count make it ideal for Short-term rentals (Airbnb or VRBO), Rent-by-the-room housing, Travel nurse or corporate housing, Student housing, Traditional long-term rental investment, or House hacking while occupying part of the home. With furniture available for separate purchase, this property could be positioned as a turnkey short-term rental opportunity. Conveniently located with easy access to I-20 and I-285, and just minutes from Westside Park, Downtown Atlanta, Hartsfield-Jackson International Airport, restaurants, shopping, and entertainment, this home offers the perfect blend of comfort, convenience, and investment potential.
| 3 hours ago | Listing first seen on site | |
| 3 hours ago | Listing updated with changes from the MLS |

Information deemed reliable but not guaranteed. The data relating to real estate for sale on this web site comes in part from the Broker Reciprocity Program of Georgia MLS. Real estate listings held by brokerage firms other than this office are marked with the Broker Reciprocity logo and detailed information about them includes the name of the listing brokers. Copyright © 2020-present Georgia MLS. All rights reserved.
Last checked: 2026-11-19 07:29 PM UTC